Steps from Deep Cliff Golf Course and McClellan Ranch Preserve, this custom 4-bedroom, 2.5-bath home offers 3,253 sq.ft. of living space on a generous 14,560 sq. ft. lot. Double doors open to gleaming hardwood floors and an elegantstaircase, revealing a bright, open layout. The formal dining room flows into a light-filled living area with a vaulted wood-clad ceiling, statement fireplace, and windows framing lush, mature landscaping. Nearby, a cozy family room anchored bya brick fireplace connects seamlessly to the well-appointed kitchen, featuring ample counter space, custom cabinetry, anda charming breakfast nook. Outside, the patio is bordered by soaring trees and includes a classic brick BBQ. Upstairs, theprimary suite provides a serene retreat with a spa-inspired ensuite complete with a soaking tub, dual vanities, walk-inshower, and private balcony. Three additional oversized bedrooms, each with custom built-ins, share a stylish hall bath,while a dedicated laundry room and two-car garage add convenience. Located near Blackberry Farm, McClellan Ranch,and Fremont Older Open Space Preserve, this home combines picturesque views, easy outdoor access, and top-ratedCupertino schools for the best of Silicon Valley living.
For sale
$3,688,000
10675 Clubhouse Ln, Cupertino, CA 95014
4beds
3,253sqft
:
Get pre-qualified$25,250/mo
Single Family Residence, Residential
Built in 1981
0.33 Acres Lot
$3,578,500 Zestimate®
$1,134/sqft
$-- HOA
What's special
- 32 days |
- 1,775 |
- 47 |
Zillow last checked:
Listing updated:
Listed by:
Kei Group 70010147 408-472-4127,
Compass 650-323-1111
Source: MLSListings Inc,MLS#: ML82051852
Facts & features
Interior
Bedrooms & bathrooms
- Bedrooms: 4
- Bathrooms: 3
- Full bathrooms: 2
- 1/2 bathrooms: 1
Rooms
- Room types: Laundry
Bedroom
- Features: PrimarySuiteRetreat, WalkinCloset
Bathroom
- Features: DoubleSinks, PrimaryStallShowers, PrimarySunkenTub, ShoweroverTub1, Tile, HalfonGroundFloor
Dining room
- Features: DiningAreainLivingRoom
Family room
- Features: KitchenFamilyRoomCombo
Kitchen
- Features: Countertop_Tile
Heating
- Central Forced Air, Fireplace(s)
Cooling
- Central Air
Appliances
- Included: Gas Cooktop, Dishwasher, Range Hood, Microwave, Double Oven, Refrigerator, Dryer, Washer
- Laundry: Inside
Features
- Vaulted Ceiling(s)
- Flooring: Hardwood
- Number of fireplaces: 2
- Fireplace features: Family Room, Living Room
Interior area
- Total structure area: 3,253
- Total interior livable area: 3,253 sqft
Property
Parking
- Total spaces: 2
- Parking features: Attached, Off Street
- Attached garage spaces: 2
Features
- Stories: 2
- Patio & porch: Balcony/Patio
- Exterior features: Barbecue
- Has view: Yes
- View description: Golf Course, Hills
Lot
- Size: 0.33 Acres
Details
- Parcel number: 35604042
- Zoning: CU
- Special conditions: Standard
Construction
Type & style
- Home type: SingleFamily
- Property subtype: Single Family Residence, Residential
Materials
- Foundation: Pillar/Post/Pier, Concrete Perimeter and Slab
- Roof: Composition, Shingle
Condition
- New construction: No
- Year built: 1981
Utilities & green energy
- Gas: PublicUtilities
- Water: Public
- Utilities for property: Public Utilities, Water Public
Community & HOA
Location
- Region: Cupertino
Financial & listing details
- Price per square foot: $1,134/sqft
- Tax assessed value: $744,542
- Annual tax amount: $9,704
- Date on market: 6/22/2026
- Listing agreement: ExclusiveRightToSell
- Listing terms: CashorConventionalLoan
Estimated market value
$3,578,500
$3.40M - $3.76M
$7,669/mo
Price history
| Date | Event | Price |
|---|---|---|
| 6/22/2026 | Listed for sale | $3,688,000$1,134/sqft |
Source:  MLSListings Inc #ML82051852 Report a problem MLSListings Inc #ML82051852 Report a problem | ||
Public tax history
| Year | Property taxes | Tax assessment |
|---|---|---|
| 2025 | $9,704 +2.9% | $744,542 +2% |
| 2024 | $9,432 +1.1% | $729,944 +2% |
| 2023 | $9,325 -0.3% | $715,633 +2% |
| 2022 | $9,352 +1.3% | $701,602 +2% |
| 2021 | $9,235 +2.1% | $687,846 +1% |
| 2020 | $9,047 | $680,794 +2% |
| 2019 | $9,047 +6.2% | $667,446 +2% |
| 2018 | $8,516 | $654,360 +2% |
| 2017 | $8,516 +0.9% | $641,531 +2% |
| 2016 | $8,439 +4.5% | $628,953 +1.5% |
| 2015 | $8,079 +2.7% | $619,507 +2% |
| 2014 | $7,864 | $607,373 +0.5% |
| 2013 | -- | $604,629 +2% |
| 2012 | -- | $592,775 +2% |
| 2011 | -- | $581,153 +0.8% |
| 2010 | -- | $576,811 -0.2% |
| 2009 | -- | $578,182 +2% |
| 2008 | -- | $566,846 +2% |
| 2007 | -- | $555,733 +2% |
| 2006 | -- | $544,837 +2% |
| 2005 | -- | $534,155 +2% |
| 2004 | -- | $523,683 +1.9% |
| 2003 | -- | $514,086 +2% |
| 2002 | -- | $504,007 +2% |
| 2001 | -- | $494,125 |
Find assessor info on the county website
Monthly payment
Est. payment
Payment breakdown
Explore the cost of this home by adjusting the details. Changes won't be saved.Climate risks
Neighborhood: Monta Vista North
Nearby schools
GreatSchools rating
- 9/10Stevens Creek Elementary SchoolGrades: K-5Distance: 1.1 mi
- 9/10John F. Kennedy Middle SchoolGrades: 6-8Distance: 0.8 mi
- 10/10Monta Vista High SchoolGrades: 9-12Distance: 0.5 mi
Schools provided by the listing agent
- Elementary: StevensCreekElementary
- Middle: JohnFKennedyMiddle_1
- High: MontaVistaHigh
- District: CupertinoUnion
Source: MLSListings Inc. This data may not be complete. We recommend contacting the local school district to confirm school assignments for this home.
- $3,950,0003 bd2 ba2.6k sqft10665 Club House Ln, Cupertino, CA 95014Sold
- $4,142,4006 bd4 ba3.3k sqft10684 Deep Cliffe Dr, Cupertino, CA 95014Off Market
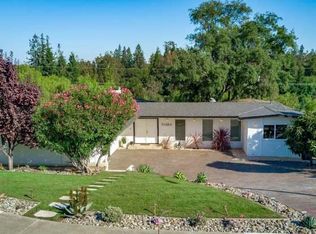
- $3,416,7004 bd3 ba2.2k sqft10672 Deep Cliffe Dr, Cupertino, CA 95014Off Market
- $3,728,9004 bd4 ba3.2k sqft10700 Deep Cliffe Dr, Cupertino, CA 95014Off Market
- $3,905,7004 bd3 ba3.2k sqft10655 Clubhouse Ln, Cupertino, CA 95014Off Market
- $4,865,3004 bd3 ba4.2k sqft22350 McClellan Rd, Cupertino, CA 95014Off Market
- $---- bd-- ba-- sqft10655 Club House Ln, Cupertino, CA 95014Off Market
- $3,662,8004 bd2 ba2.9k sqft10714 Deep Cliffe Dr, Cupertino, CA 95014Off Market
A local agent can set up tours, give advice and negotiate with sellers.
Similar homes
- $3,598,8003 bd3 ba2.3k sqft10730 La Roda Dr, Cupertino, CA 95014For Sale
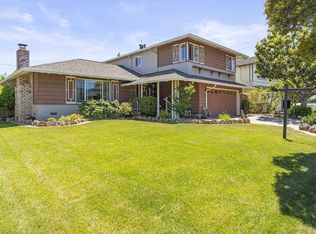 MLS ID #ML82046900, Patrick Adair. MLSListings Inc
 - $2,980,0004 bd4 ba2.8k sqft10380 Lockwood Dr, Cupertino, CA 95014For Sale
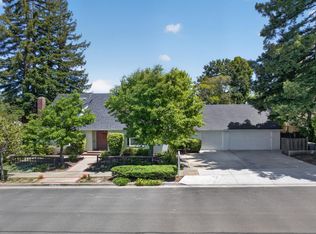 MLS ID #ML82046595, Ernesto Martinez. MLSListings Inc
 - $3,098,0004 bd3 ba1.6k sqft924 Kamsack Ct, Sunnyvale, CA 94087For Sale
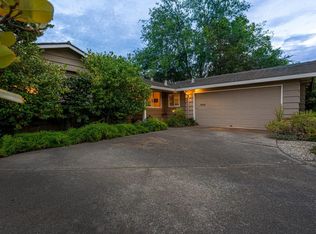 MLS ID #ML82055077, David Lillo. MLSListings Inc
 - $3,698,0003 bd2 ba2k sqft20154 Knollwood Dr, Saratoga, CA 95070For Sale
 MLS ID #ML82047624, Steve McCarrick. MLSListings Inc
 - $3,998,0004 bd4 ba3.4k sqft20096 Chateau Dr, Saratoga, CA 95070For SaleMLS ID #ML82049196, Steve McCarrick. MLSListings Inc
- $3,895,0003 bd3 ba2.5k sqft21030 Canyon View Dr, Saratoga, CA 95070For SaleMLS ID #ML82051853, Daniel Oster. MLSListings Inc
- $3,500,0004 bd2 ba2.9k sqft16490 Wood Acres Rd, Los Gatos, CA 95030For SaleMLS ID #ML82051738, Andy Tse. MLSListings Inc
- $3,095,0004 bd2 ba1.6k sqft2077 Eugenia Way, Los Altos, CA 94024For SaleMLS ID #ML82045091, Dominic Nicoli. MLSListings Inc
- $3,888,8884 bd2 ba1.9k sqft888 N Rengstorff Ave, Mountain View, CA 94043For SaleMLS ID #ML82052412, Aubrie Avina. MLSListings Inc
- $3,498,8885 bd4 ba2.3k sqft1056 Oaktree Dr, San Jose, CA 95129For SaleMLS ID #ML82051642, Scott Perry. MLSListings Inc
- $4,798,0005 bd4 ba3k sqft484 Aspen Way, Los Altos, CA 94024For SaleMLS ID #ML82053096, Susan Kramer. MLSListings Inc
- $4,850,0005 bd4 ba3.2k sqft15355 Peach Hill Rd, Saratoga, CA 95070For SaleMLS ID #ML82055014, Nevis and Ardizzone. MLSListings Inc
- $3,850,0005 bd3 ba1.8k sqft20210 Franklin Ave, Saratoga, CA 95070For SaleMLS ID #ML82050942, Andy Tse. MLSListings Inc
- $3,898,0003 bd3 ba2.6k sqft15333 Kennedy Rd, Los Gatos, CA 95032For SaleMLS ID #ML82053747, David Lillo. MLSListings Inc
- $3,750,0004 bd4 ba3.3k sqft918 La Mesa Dr, Portola Valley, CA 94028For SaleMLS ID #ML82051067, Colleen Foraker. MLSListings Inc
- $3,800,0006 bd6 ba3.4k sqft16057 Shannon Rd, Los Gatos, CA 95032For SaleMLS ID #ML82051259, Slater Thomson Team. MLSListings Inc
- $3,590,0005 bd4 ba4.6k sqft20100 Black Rd, Los Gatos, CA 95033For SaleMLS ID #ML82038848, David Conti. MLSListings Inc
- $2,488,0003 bd3 ba3k sqft950 Oak Ridge Rd, Los Gatos, CA 95033For SaleMLS ID #ML82054818, Nian Gong. MLSListings Inc
- $3,100,0004 bd4 ba2.8k sqft2260 Gunar Dr, San Jose, CA 95124For SaleMLS ID #ML82053195, Darlene Greenbrook. MLSListings Inc
- $2,150,0005 bd3 ba1.9k sqft6351 Bollinger Rd, Cupertino, CA 95014For SaleMLS ID #ML82053291, Truman Nhu. MLSListings Inc
Local buyer's agents are ready to help
