Prime Cupertino location in a quiet, safe, and highly desirable neighborhood near Apple campuses, major freeways, parks, shopping, and top-rated Cupertino schools, including Monta Vista High, within walking distance.
Surrounded by multimillion-dollar homes, this beautifully updated duplex features two spacious units with extensive renovations, a newer roof, paid solar, tankless water heaters, central A/C, and in-unit laundry. Unit A offers 2BD/2BA with a detached 2-car garage. Unit B offers 2BD/2BA plus a downstairs bonus room/office and an attached 1-car garage. Situated on a large corner lot with a spacious backyard. Rare opportunity for homeowners or investors!
For sale
$2,980,000
10380 Lockwood Dr, Cupertino, CA 95014
4beds
4baths
2,878sqft
:
Get pre-qualified$20,403/mo
Duplex, Residential Income
Built in 1963
-- sqft lot
$2,910,600 Zestimate®
$1,035/sqft
$-- HOA
What's special
Beautifully updated duplexSpacious backyardNewer roofPaid solarTwo spacious unitsLarge corner lotExtensive renovations
- 79 days |
- 1,575 |
- 43 |
Zillow last checked:
Listing updated:
Listed by:
Ernesto Martinez 01957648 408-420-5268,
KW Silicon City 408-755-5972,
Elizabeth Soto 02191429 408-420-5279,
KW Silicon City
Source: MLSListings Inc,MLS#: ML82046595
Facts & features
Interior
Bedrooms & bathrooms
- Bedrooms: 4
- Bathrooms: 4
Kitchen
- Features: _220VoltOutlet
Heating
- Central Forced Air Gas
Cooling
- Central Air
Appliances
- Included: Washer/Dryer
Features
- Flooring: Laminate, Tile
- Doors: None
Interior area
- Total structure area: 2,878
- Total interior livable area: 2,878 sqft
Property
Parking
- Total spaces: 3
- Parking features: Attached
- Garage spaces: 3
- Has carport: Yes
Accessibility
- Accessibility features: None
Features
- Stories: 2
Lot
- Size: 9,661 Square Feet
Details
- Parcel number: 34229017
- Zoning: R242
- Special conditions: Standard
Construction
Type & style
- Home type: MultiFamily
- Architectural style: Custom
- Property subtype: Duplex, Residential Income
Materials
- Concrete
- Foundation: Slab, Crawl Space
- Roof: Shingle
Condition
- Year built: 1963
Utilities & green energy
- Gas: IndividualGasMeters, PublicUtilities
- Sewer: Public Sewer
- Water: Public
- Utilities for property: Public Utilities, Water Public, Individual Electric Meters, Individual Gas Meters, Solar
Community & HOA
Location
- Region: Cupertino
Financial & listing details
- Price per square foot: $1,035/sqft
- Tax assessed value: $2,844,036
- Annual tax amount: $35,186
- Date on market: 5/10/2026
- Listing terms: CashorConventionalLoan
- Inclusions: DishwasherAllUnits, OvenRangeSomeUnits
- Lease term: Month To Month
Estimated market value
$2,910,600
$2.77M - $3.06M
$4,957/mo
Price history
| Date | Event | Price |
|---|---|---|
| 5/10/2026 | Listed for sale | $2,980,000+11.2%$1,035/sqft |
Source:  MLSListings Inc #ML82046595 Report a problem MLSListings Inc #ML82046595 Report a problem | ||
| 6/29/2022 | Sold | $2,680,000+7.3%$931/sqft |
Source: Public Record Report a problem | ||
| 5/6/2022 | Price change | $2,498,800-10.7%$868/sqft |
Source:  MLSListings Inc #ML81885622 Report a problem MLSListings Inc #ML81885622 Report a problem | ||
| 4/12/2022 | Listed for sale | $2,798,800+33.3%$972/sqft |
Source: MLSListings Inc #ML81885622 Report a problem | ||
| 10/3/2017 | Sold | $2,100,000$730/sqft |
Source: Public Record Report a problem | ||
| 8/23/2017 | Pending sale | $2,100,000$730/sqft |
Source: Real Estate EBroker #ML81674352 Report a problem | ||
| 8/17/2017 | Listed for sale | $2,100,000$730/sqft |
Source: Real Estate EBroker #ML81674352 Report a problem | ||
Public tax history
| Year | Property taxes | Tax assessment |
|---|---|---|
| 2025 | $35,186 +2.8% | $2,844,036 +2% |
| 2024 | $34,218 +0.9% | $2,788,272 +2% |
| 2023 | $33,896 +19.4% | $2,733,600 +21.4% |
| 2022 | $28,382 +1.1% | $2,251,622 +2% |
| 2021 | $28,060 +1.8% | $2,207,474 +1% |
| 2020 | $27,573 | $2,184,840 +2% |
| 2019 | $27,573 +5.6% | $2,142,000 +2% |
| 2018 | $26,122 | $2,100,000 +1718% |
| 2017 | $26,122 +841% | $115,514 +2% |
| 2016 | $2,776 +7.9% | $113,250 +1.5% |
| 2015 | $2,573 +3.7% | $111,550 +2% |
| 2014 | $2,480 | $109,366 +0.5% |
| 2013 | -- | $108,873 +2% |
| 2012 | -- | $106,740 +2% |
| 2011 | -- | $104,648 +0.8% |
| 2010 | -- | $103,867 -0.2% |
| 2009 | -- | $104,115 +2% |
| 2008 | -- | $102,075 +2% |
| 2007 | -- | $100,075 +2% |
| 2006 | -- | $98,114 +2% |
| 2005 | -- | $96,191 +2% |
| 2004 | -- | $94,306 +1.9% |
| 2003 | -- | $92,578 +2% |
| 2002 | -- | $90,764 +2% |
| 2001 | -- | $88,985 |
Find assessor info on the county website
Monthly payment
Est. payment
Payment breakdown
Explore the cost of this home by adjusting the details. Changes won't be saved.Climate risks
Neighborhood: Inspiration Heights
Nearby schools
GreatSchools rating
- 9/10Stevens Creek Elementary SchoolGrades: K-5Distance: 0.9 mi
- 9/10John F. Kennedy Middle SchoolGrades: 6-8Distance: 1.2 mi
- 10/10Monta Vista High SchoolGrades: 9-12Distance: 0.9 mi
Schools provided by the listing agent
- Elementary: StevensCreekElementary
- Middle: JohnFKennedyMiddle_1
- High: MontaVistaHigh
- District: CupertinoUnion
Source: MLSListings Inc. This data may not be complete. We recommend contacting the local school district to confirm school assignments for this home.
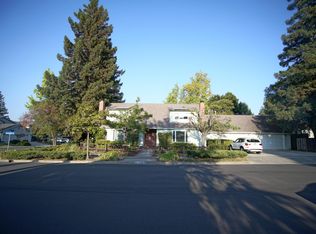
- $--2 bd1 ba1.3k sqft10380 Lockwood Dr #A, Cupertino, CA 95014Off Market
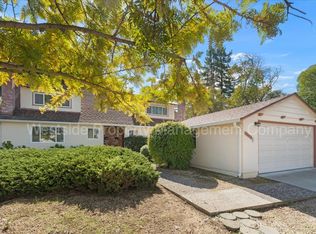
- $--2 bd2 ba1.4k sqft22674 Voss Ave UNIT B, Cupertino, CA 95014Off Market
- $308,6222 bd1 ba1.4k sqft22674 Voss Ave SUITE A, Cupertino, CA 95014Off Market
- $1,779,7002 bd1 ba-- sqft22614 Voss Ave #DUPLEX, Cupertino, CA 95014Off Market
- $2,168,3002 bd1 ba1.2k sqft10398 Lockwood Dr, Cupertino, CA 95014Off Market
- $2,880,0004 bd4 ba2.4k sqft10381 Meadow Pl, Cupertino, CA 95014Sold
- $2,013,8002 bd2 ba1.4k sqft10381 Meadow Pl #B, Cupertino, CA 95014Off Market
- $2,727,700-- bd-- ba2.8k sqft22716 Voss Ave, Cupertino, CA 95014Off Market
A local agent can set up tours, give advice and negotiate with sellers.
Similar homes
- $3,300,0007 bd4 ba3.1k sqft10178 Alpine Dr, Cupertino, CA 95014For Sale
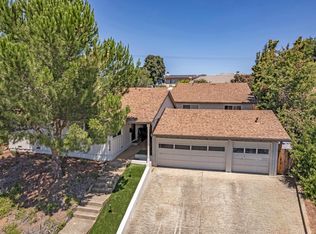 MLS ID #ML82053409, David Katz. MLSListings Inc
 - $2,700,0005 bd4 ba2.6k sqft559-561 Mozart Ct, Sunnyvale, CA 94087For Sale
 MLS ID #ML82050935, Angie Wolff. MLSListings Inc
 - $2,488,0004 bd2 ba1.6k sqft19681 Drake Dr, Cupertino, CA 95014For Sale
 MLS ID #ML82048674, L & L RE Consult Grp. MLSListings Inc
 - $1,988,0003 bd2 ba2.2k sqft23000 Stonebridge, Cupertino, CA 95014For Sale
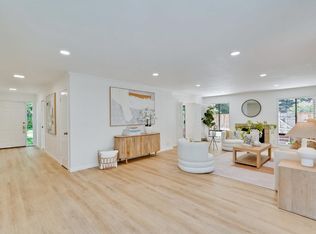 MLS ID #ML82049865, Mary Tan. MLSListings Inc
 - $2,998,0004 bd5 ba3.1k sqft14836 Elton Dr, San Jose, CA 95124For SaleMLS ID #ML82053556, David Lillo. MLSListings Inc
- $3,100,0004 bd4 ba2.8k sqft2260 Gunar Dr, San Jose, CA 95124For SaleMLS ID #ML82053195, Darlene Greenbrook. MLSListings Inc
- $2,700,0004 bd2 ba1.4k sqft3786 Dunford Way, Santa Clara, CA 95051For SaleMLS ID #ML82051473, Tom Yore. MLSListings Inc
- $2,948,0003 bd3 ba2.1k sqft3723 Alameda De Las Pulgas, Menlo Park, CA 94025For SaleMLS ID #ML82055212, Rebecca Eastman. MLSListings Inc
- $2,798,0004 bd3 ba2.4k sqft1467 Kiner Ave, San Jose, CA 95125For SaleMLS ID #ML82053813, Robin Sedgwick. MLSListings Inc
- $2,499,8884 bd3 ba2.4k sqft505 Westside Ave, Sunnyvale, CA 94087For SaleMLS ID #ML82048591, Fiona Santos. MLSListings Inc
- $2,798,0005 bd3 ba2.9k sqft674 W Sunnyoaks Ave, Campbell, CA 95008For SaleMLS ID #ML82052427, David Lillo. MLSListings Inc
- $2,680,0005 bd4 ba1.9k sqft5035 Grimsby Dr, San Jose, CA 95130For SaleMLS ID #ML82053097, Maryam Tabatabaei. MLSListings Inc
- $2,499,0004 bd3 ba2.6k sqft1757 Miriam Ct, San Jose, CA 95124For SaleMLS ID #ML82054533, Lexuan Tran. MLSListings Inc
- $1,649,0004 bd2 ba1.5k sqft1563 Clarita Ave, San Jose, CA 95130For SaleMLS ID #ML82055517, Nagaraj Annaiah. MLSListings Inc
- $2,388,0004 bd3 ba2k sqft1819 Fallbrook Ave, San Jose, CA 95130For SaleMLS ID #ML82053835, Vivian Lee. MLSListings Inc
- $2,499,0004 bd2 ba1.8k sqft2831 Monroe St, Santa Clara, CA 95051For SaleMLS ID #41140369, Philippe Tourville. bridgeMLS/CCAR/Bay East AOR
- $1,868,0004 bd4 ba2k sqft2994 Rustic Dr, San Jose, CA 95124For SaleMLS ID #ML82055354, Gloria Chun. MLSListings Inc
- $2,199,0004 bd3 ba2.2k sqft6660 Pebblewood Ct, San Jose, CA 95120For SaleMLS ID #ML82055245, Carlos Padilla. MLSListings Inc
- $4,398,0005 bd3 ba2.9k sqft13698 Manteca Way, Saratoga, CA 95070For SaleMLS ID #ML82054013, Barbara Balog. MLSListings Inc
- $2,300,0004 bd3 ba2.3k sqft2337 Walden Sq, San Jose, CA 95124For SaleMLS ID #ML82048388, Angel Lozano. MLSListings Inc
Local buyer's agents are ready to help
