Better than new and loaded with upgrades including Gunite Inground Pool and LOW-RATE ASSUMABLE LOAN FOR QUALIFIED BUYERS. this stunning 2-year-old home offers the perfect blend of modern design, functionality, and luxury living. Featuring 4 spacious bedrooms and 3 full bathrooms, the thoughtfully designed floor plan includes a private guest suite with its own ensuite bath, making it ideal for visitors, multi-generational living, or a private home office. At the heart of the home, you'll find a beautifully appointed kitchen a large island and granite counter tops that seamlessly flows into the open living and dining areas, creating an inviting space for entertaining and everyday living. A upgraded custom butler's pantry adds both elegance and practicality, providing abundant storage, additional prep space, and keeping appliances neatly tucked away. Step outside to your own private backyard oasis featuring a gorgeous 1-year-old gunite inground pool surrounded by an expansive paver patio and decorative paver borders. Unlike many homes with pools, this property still offers plenty of level backyard space beyond the pool area, providing ample room for children and pets to play, outdoor activities, gardening, or even future additions. Whether hosting friends and family, enjoying a peaceful morning coffee, or cooling off on warm summer days, this outdoor space is designed for year-round enjoyment.
Contingent
$499,900
10684 Davenport Loop, Pensacola, FL 32526
4beds
2,273sqft
:
Get pre-qualified$3,268/mo
Single Family Residence
Built in 2023
0.37 Acres Lot
$-- Zestimate®
$220/sqft
$39/mo HOA
What's special
Gunite inground poolLarge islandGranite counter topsPrivate backyard oasisAbundant storageExpansive paver patioBeautifully appointed kitchen
- 39 days |
- 178 |
- 8 |
Likely to sell faster than
Zillow last checked:
Listing updated:
Listed by:
Travis High 850-384-3515,
Better Homes And Gardens Real Estate Main Street Properties
Source: PAR,MLS#: 685042
Facts & features
Interior
Bedrooms & bathrooms
- Bedrooms: 4
- Bathrooms: 3
- Full bathrooms: 3
Dining room
- Level: First
- Area: 127.88
- Dimensions: 15.5 x 8.25
Kitchen
- Level: First
- Area: 152.38
- Dimensions: 13.25 x 11.5
Living room
- Level: First
- Area: 510
- Dimensions: 22.67 x 22.5
Heating
- Central
Cooling
- Central Air, Ceiling Fan(s)
Appliances
- Included: Electric Water Heater, Built In Microwave, Dishwasher, Refrigerator
- Laundry: Inside, W/D Hookups
Features
- Baseboards, Ceiling Fan(s), Chair Rail, High Ceilings, Wet Bar
- Flooring: Carpet
- Windows: Double Pane Windows, Blinds
- Has basement: No
- Has fireplace: Yes
- Fireplace features: Electric
Interior area
- Total structure area: 2,273
- Total interior livable area: 2,273 sqft
Property
Parking
- Total spaces: 3
- Parking features: 3 Car Garage
- Garage spaces: 3
Features
- Levels: One
- Stories: 1
- Patio & porch: Covered
- Exterior features: Rain Gutters
- Has private pool: Yes
- Pool features: Gunite, In Ground, Fenced
- Fencing: Back Yard,Privacy
Lot
- Size: 0.37 Acres
- Features: Interior Lot, Sprinkler
Details
- Additional structures: Yard Building
- Parcel number: 341n313203005005
- Zoning description: County
Construction
Type & style
- Home type: SingleFamily
- Architectural style: Contemporary
- Property subtype: Single Family Residence
Materials
- Frame
- Foundation: Slab
- Roof: Shingle
Condition
- Resale
- New construction: No
- Year built: 2023
Utilities & green energy
- Electric: Circuit Breakers, Copper Wiring
- Sewer: Public Sewer
- Water: Public
- Utilities for property: Cable Available, Underground Utilities
Green energy
- Energy efficient items: Insulated Walls
Community & HOA
Community
- Features: Sidewalks
- Security: Smoke Detector(s)
- Subdivision: Kaheeley Ridge
HOA
- Has HOA: Yes
- Services included: None
- HOA fee: $465 annually
Location
- Region: Pensacola
Financial & listing details
- Price per square foot: $220/sqft
- Tax assessed value: $349,837
- Annual tax amount: $310
- Price range: $499.9K - $499.9K
- Date on market: 6/26/2026
- Cumulative days on market: 29 days
- Road surface type: Paved
Estimated market value
Not available
Estimated sales range
Not available
Not available
Price history
| Date | Event | Price |
|---|---|---|
| 7/7/2026 | Contingent | $499,900$220/sqft |
Source:  PAR #685042 Report a problem PAR #685042 Report a problem | ||
| 6/26/2026 | Listed for sale | $499,900+23.1%$220/sqft |
Source: PAR #685042 Report a problem | ||
| 6/27/2023 | Sold | $406,125-0.9%$179/sqft |
Source: PAR #622497 Report a problem | ||
| 6/1/2023 | Pending sale | $409,900$180/sqft |
Source: PAR #622497 Report a problem | ||
| 3/29/2023 | Price change | $409,900+2.5%$180/sqft |
Source: PAR #622497 Report a problem | ||
| 3/9/2023 | Price change | $399,900-11.7%$176/sqft |
Source: PAR #622497 Report a problem | ||
| 2/14/2023 | Listed for sale | $452,900$199/sqft |
Source: PAR #622497 Report a problem | ||
Public tax history
| Year | Property taxes | Tax assessment |
|---|---|---|
| 2024 | $310 -57.1% | $349,837 +774.6% |
| 2023 | $723 | $40,000 |
Find assessor info on the county website
Monthly payment
Est. payment
Payment breakdown
Explore the cost of this home by adjusting the details. Changes won't be saved.Climate risks
Neighborhood: 32526
Nearby schools
GreatSchools rating
- 9/10KINGSFIELD ELEMENTARY SCHOOLGrades: PK-5Distance: 2.8 mi
- 5/10Beulah Middle SchoolGrades: 6-8Distance: 1.7 mi
- 5/10J. M. Tate Senior High SchoolGrades: 9-12Distance: 4.9 mi
Schools provided by the listing agent
- Elementary: Beulah
- Middle: RANSOM
- High: Tate
Source: PAR. This data may not be complete. We recommend contacting the local school district to confirm school assignments for this home.
- $412,1004 bd3 ba2.2k sqft10657 Davenport Loop, Pensacola, FL 32526Sold

- $412,0004 bd3 ba2.2k sqft10661 Davenport Loop, Pensacola, FL 32526Sold

- $406,5004 bd3 ba2.2k sqft10685 Davenport Loop, Pensacola, FL 32526Sold
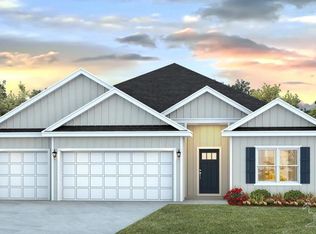
- $439,9004 bd3 ba2.2k sqft10681 Davenport Loop, Pensacola, FL 32526Sold
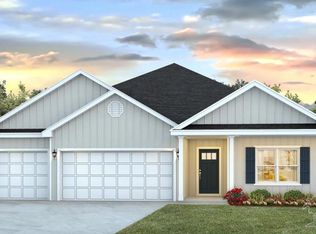
- $400,0004 bd3 ba2.2k sqft10649 Davenport Loop, Pensacola, FL 32526Sold
- $349,9004 bd2 ba1.7k sqft10677 Davenport Loop, Pensacola, FL 32526Sold
- $425,0004 bd3 ba2.2k sqft10673 Davenport Loop, Pensacola, FL 32526Sold
- $365,0004 bd3 ba2.3k sqft10736 Davenport Loop, Pensacola, FL 32526Sold
A local agent can set up tours, give advice and negotiate with sellers.
A local lender can help you make sure your offer is ready when you are.
Similar homes
- $485,0004 bd3 ba2.3k sqft8020 Stream Ridge Rd, Pensacola, FL 32526For Sale
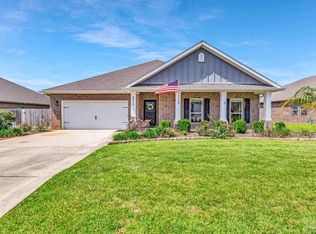 MLS ID #686747, Dustan Weekley, TEAM SANDY BLANTON REALTY, INC. PAR
 - $469,9004 bd3 ba2.3k sqft10817 Blacktail Loop, Pensacola, FL 32526For Sale
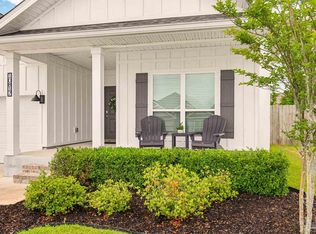 MLS ID #681760, Pam White, On The Gulf Realty. PAR
 - $424,9004 bd3 ba2.2k sqft3962 Whitetail Ln, Pensacola, FL 32526For Sale
 MLS ID #682130, Paul Womack, Levin Rinke Realty. PAR
 - $564,9004 bd3 ba2.5k sqft6059 Huntington Creek Blvd, Pensacola, FL 32526For Sale
 MLS ID #682002, Kyle Lindsey, Kuhn Realty. PAR
 - $560,0004 bd3 ba3k sqft5009 Wheeler Way, Pensacola, FL 32526For SaleMLS ID #685082, Kimberly Caban, Fathom Realty FL LLC. PAR
- $677,0004 bd3 ba2.3k sqft6064 Huntington Creek Cir, Pensacola, FL 32526For SaleMLS ID #683889, Michael Easley, Better Homes And Gardens Real Estate Main Street Properties. PAR
- from $471,9004 bd3 ba2.2k sqftThe Destin Plan, Reserve at Brookhaven, Cantonment, FL 32533New ConstructionDR Horton
- $328,0004 bd2 ba1.7k sqft3982 Whitetail Ln, Pensacola, FL 32526For SaleMLS ID #671176, Kerrin Kostelic, Levin Rinke Realty. PAR
- $360,0003 bd2 ba1.6k sqft9661 Sagewood Dr, Pensacola, FL 32526For SaleMLS ID #686513, Jeremy Nichols, Redfin. PAR
- $474,9004 bd3 ba2.3k sqft3297 Water Birch Rd, Cantonment, FL 32533New ConstructionMLS ID #684279, Whitney Johnston, D R Horton Realty of NW Florida, LLC. PAR
- $485,0005 bd3 ba3.1k sqft355 Cayden Way, Cantonment, FL 32533For SaleMLS ID #680386, Joshua Ward, KELLER WILLIAMS REALTY GULF COAST. PAR
- $354,9004 bd2 ba1.9k sqft7979 Burnside Loop, Pensacola, FL 32526For SaleMLS ID #678820, Levi Fortner, LPT Realty. PAR
- $325,0004 bd2 ba1.8k sqft11009 Blacktail Loop, Pensacola, FL 32526For SaleMLS ID #675193, Theresa "Terry" Mahoney, KELLER WILLIAMS REALTY GULF COAST. PAR
- $460,0004 bd4 ba2.8k sqft335 Cayden Way, Cantonment, FL 32533For SaleMLS ID #681015, Steven Koleno, Beycome of Florida, LLC. PAR
- $439,0003 bd2 ba1.9k sqft1576 Sawyers Ridge Cv, Cantonment, FL 32533For SaleMLS ID #685735, Carrie Williams, Berkshire Hathaway Home Services PenFed Realty. PAR
- $329,9003 bd2 ba1.8k sqft7838 Burnside Loop, Pensacola, FL 32526For SaleMLS ID #682225, David Porter, OLD SOUTH PROPERTIES INC. PAR
- $385,0004 bd3 ba2.4k sqft400 Broadleaf Cir, Cantonment, FL 32533For SaleMLS ID #685595, David Porter, OLD SOUTH PROPERTIES INC. PAR
- $360,0003 bd2 ba2.1k sqft6821 Cedar Lake Dr, Pensacola, FL 32526For SaleMLS ID #683370, Terrie Cash, Century 21 BE3. PAR
- $439,9004 bd3 ba2.2k sqft3287 Water Birch Rd, Cantonment, FL 32533New ConstructionMLS ID #683017, Whitney Johnston, D R Horton Realty of NW Florida, LLC. PAR
- $584,9004 bd3 ba3k sqft1559 Sawyers Ridge Cv, Cantonment, FL 32533For Sale
 MLS ID #998558, Lorie Coogle, ERA American Real Estate. ECAOR
