*Motivated seller* - Ask about mortgage interest rate "buy down" programs.
Situated on almost ½ an acre, located in the desirable Brookside Subdivision, this property offers the perfect blend of privacy, convenience, and value—with no HOA and no monthly fees. The spacious lot features mature shade trees, a large backyard deck perfect for entertaining, and a wired outbuilding that's ready for electricity to be connected. The quiet subdivision consists of a single cul-de-sac street, creating a peaceful neighborhood setting just minutes from downtown Honea Path, shopping, and Anderson District 2 schools, including BHP High School. Commuting to Anderson or Greenville is a breeze.
Inside, you'll find hard-surface flooring throughout most of the home and a thoughtfully designed layout. The generous kitchen offers an eat-in dining area, and direct access to the backyard. One of the home's standout features is the oversized laundry/mudroom conveniently located between the garage and main living area—ideal for busy households.
The primary suite includes a spacious bathroom with a large closet, while the secondary bedrooms share a well-appointed hall bath. The two-car garage features high ceilings with plenty of room for additional storage shelving.
To make moving even easier, the kitchen appliances, including a large stainless-steel fridge that is only 2 years old, will remain with the home at closing.
Why rent when you can own this move-in-ready home with 100% USDA Rural Housing financing available, a new roof, and a 5-year-old HVAC system?
For sale
Price cut: $900 (9/3)
$228,000
107 Brookside Cir, Honea Path, SC 29654
3beds
1,300sqft
Single Family Residence
Built in 2001
0.38 Acres Lot
$226,500 Zestimate®
$175/sqft
$-- HOA
What's special
- 77 days
- 314
- 30
Zillow last checked:
Listing updated:
Listed by:
Rhonda Collins 864-634-7776,
Western Upstate Keller William
Source: WUMLS,MLS#: 20303527 Originating MLS: Western Upstate Association of Realtors
Originating MLS: Western Upstate Association of RealtorsFacts & features
Interior
Bedrooms & bathrooms
- Bedrooms: 3
- Bathrooms: 2
- Full bathrooms: 2
- Main level bathrooms: 2
- Main level bedrooms: 3
Rooms
- Room types: Dining Room, Laundry
Primary bedroom
- Level: Main
- Dimensions: 14x11
Bedroom 2
- Level: Main
- Dimensions: 13x10
Bedroom 3
- Level: Main
- Dimensions: 13x9
Kitchen
- Level: Main
- Dimensions: 17x13
Laundry
- Level: Main
- Dimensions: 13x6
Living room
- Level: Main
- Dimensions: 19x16
Heating
- Central, Electric, Heat Pump
Cooling
- Central Air, Electric, Heat Pump
Appliances
- Included: Dishwasher, Electric Oven, Electric Range, Electric Water Heater, Disposal, Refrigerator, Plumbed For Ice Maker
- Laundry: Washer Hookup, Electric Dryer Hookup
Features
- Ceiling Fan(s), Dual Sinks, Laminate Countertop, Main Level Primary, Tub Shower, Cable TV, Walk-In Closet(s), Window Treatments
- Flooring: Carpet, Laminate, Vinyl
- Doors: Storm Door(s)
- Windows: Blinds, Insulated Windows, Tilt-In Windows, Vinyl
- Basement: None,Crawl Space
Interior area
- Total structure area: 1,300
- Total interior livable area: 1,300 sqft
Property
Parking
- Total spaces: 2
- Parking features: Attached, Garage, Driveway, Garage Door Opener
- Attached garage spaces: 2
Features
- Levels: One
- Stories: 1
- Exterior features: Storm Windows/Doors
Lot
- Size: 0.38 Acres
- Features: Cul-De-Sac, City Lot, Gentle Sloping, Level, Subdivision, Sloped, Trees
Details
- Parcel number: 2761301005000
Construction
Type & style
- Home type: SingleFamily
- Architectural style: Ranch
- Property subtype: Single Family Residence
Materials
- Vinyl Siding, Wood Siding
- Foundation: Crawlspace
- Roof: Architectural,Shingle
Condition
- Year built: 2001
Utilities & green energy
- Sewer: Public Sewer
- Water: Public
- Utilities for property: Electricity Available, Sewer Available, Water Available, Cable Available
Community & HOA
Community
- Security: Smoke Detector(s)
- Subdivision: Brookside
HOA
- Has HOA: No
Location
- Region: Honea Path
Financial & listing details
- Price per square foot: $175/sqft
- Tax assessed value: $174,100
- Annual tax amount: $1,982
- Date on market: 3/27/2026
- Cumulative days on market: 179 days
- Listing agreement: Exclusive Right To Sell
- Listing terms: USDA Loan
Estimated market value
$226,500
$215,000 - $238,000
$1,625/mo
Price history
| Date | Event | Price |
|---|---|---|
| 9/3/2026 | Price change | $228,000-0.4%$175/sqft |
Source:  Greater Greenville AOR #1596918 Report a problem Greater Greenville AOR #1596918 Report a problem | ||
| 7/19/2026 | Price change | $228,900-4.2%$176/sqft |
Source: Greater Greenville AOR #1596918 Report a problem | ||
| 7/7/2026 | Price change | $238,900-4.4%$184/sqft |
Source:  WUMLS #20303527 Report a problem WUMLS #20303527 Report a problem | ||
| 6/21/2026 | Price change | $249,900-2%$192/sqft |
Source: Greater Greenville AOR #1586405 Report a problem | ||
| 5/27/2026 | Price change | $254,900-1.9%$196/sqft |
Source: Greater Greenville AOR #1586405 Report a problem | ||
| 4/24/2026 | Price change | $259,900-1.9%$200/sqft |
Source: Greater Greenville AOR #1586405 Report a problem | ||
| 3/30/2026 | Listed for sale | $265,000+52.3%$204/sqft |
Source: Greater Greenville AOR #1586405 Report a problem | ||
| 3/11/2022 | Sold | $174,000+8.8%$134/sqft |
Source: Greater Greenville AOR #1463404 Report a problem | ||
| 2/4/2022 | Pending sale | $160,000$123/sqft |
Source: Greater Greenville AOR #1463404 Report a problem | ||
| 2/2/2022 | Listed for sale | $160,000+146.2%$123/sqft |
Source: Greater Greenville AOR #1463404 Report a problem | ||
| 10/24/2005 | Sold | $65,000-36.4%$50/sqft |
Source: Public Record Report a problem | ||
| 7/5/2005 | Sold | $102,157$79/sqft |
Source: Public Record Report a problem | ||
Public tax history
| Year | Property taxes | Tax assessment |
|---|---|---|
| 2025 | $3,582 +2.8% | $6,960 |
| 2024 | $3,483 +1.7% | $6,960 |
| 2023 | $3,424 +47% | $6,960 +35.4% |
| 2022 | $2,329 +14.5% | $5,140 +17.6% |
| 2021 | $2,033 +90.3% | $4,370 |
| 2020 | $1,068 +0.8% | $4,370 |
| 2019 | $1,060 | $4,370 |
| 2018 | $1,060 -0.4% | $4,370 |
| 2017 | $1,065 | $4,370 +3.1% |
| 2016 | -- | $4,240 |
| 2015 | -- | $4,240 |
| 2014 | -- | $4,240 |
| 2013 | -- | $4,240 -0.9% |
| 2012 | -- | $4,280 |
| 2011 | -- | $4,280 |
| 2010 | -- | $4,280 |
| 2009 | -- | $4,280 |
| 2008 | -- | $4,280 |
| 2007 | -- | $4,280 +54% |
| 2006 | -- | $2,780 |
| 2005 | -- | $2,780 |
| 2004 | -- | $2,780 +826.7% |
| 2003 | -- | $300 +25% |
| 2002 | -- | $240 |
| 2001 | -- | $240 +1100% |
| 2000 | -- | $20 |
Find assessor info on the county website
Monthly payment
Est. payment
Payment breakdown
Explore the cost of this home by adjusting the details. Changes won't be saved.Climate risks
Neighborhood: 29654
Nearby schools
Schools provided by the listing agent
- Elementary: Honea Pth Elem
- Middle: Honea Pth Middl
- High: Bel-Hon Pth Hig
Source: WUMLS. This data may not be complete. We recommend contacting the local school district to confirm school assignments for this home.
Similar homes
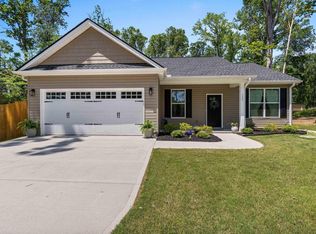
- $255,0002 bd2 ba1.4k sqft4503 Keowee Rd, Honea Path, SC 29654For Sale
 MLS ID #20305989, Judy Bader, EXP Realty LLC. WUMLS
 - $189,0002 bd1 ba1k sqft26 Oak Dr, Honea Path, SC 29654For Sale
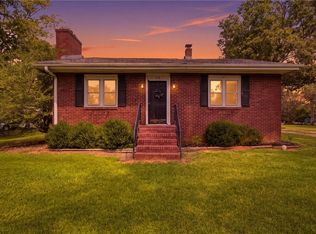 MLS ID #20305517, Alexandra Litz, Navigate Realty. WUMLS
 - $190,0003 bd2 ba1k sqft309 E Hampton Ave, Honea Path, SC 29654For Sale
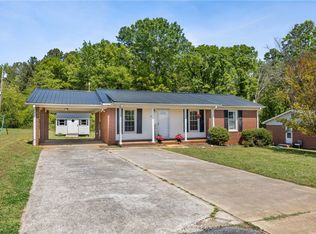 MLS ID #20299758, Allison Grell, Bluefield Realty Group. WUMLS
 - $249,0003 bd1 ba1.3k sqft1409 Whiten Rd, Belton, SC 29627For Sale
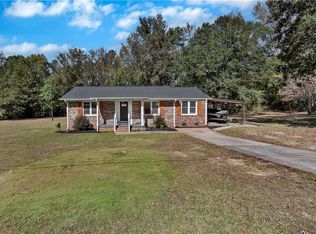 MLS ID #20293959, Marie Graziano, Open House Realty, LLC. WUMLS
