Traditional charm meets thoughtful updates in this inviting 1.5-story home featuring 3 bedrooms, 2 bathrooms, beautiful wood floors, natural light throughout, complete with a versatile climate-controlled outdoor bonus space with loft for whatever your needs may be! The welcoming living room is highlighted by a beautiful focal bay window that fills the space with natural light and adds to the home's timeless character. With its warm wood floors and comfortable layout, it's an inviting space to relax, gather, and feel right at home. The kitchen offers quartz countertops and stainless steel appliances, while the spacious dining room provides plenty of room for gatherings and entertaining. Just off the living room is the primary bedroom and one full bathroom. Upstairs features two bedrooms and a bathroom. Note the fun bonus space via the closet upstairs. Downstairs, you'll find a rec room previously utilized as a non-conforming bedroom, along with a spacious storage and mechanical room with laundry. Outside, the generous side yard offers plenty of room for activities, gardening, and entertaining. You will love the exterior bonus! A finished, climate-controlled shed with loft adds even more versatility—perfect for a home office, workout space, clubhouse, hobby room, or creative retreat. It's a must see! Situated in the Brookside District on a beautifully positioned lot, mature trees provide welcome shade while open spaces offer plenty of room for outdoor activities and enjoyment. Conveniently located near South Breeze Elementary, PlumBrook Park, and south-side amenities including shopping, dining, the YMCA, and more For added peace of mind, the roof was replaced in August 2026. A charming home with flexible spaces inside and out! Come by and take a look!
Pending
$195,000
107 Brookside Dr, Newton, KS 67114
3beds
1,470sqft
Single Family Onsite Built
Built in 1962
0.36 Acres Lot
$194,700 Zestimate®
$133/sqft
$-- HOA
What's special
- 23 days
- 1,769
- 218
Likely to sell faster than
Zillow last checked:
Listing updated:
Listed by:
Aimee Monares CELL:316-288-1789,
RE/MAX Associates
Source: SCKMLS as distributed by MLS GRID,MLS#: 678961
Facts & features
Interior
Bedrooms & bathrooms
- Bedrooms: 3
- Bathrooms: 2
- Full bathrooms: 2
Primary bedroom
- Description: Wood
- Level: Main
- Area: 132
- Dimensions: 12x11*
Bedroom
- Description: Wood
- Level: Upper
- Area: 90
- Dimensions: 9x10*
Bedroom
- Description: Wood
- Level: Upper
- Area: 120
- Dimensions: 12x10
Dining room
- Description: Tile
- Level: Main
- Area: 169
- Dimensions: 13x13
Family room
- Description: Other
- Level: Basement
Kitchen
- Description: Tile
- Level: Main
- Area: 110
- Dimensions: 11x10
Living room
- Description: Wood
- Level: Main
- Area: 216
- Dimensions: 18x12*
Heating
- Forced Air, Natural Gas
Cooling
- Central Air, Wall/Window Unit(s), Electric
Appliances
- Included: Dishwasher, Microwave, Refrigerator, Range
- Laundry: In Basement, 220 equipment
Features
- Ceiling Fan(s)
- Flooring: Hardwood
- Basement: Partially Finished
- Has fireplace: No
Interior area
- Total interior livable area: 1,470 sqft
- Finished area above ground: 1,272
- Finished area below ground: 198
Property
Parking
- Total spaces: 2
- Parking features: Attached
- Garage spaces: 2
Features
- Levels: One and One Half
- Stories: 1.5
- Patio & porch: Patio
- Exterior features: Guttering - ALL, Other
- Fencing: Chain Link
Lot
- Size: 0.36 Acres
- Features: Standard
Details
- Additional structures: Outbuilding
- Parcel number: 20079
Construction
Type & style
- Home type: SingleFamily
- Architectural style: Ranch,Traditional
- Property subtype: Single Family Onsite Built
Materials
- Frame
- Foundation: Partial, No Egress Window(s)
- Roof: Composition
Condition
- Year built: 1962
Utilities & green energy
- Gas: Natural Gas Available
- Utilities for property: Sewer Available, Natural Gas Available, Public
Community & HOA
Community
- Features: Playground
- Subdivision: BROOKSIDE DISTRICT
HOA
- Has HOA: No
Location
- Region: Newton
Financial & listing details
- Price per square foot: $133/sqft
- Tax assessed value: $166,390
- Annual tax amount: $3,277
- Date on market: 9/11/2026
- Cumulative days on market: 24 days
- Ownership: Individual
- Road surface type: Paved
Estimated market value
$194,700
$185,000 - $204,000
$1,476/mo
Price history
Price history is unavailable.
Public tax history
| Year | Property taxes | Tax assessment |
|---|---|---|
| 2025 | $3,314 +8.5% | $19,135 +7% |
| 2024 | $3,053 +7% | $17,882 +10.3% |
| 2023 | $2,854 +5% | $16,208 +4.3% |
| 2022 | $2,719 +10.2% | $15,536 +6.4% |
| 2021 | $2,467 +5.6% | $14,605 +4.6% |
| 2020 | $2,336 +2.3% | $13,961 +2.1% |
| 2019 | $2,283 +1.1% | $13,673 +2.7% |
| 2018 | $2,259 -4.5% | $13,317 -6.3% |
| 2017 | $2,366 +2.6% | $14,214 |
| 2016 | $2,307 | $14,214 |
| 2015 | $2,307 +31.6% | $14,214 +21.4% |
| 2014 | $1,753 | $11,710 |
| 2013 | -- | $11,710 |
| 2012 | -- | -- |
| 2011 | -- | -- |
| 2010 | -- | $11,457 +7.1% |
| 2009 | -- | $10,695 |
| 2008 | -- | $10,695 |
| 2007 | -- | $10,695 +0.4% |
| 2006 | -- | $10,655 +7.5% |
| 2005 | -- | $9,910 |
| 2004 | -- | $9,910 +1.8% |
| 2003 | -- | $9,734 +4.5% |
| 2002 | -- | $9,318 +5.9% |
| 2000 | -- | $8,798 |
Find assessor info on the county website
Monthly payment
Est. payment
Payment breakdown
Explore the cost of this home by adjusting the details. Changes won't be saved.Climate risks
Neighborhood: 67114
Nearby schools
Schools provided by the listing agent
- Elementary: South Breeze
- Middle: Chisholm
- High: Newton
Source: SCKMLS as distributed by MLS GRID. This data may not be complete. We recommend contacting the local school district to confirm school assignments for this home.
Similar homes
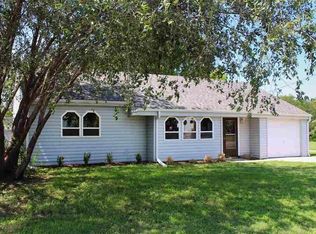
- $199,9003 bd2 ba1.6k sqft414 Random Rd, Newton, KS 67114For Sale
 MLS ID #55309, Lanae D Powell, Compass Realty LLC. Mid Kansas MLS & Prairie Land Realtors as distributed by MLS GRID
 - $--3 bd2 ba1.3k sqft918 N Logan St, Newton, KS 67114Auction
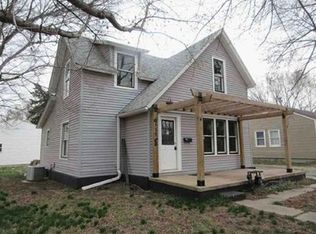 Xome
Xome - $165,0003 bd1 ba1.4k sqft1208 Grandview Ave, Newton, KS 67114For Sale
 MLS ID #678486, Cynthia Thompson, COSH Real Estate Services. SCKMLS as distributed by MLS GRID
 - $255,0004 bd2 ba2k sqft100 Sheffield St, Newton, KS 67114For Sale
 MLS ID #680002, Katie Walton, LPT Realty, LLC. SCKMLS as distributed by MLS GRID
