This gorgeous 4-bedroom, 3.5-bathroom Lake Frederick single-family home is completely move-in ready and sits on a premium lot backing to trees for added privacy. With fresh paint throughout and brand-new carpet, the home offers a clean, modern feel right from the front door. The main level offers hardwood floors, a formal dining room, and a spacious office complete with French doors and a ceiling fan. The large family room centers around a gas fireplace and flows directly into the kitchen, which features granite countertops, stainless steel appliances, a gas cooktop, a double oven, and a central prep island. An adjacent breakfast area includes a sliding glass door leading out to the deck, while a convenient mudroom just off the garage and a half bathroom complete the floor. Upstairs, the upper level features an oversized, light-filled primary suite with two walk-in closets and an en-suite bathroom equipped with a double vanity. Three additional spacious bedrooms share a secondary full bathroom that also has a double vanity. The laundry room is conveniently located on this floor, and all the bedrooms are equipped with ceiling fans for year-round comfort. The finished lower level includes a large recreation room with a full bathroom and a sliding door that walks out to the patio. This space is already pre-plumbed for a future wet bar, providing a great setup for entertaining. There is also an unfinished room ready to be customized as a media or exercise space, plus a very large utility room for all your storage needs. Outside, the property features a large composite deck with a retractable awning and stairs leading down to an oversized stamped concrete patio. The spacious fenced-in yard provides plenty of room for play or pets, and the two-car garage comes with built-in racks for extra storage. For immediate peace of mind and privacy, the house includes an alarm system and window blinds installed throughout. Enjoy the community's great amenities, including an outdoor pool, a fitness center, and a community room for hosting events. The location provides easy access to I-66 and is just ten minutes from the shops and restaurants in Stephens City, Riverton Commons, and Crooked Run Plaza. With its private lot and move-in-ready condition, this home has everything you need. Schedule your tour today!
Under contract
Price cut: $70 (5/28)
$659,920
107 Cabbage White Dr, Lake Frederick, VA 22630
4beds
3,190sqft
:
Get pre-qualified$4,115/mo
Single Family Residence
Built in 2016
8,276 Square Feet Lot
$-- Zestimate®
$207/sqft
$167/mo HOA
What's special
Private lotBrand-new carpetGranite countertopsFreshly painted throughoutThree additional spacious bedroomsDouble ovenKitchen features numerous upgrades
- 146 days |
- 88 |
- 4 |
Zillow last checked:
Listing updated:
Listed by:
Theo Theologis - Slones Real Estate # DB Lodge 703-356-2882,
Slones Real Estate 7033562882
Source: Bright MLS,MLS#: VAFV2040122
Facts & features
Interior
Bedrooms & bathrooms
- Bedrooms: 4
- Bathrooms: 4
- Full bathrooms: 3
- 1/2 bathrooms: 1
- Main level bathrooms: 1
Rooms
- Room types: Dining Room, Bedroom 2, Bedroom 3, Bedroom 4, Kitchen, Family Room, Bedroom 1, Exercise Room, Laundry, Office, Recreation Room, Utility Room, Bathroom 1, Bathroom 2, Half Bath
Bedroom 1
- Features: Ceiling Fan(s), Flooring - Carpet, Walk-In Closet(s), Window Treatments, Attached Bathroom
- Level: Upper
Bedroom 2
- Features: Ceiling Fan(s), Flooring - Carpet, Window Treatments
- Level: Upper
Bedroom 3
- Features: Ceiling Fan(s), Flooring - Carpet, Window Treatments
- Level: Upper
Bedroom 4
- Features: Ceiling Fan(s), Flooring - Carpet, Window Treatments
- Level: Upper
Bathroom 1
- Features: Bathroom - Walk-In Shower, Countertop(s) - Quartz, Double Sink, Flooring - Ceramic Tile, Walk-In Closet(s)
- Level: Upper
Bathroom 1
- Features: Bathroom - Walk-In Shower, Countertop(s) - Quartz, Countertop(s) - Solid Surface, Flooring - Ceramic Tile
- Level: Lower
Bathroom 2
- Features: Bathroom - Tub Shower, Countertop(s) - Quartz, Flooring - Ceramic Tile
- Level: Upper
Dining room
- Features: Flooring - HardWood, Formal Dining Room, Lighting - Ceiling, Window Treatments
- Level: Main
Exercise room
- Features: Flooring - Concrete
- Level: Lower
Family room
- Features: Ceiling Fan(s), Fireplace - Gas, Flooring - HardWood, Window Treatments
- Level: Main
Half bath
- Features: Flooring - HardWood
- Level: Main
Kitchen
- Features: Granite Counters, Flooring - HardWood, Kitchen Island, Kitchen - Gas Cooking, Recessed Lighting, Living/Dining Room Combo, Window Treatments
- Level: Main
Laundry
- Features: Flooring - Ceramic Tile, Window Treatments
- Level: Upper
Office
- Features: Ceiling Fan(s), Flooring - HardWood, Window Treatments
- Level: Main
Recreation room
- Features: Flooring - Carpet, Recessed Lighting
- Level: Lower
Utility room
- Features: Flooring - Concrete
- Level: Lower
Heating
- Forced Air, Natural Gas
Cooling
- Ceiling Fan(s), Central Air, Electric
Appliances
- Included: Microwave, Cooktop, Dishwasher, Disposal, Refrigerator, Double Oven, Washer, Dryer, Stainless Steel Appliance(s), Water Heater, Gas Water Heater
- Laundry: Upper Level, Laundry Room
Features
- Bathroom - Tub Shower, Bathroom - Walk-In Shower, Breakfast Area, Ceiling Fan(s), Chair Railings, Combination Kitchen/Dining, Dining Area, Family Room Off Kitchen, Floor Plan - Traditional, Formal/Separate Dining Room, Kitchen Island, Primary Bath(s), Recessed Lighting, Upgraded Countertops, Wainscotting, Walk-In Closet(s), 9'+ Ceilings, Dry Wall
- Flooring: Hardwood, Carpet, Ceramic Tile
- Doors: French Doors, Sliding Glass
- Windows: Double Pane Windows, Low Emissivity Windows, Screens, Window Treatments
- Basement: Connecting Stairway,Partial,Heated,Improved,Interior Entry,Exterior Entry,Partially Finished,Rear Entrance,Walk-Out Access,Sump Pump
- Number of fireplaces: 1
- Fireplace features: Gas/Propane, Mantel(s), Screen
Interior area
- Total structure area: 3,936
- Total interior livable area: 3,190 sqft
- Finished area above ground: 2,661
- Finished area below ground: 529
Property
Parking
- Total spaces: 4
- Parking features: Built In, Garage Faces Front, Inside Entrance, Other, Asphalt, Attached, Driveway
- Attached garage spaces: 2
- Uncovered spaces: 2
- Details: Garage Sqft: 410
Accessibility
- Accessibility features: None
Features
- Levels: Three
- Stories: 3
- Patio & porch: Deck, Patio
- Exterior features: Awning(s), Lighting, Flood Lights, Extensive Hardscape
- Pool features: Community
- Fencing: Full
- Has view: Yes
- View description: Trees/Woods
Lot
- Size: 8,276 Square Feet
- Features: Premium, Backs to Trees, Front Yard, Landscaped, Rear Yard, SideYard(s)
Details
- Additional structures: Above Grade, Below Grade
- Parcel number: 87B4290
- Zoning: R5
- Special conditions: Standard
Construction
Type & style
- Home type: SingleFamily
- Architectural style: Traditional
- Property subtype: Single Family Residence
Materials
- Vinyl Siding, Stone
- Foundation: Concrete Perimeter, Passive Radon Mitigation
- Roof: Shingle
Condition
- Excellent
- New construction: No
- Year built: 2016
Details
- Builder model: Milan
- Builder name: Ryan Homes
Utilities & green energy
- Electric: 200+ Amp Service
- Sewer: Public Sewer
- Water: Public
- Utilities for property: Cable, Fiber Optic
Community & HOA
Community
- Features: Pool
- Security: Carbon Monoxide Detector(s), Smoke Detector(s), Security System
- Subdivision: Lake Frederick
HOA
- Has HOA: Yes
- Amenities included: Common Grounds, Community Center, Fitness Center, Gated, Jogging Path, Meeting Room, Party Room, Pool, Tot Lots/Playground, Tennis Court(s)
- Services included: Common Area Maintenance, Management, Pool(s), Recreation Facility, Reserve Funds, Road Maintenance, Security, Snow Removal, Trash
- HOA fee: $167 monthly
- HOA name: LAKE FREDERICK HOA
Location
- Region: Lake Frederick
Financial & listing details
- Price per square foot: $207/sqft
- Tax assessed value: $541,100
- Annual tax amount: $2,597
- Date on market: 3/14/2026
- Listing agreement: Exclusive Right To Sell
- Ownership: Fee Simple
- Road surface type: Black Top
Estimated market value
Not available
Estimated sales range
Not available
Not available
Price history
| Date | Event | Price |
|---|---|---|
| 7/5/2026 | Contingent | $659,920$207/sqft |
Source:  Bright MLS #VAFV2040122 Report a problem Bright MLS #VAFV2040122 Report a problem | ||
| 5/28/2026 | Price change | $659,9200%$207/sqft |
Source: Bright MLS #VAFV2040122 Report a problem | ||
| 5/16/2026 | Price change | $659,990-1.4%$207/sqft |
Source: Bright MLS #VAFV2040122 Report a problem | ||
| 4/21/2026 | Price change | $669,4990%$210/sqft |
Source: Bright MLS #VAFV2040122 Report a problem | ||
| 4/4/2026 | Price change | $669,500-1.5%$210/sqft |
Source: Bright MLS #VAFV2040122 Report a problem | ||
| 3/14/2026 | Listed for sale | $679,950+75%$213/sqft |
Source: Bright MLS #VAFV2040122 Report a problem | ||
| 7/13/2016 | Sold | $388,646$122/sqft |
Source: Public Record Report a problem | ||
Public tax history
| Year | Property taxes | Tax assessment |
|---|---|---|
| 2025 | $2,597 -4.1% | $541,100 +1.9% |
| 2024 | $2,708 | $530,900 |
| 2023 | $2,708 +112% | $530,900 +26.8% |
| 2022 | $1,277 | $418,700 |
| 2021 | $1,277 -45.6% | $418,700 +8.8% |
| 2020 | $2,349 -50% | $385,000 |
| 2019 | $4,697 +100.7% | $385,000 +0.4% |
| 2018 | $2,340 +1.7% | $383,600 |
| 2017 | $2,302 | $383,600 |
Find assessor info on the county website
Monthly payment
Est. payment
Payment breakdown
Explore the cost of this home by adjusting the details. Changes won't be saved.Climate risks
Neighborhood: 22630
Nearby schools
GreatSchools rating
- 5/10Armel Elementary SchoolGrades: PK-5Distance: 3.7 mi
- 4/10Robert E. Aylor Middle SchoolGrades: 6-8Distance: 2.7 mi
- 4/10Sherando High SchoolGrades: 9-12Distance: 2.9 mi
Schools provided by the listing agent
- District: Frederick County Public Schools
Source: Bright MLS. This data may not be complete. We recommend contacting the local school district to confirm school assignments for this home.
- $642,1004 bd3 ba3k sqft109 Cabbage White Dr, Lake Frederick, VA 22630Off Market
- $554,4004 bd3 ba2.4k sqft100 Ironweed Dr, Lake Frederick, VA 22630Off Market
- $500,0003 bd3 ba1.7k sqft111 Cabbage White Dr, Lake Frederick, VA 22630Sold
- $631,8004 bd3 ba3k sqft101 Emperor Dr, Lake Frederick, VA 22630Off Market
- $538,7002 bd3 ba2.1k sqft104 Emperor Drive, Lake Frederick, VA 22630Off Market
- $576,0002 bd3 ba1.8k sqft102 Ironweed Dr, Lake Frederick, VA 22630Off Market
- $645,0003 bd4 ba2.9k sqft105 Cabbage White Dr, Lake Frederick, VA 22630Sold
- $570,3004 bd3 ba2.7k sqft103 Emperor Dr, Lake Frederick, VA 22630Off Market
A local agent can set up tours, give advice and negotiate with sellers.
Similar homes
- $679,9994 bd3 ba4k sqft106 Fringetree Ct, Lake Frederick, VA 22630For Sale
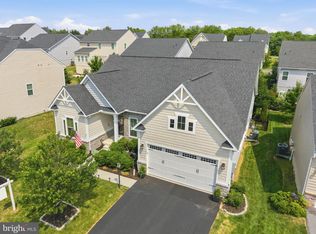
 MLS ID #VAFV2043540, matt roberts, Redfin Corporation. Bright MLS
 - $639,0004 bd3 ba2.7k sqft149 Emperor Dr, Lake Frederick, VA 22630For Sale
 MLS ID #VAFV2042102, Rachael Duvall, TTR Sotheby's International Realty. Bright MLS
 - $599,9004 bd4 ba3.8k sqft109 Emperor Dr, Lake Frederick, VA 22630For Sale
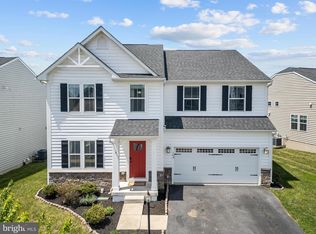 MLS ID #VAFV2041588, Paul Gallagher, Colony Realty. Bright MLS
 - $550,0003 bd3 ba2.8k sqft110 Cottontail Dr, Lake Frederick, VA 22630For Sale
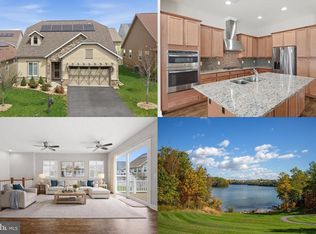 MLS ID #VAFV2040546, Sarah Reynolds, Keller Williams Realty. Bright MLS
 - $554,9003 bd2 ba1.7k sqft142 Milkweed Dr, Lake Frederick, VA 22630For SaleMLS ID #VAFV2042624, Mrs. Kim E Yotko, Keller Williams Realty. Bright MLS
- $750,0004 bd4 ba3.2k sqft111 Chanterelle Ct, Stephens City, VA 22655For SaleMLS ID #VAFV2043194, Leah Clowser, RE/MAX Roots. Bright MLS
- $635,0005 bd4 ba3.6k sqft122 Savannah Way, Stephens City, VA 22655For SaleMLS ID #VAFV2043744, Steve Gardner, EXP Realty, LLC. Bright MLS
- $619,0003 bd3 ba2.5k sqft111 Switchgrass Way, Lake Frederick, VA 22630For SaleMLS ID #VAFV2042970, Shelley Belford, NextHome Realty Select. Bright MLS
- $619,9002 bd2 ba2k sqft136 Mallard Dr, Lake Frederick, VA 22630For SaleMLS ID #VAFV2039502, Kim Hurst, MarketPlace REALTY. Bright MLS
- $675,0003 bd3 ba2.8k sqft133 Skipper Dr, Lake Frederick, VA 22630For SaleMLS ID #VAFV2043604, Tricia Filbert, Samson Properties. Bright MLS
- $625,0004 bd4 ba4.3k sqft108 Reedville Ct, Stephens City, VA 22655For SaleMLS ID #VAFV2041128, RoxAnn Grimes, RE/MAX Roots. Bright MLS
- $877,4003 bd4 ba4.2k sqft121 Milkweed Dr, Lake Frederick, VA 22630For SaleMLS ID #VAFV2040638, Yvonne Holland, Samson Properties. Bright MLS
- $800,0003 bd4 ba3.6k sqft117 Mallard Dr, Lake Frederick, VA 22630For SaleMLS ID #VAFV2043178, Renee Sutton-Ward, Keller Williams Realty/Lee Beaver & Assoc.. Bright MLS
- $539,0004 bd3 ba2.7k sqft215 Upperville Dr, Stephens City, VA 22655For SaleMLS ID #VAFV2043572, Tracie Clawson, ERA Oakcrest Realty, Inc.. Bright MLS
- $659,9004 bd5 ba3k sqft59 Howards Ln, Boyce, VA 22620For SaleMLS ID #VACL2006870, Vicky Mashaw, Samson Properties. Bright MLS
- $649,0004 bd3 ba2.9k sqft104 Bramble Ct, Winchester, VA 22602For SaleMLS ID #VAFV2042904, Laura White, ERA Oakcrest Realty, Inc.. Bright MLS
- $749,9005 bd4 ba4.3k sqft107 Paris Ct, Stephens City, VA 22655For SaleMLS ID #VAFV2040494, Brett Sowder, RE/MAX Roots. Bright MLS
- $674,9004 bd4 ba3.9k sqft146 Darby Dr, Winchester, VA 22602For SaleMLS ID #VAFV2040990, Traci Shoberg, Samson Properties. Bright MLS
- $799,0004 bd4 ba3.1k sqft4241 Cedar Creek Grn, Winchester, VA 22602For SaleMLS ID #VAFV2043890, Dan Whitacre, Colony Realty. Bright MLS
- $550,0005 bd4 ba3.3k sqft65 Cheyenne Ln, Front Royal, VA 22630For SaleMLS ID #VAWR2014934, Sarah Reynolds, Keller Williams Realty. Bright MLS
