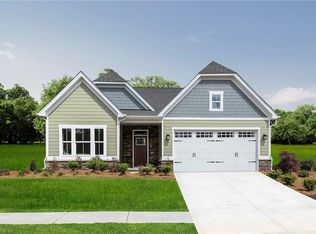
Final Home Sites!! Welcome to Tranquility, 55 + living in Williamsburg. Low-maintenance, luxury ranch-style homes w/2-car garages, optional basements & amenities including a pool, clubhouse, walking trails, dog park & bocce ball courts! This Bramante Ranch will make you happy to call it home. The foyer welcomes you in, and a convenient arrival center sits off the garage. Gather around the island in the gourmet kitchen, in the adjoining dinette and family room, or on the cozy covered porch. Family and guests will enjoy complete comfort in the spacious bedrooms and full bath. Your luxurious owner's suite features a tray ceiling, along with a double bowl vanity and walk-in closet for a spa-like feel. Nestled in beautiful Williamsburg. To be built. BuiltSmart Certified. By appointment only, schedule your virtual or in person visit today.
Under contract
$449,990
107 Cobbler Mill Ln, Williamsburg, VA 23185
3beds
1,666sqft
Single Family Residence
Built in 2025
-- sqft lot
$450,100 Zestimate®
$270/sqft
$195/mo HOA
What's special
Spa-like feelSpacious bedroomsCozy covered porchTray ceilingWalk-in closetGourmet kitchenDouble bowl vanity
- 293 days |
- 8 |
- 2 |
Zillow last checked:
Listing updated:
Listed by:
Jenny Lovell,
BHHS RW Towne Realty 757-935-9010
Source: REIN Inc.,MLS#: 10608127
Facts & features
Interior
Bedrooms & bathrooms
- Bedrooms: 3
- Bathrooms: 2
- Full bathrooms: 2
Rooms
- Room types: 1st Floor BR, 1st Floor Primary BR, Breakfast Area, PBR with Bath, Utility Closet
Primary bedroom
- Level: First
- Dimensions: 15x13
Great room
- Level: First
- Dimensions: 16x14
Heating
- Natural Gas
Cooling
- Central Air
Appliances
- Included: Dishwasher, Disposal, ENERGY STAR Qualified Appliances, Microwave, Range, Electric Water Heater
- Laundry: Dryer Hookup, Washer Hookup
Features
- Primary Sink-Double, Walk-In Closet(s), Entrance Foyer, Pantry
- Flooring: Carpet, Ceramic Tile, Laminate/LVP
- Attic: Scuttle
- Has fireplace: No
Interior area
- Total interior livable area: 1,666 sqft
Property
Parking
- Total spaces: 2
- Parking features: Garage Att 2 Car, Covered, Off Street, Driveway, Garage Door Opener
- Attached garage spaces: 2
- Has uncovered spaces: Yes
Accessibility
- Accessibility features: Main Floor Laundry
Features
- Stories: 1
- Patio & porch: Patio, Porch
- Pool features: None, Association
- Fencing: None
- Waterfront features: Not Waterfront
Details
- Other equipment: Mechanical Fresh Air
Construction
Type & style
- Home type: SingleFamily
- Architectural style: Ranch,Transitional
- Property subtype: Single Family Residence
Materials
- Fiber Cement
- Foundation: Slab
- Roof: Asphalt Shingle
Condition
- New construction: Yes
- Year built: 2025
Details
- Warranty included: Yes
Utilities & green energy
- Sewer: City/County
- Water: City/County
- Utilities for property: Cable Hookup
Green energy
- Green verification: Energy Audit, HERS Index Score, Other Certification
- Energy efficient items: Advanced Framing, Engineered Wood Products, Other/See Remarks
Community & HOA
Community
- Senior community: Yes
- Subdivision: Tranquility
HOA
- Has HOA: Yes
- Amenities included: Clubhouse, Fitness Center, Landscaping, Other, Playground, Pool, Trash
- HOA fee: $195 monthly
Location
- Region: Williamsburg
Financial & listing details
- Price per square foot: $270/sqft
- Date on market: 10/29/2025
Estimated market value
$450,100
$428,000 - $473,000
$2,853/mo
Price history
Price history is unavailable.
Public tax history
Tax history is unavailable.
Monthly payment
Est. payment
Payment breakdown
Explore the cost of this home by adjusting the details. Changes won't be saved.Climate risks
Neighborhood: 23185
Nearby schools
GreatSchools rating
- 8/10Magruder Elementary SchoolGrades: K-5Distance: 2.4 mi
- 8/10Queens Lake Middle SchoolGrades: 6-8Distance: 2.6 mi
- 7/10Bruton High SchoolGrades: 9-12Distance: 4.6 mi
Schools provided by the listing agent
- Elementary: Magruder Elementary
- Middle: Queens Lake Middle
- High: Bruton
Source: REIN Inc.. This data may not be complete. We recommend contacting the local school district to confirm school assignments for this home.
- $468,5153 bd2 ba1.6k sqft101 Cobbler Mill Ln, Williamsburg, VA 23185Sold
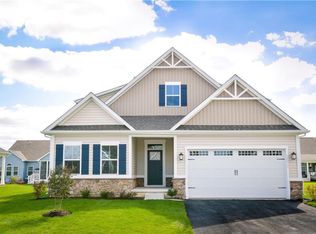
- $596,3453 bd3 ba2.6k sqft200 Woodcreek Rd, Williamsburg, VA 23185Sold
- $565,7304 bd3 ba2.6k sqft222 Woodcreek Rd, Williamsburg, VA 23185Sold

- $576,5053 bd3 ba2.6k sqft102 Woodcreek Rd, Williamsburg, VA 23185Sold

- $678,0454 bd4 ba3.8k sqft231 Woodcreek Rd, Williamsburg, VA 23185New Construction
- $498,1003 bd2 ba1.6k sqft117 Cobbler Mill Ln, Williamsburg, VA 23185Sold
- $493,3052 bd2 ba1.6k sqft110 Woodcreek Rd, Williamsburg, VA 23185Sold
- $511,8103 bd3 ba2.3k sqft103 Cobbler Mill Ln, Williamsburg, VA 23185Sold
A local agent can set up tours, give advice and negotiate with sellers.
Similar homes
- $425,0003 bd3 ba1.4k sqft109 Starkey Pl, Williamsburg, VA 23185For Sale
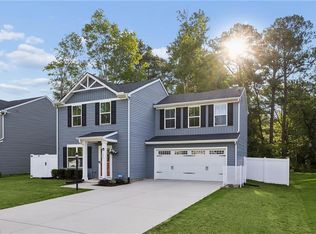 MLS ID #10648941, Rebecka Crutcher. REIN Inc.
 - $425,0004 bd3 ba1.6k sqft310 Normandy Cres, Williamsburg, VA 23185For Sale
 MLS ID #10648961, Kim Yarema. REIN Inc.
 - $435,0004 bd3 ba1.6k sqft1205 Marquis Pkwy, Williamsburg, VA 23185For Sale
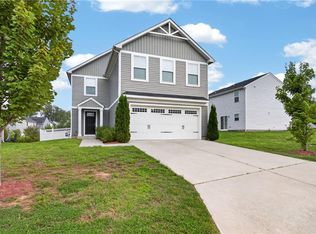 MLS ID #10645638, Tara Davis. REIN Inc.
 - $439,9003 bd3 ba2.3k sqft202 Boltons Mill Pkwy, Williamsburg, VA 23185For Sale
 MLS ID #10645603, Marshall Toney. REIN Inc.
 - $448,0004 bd3 ba2.2k sqft123 McCormick Pl, Williamsburg, VA 23185For SaleMLS ID #10644413, Wendy Truckenbrod. REIN Inc.
- $559,9003 bd2 ba1.9k sqft605 Tranquility Dr, Williamsburg, VA 23185For SaleMLS ID #10644617, Amy Hurst. REIN Inc.
- $390,0003 bd3 ba1.4k sqft106 Makayla Dr, Williamsburg, VA 23185For SaleMLS ID #10645296, Rachel McNeil. REIN Inc.
- $486,9994 bd3 ba2.1k sqft206 Lorraine Dr, Williamsburg, VA 23185For SaleMLS ID #10637916, Christina Rodriguez. REIN Inc.
- $485,0003 bd2 ba1.6k sqft202 Franklins Tower Bnd, Williamsburg, VA 23185For SaleMLS ID #10642962, Misty Spong. REIN Inc.
- $439,9003 bd3 ba2k sqft1006 Gadsby Ln, Williamsburg, VA 23185New ConstructionREIN Inc.
- $474,9003 bd3 ba2k sqft3012 Plymouth Pl, Williamsburg, VA 23185New ConstructionMLS ID #10645633, Kimberly Quinn. REIN Inc.
- $475,0003 bd3 ba1.8k sqft3928 Ethan Ln, Williamsburg, VA 23188For SaleMLS ID #10647784, Jane Potter-Poole. REIN Inc.
- $429,0004 bd3 ba2.4k sqft1402 Farringdon Way, Williamsburg, VA 23185For Sale By Owner
- $563,9003 bd2 ba1.9k sqft112 Ironsmith Way, Williamsburg, VA 23185For SaleMLS ID #10643574, Tammy Smith. REIN Inc.
- $429,9003 bd3 ba2k sqft1002 Gadsby Ln, Williamsburg, VA 23185New ConstructionREIN Inc.
- $365,0003 bd3 ba1.6k sqft706 Promenade Ln, Williamsburg, VA 23185For SaleMLS ID #10645618, Teresa Cline. REIN Inc.
- $475,0002 bd2 ba1.4k sqft4212 Kendall Ln, Williamsburg, VA 23188For SaleMLS ID #10648080, Anita Cox. REIN Inc.
- $390,0003 bd3 ba1.8k sqft130 Two Penny Pl #8C, Williamsburg, VA 23185For SaleMLS ID #10638270, Marcela Graham. REIN Inc.
- $335,9002 bd2 ba1.3k sqft310 Promenade Ln, Williamsburg, VA 23185For SaleMLS ID #10645224, Laura McGuire. REIN Inc.
- $446,0002 bd2 ba1.3k sqft4381 Harrington Cmns, Williamsburg, VA 23188For SaleMLS ID #10624269, Jane Potter-Poole. REIN Inc.
