Under contract-accepting backup offers. BEST VALUE IN SORRENTO EAST!!! This extensively updated 3-bedroom, 2.5-bath pool home is ready for it's new owners! There is also a dedicated office/den with French doors providing a flexible space for working from home, hobbies, or a guest room. The interior has been renovated with a white shaker-style kitchen featuring granite countertops, new appliances, and ample cabinet space. Luxury vinyl plank flooring runs throughout the home for a clean and modern look. The spacious primary suite includes a large walk-in closet with its own window for natural light. The primary bathroom is updated with a custom walk-in shower featuring multiple shower heads. Sliding doors open to a covered lanai overlooking the oversized screened pool and spacious backyard, offering plenty of room for entertaining, gardening, or adding a fence for additional privacy. Situated on a generous 0.32-acre lot, the property also includes a two-car garage with additional storage space. Numerous recent improvements provide peace of mind and savings. They include impact windows and doors, new HVAC system and ductwork, updated PVC plumbing, new water heater, irrigation system, washer and dryer, new pool pump, and gutters. The 2012 tile roof was professionally cleaned and sealed in 2024, and the pool deck was recently resurfaced. This home has never flooded and is not in a flood zone. With low HOA fees of just $150 annually and no lease restrictions, Sorrento East offers flexibility for both full-time residents and investors. Conveniently located just minutes from beautiful Gulf beaches including Nokomis Beach and North Jetty Beach, residents can also enjoy nearby waterfront dining at popular local favorites such as Pop's Sunset Grill and Pelican Alley. Shopping, dining, and entertainment in Downtown Venice are only a short drive away, while convenient access to US-41 and I-75 makes commuting throughout Sarasota County easy.
Under contract
$449,000
107 COROT DRIVE, NOKOMIS, FL 34275
3beds
1,786sqft
:
Get pre-qualified$2,837/mo
Single Family Residence
Built in 1980
0.32 Acres Lot
$-- Zestimate®
$251/sqft
$13/mo HOA
What's special
Granite countertopsNew appliancesNew pool pumpWasher and dryerSpacious primary suiteIrrigation systemOversized screened pool
- 29 days |
- 1,348 |
- 123 |
Likely to sell faster than
Zillow last checked:
Listing updated:
Listed by:
Grier Crosby 757-714-1577,
LPT REALTY, LLC 877-366-2213
Source: Stellar MLS,MLS#: D6148028 Originating MLS: Orlando Regional
Originating MLS: Orlando Regional
Facts & features
Interior
Bedrooms & bathrooms
- Bedrooms: 3
- Bathrooms: 3
- Full bathrooms: 2
- 1/2 bathrooms: 1
Rooms
- Room types: Den/Library/Office
Primary bedroom
- Features: Ceiling Fan(s), Walk-In Closet(s)
- Level: First
- Area: 208 Square Feet
- Dimensions: 16x13
Bedroom 2
- Features: Ceiling Fan(s), Built-in Closet
- Level: First
- Area: 132 Square Feet
- Dimensions: 12x11
Bedroom 3
- Features: Ceiling Fan(s), Built-in Closet
- Level: First
- Area: 110 Square Feet
- Dimensions: 10x11
Primary bathroom
- Features: Dual Sinks, Makeup/Vanity Space, Shower No Tub, Window/Skylight in Bath
- Level: First
- Area: 84 Square Feet
- Dimensions: 12x7
Bathroom 2
- Features: Makeup/Vanity Space, Single Vanity, Walk-In Tub, Window/Skylight in Bath
- Level: First
- Area: 64 Square Feet
- Dimensions: 8x8
Bathroom 3
- Level: First
Balcony porch lanai
- Level: First
- Area: 168 Square Feet
- Dimensions: 14x12
Dining room
- Level: First
- Area: 110 Square Feet
- Dimensions: 10x11
Foyer
- Level: First
- Area: 78 Square Feet
- Dimensions: 6x13
Kitchen
- Level: First
- Area: 143 Square Feet
- Dimensions: 13x11
Laundry
- Level: First
- Area: 35 Square Feet
- Dimensions: 5x7
Living room
- Features: Ceiling Fan(s)
- Level: First
- Area: 204 Square Feet
- Dimensions: 17x12
Office
- Features: Ceiling Fan(s)
- Level: First
- Area: 90 Square Feet
- Dimensions: 10x9
Heating
- Central, Electric
Cooling
- Central Air
Appliances
- Included: Dishwasher, Disposal, Dryer, Microwave, Range, Refrigerator, Washer
- Laundry: Inside, Laundry Room
Features
- Ceiling Fan(s), Eating Space In Kitchen, Living Room/Dining Room Combo, Primary Bedroom Main Floor, Stone Counters, Walk-In Closet(s)
- Flooring: Luxury Vinyl, Tile
- Has fireplace: No
Interior area
- Total structure area: 1,786
- Total interior livable area: 1,786 sqft
Video & virtual tour
Property
Parking
- Total spaces: 2
- Parking features: Garage - Attached
- Attached garage spaces: 2
Features
- Levels: One
- Stories: 1
- Exterior features: Irrigation System, Private Yard, Rain Gutters
- Has private pool: Yes
- Pool features: Gunite, In Ground
- Has view: Yes
- View description: Trees/Woods
Lot
- Size: 0.32 Acres
- Features: Landscaped
- Residential vegetation: Trees/Landscaped
Details
- Parcel number: 0160030002
- Zoning: RSF2
- Special conditions: None
Construction
Type & style
- Home type: SingleFamily
- Property subtype: Single Family Residence
Materials
- Block, Stucco
- Foundation: Slab
- Roof: Tile
Condition
- New construction: No
- Year built: 1980
Utilities & green energy
- Sewer: Public Sewer
- Water: Public
- Utilities for property: BB/HS Internet Available, Electricity Connected, Water Connected
Community & HOA
Community
- Pet fee: $0 monthly
- Subdivision: SORRENTO EAST
HOA
- Has HOA: Yes
- HOA fee: $13 monthly
- HOA name: Sorrento East Property Owners Association, Inc
- HOA phone: 941-960-6613
Location
- Region: Nokomis
Financial & listing details
- Price per square foot: $251/sqft
- Tax assessed value: $343,400
- Annual tax amount: $3,257
- Date on market: 7/9/2026
- Cumulative days on market: 75 days
- Listing terms: Assumable,Cash,Conventional,VA Loan
- Ownership: Fee Simple
- Total actual rent: 0
- Electric utility on property: Yes
- Road surface type: Asphalt, Paved
Estimated market value
Not available
Estimated sales range
Not available
Not available
Price history
| Date | Event | Price |
|---|---|---|
| 7/15/2026 | Contingent | $449,000$251/sqft |
Source:  Stellar MLS #D6148028 Report a problem Stellar MLS #D6148028 Report a problem | ||
| 7/9/2026 | Listed for sale | $449,000-8.2%$251/sqft |
Source: Stellar MLS #D6148028 Report a problem | ||
| 6/22/2026 | Listing removed | $489,000$274/sqft |
Source: Stellar MLS #O6406331 Report a problem | ||
| 5/19/2026 | Price change | $489,000-2%$274/sqft |
Source: Stellar MLS #O6406331 Report a problem | ||
| 4/24/2026 | Listed for sale | $499,000-2.2%$279/sqft |
Source: NY State MLS #11729864 Report a problem | ||
| 2/20/2026 | Listing removed | $510,000$286/sqft |
Source: Stellar MLS #A4660951 Report a problem | ||
| 10/20/2025 | Price change | $510,000-2.9%$286/sqft |
Source: Stellar MLS #A4660951 Report a problem | ||
| 9/16/2025 | Price change | $525,000-1.9%$294/sqft |
Source: Stellar MLS #A4660951 Report a problem | ||
| 8/7/2025 | Listed for sale | $535,000$300/sqft |
Source: Stellar MLS #A4660951 Report a problem | ||
| 7/24/2025 | Listing removed | $535,000$300/sqft |
Source: Stellar MLS #N6137357 Report a problem | ||
| 5/24/2025 | Price change | $535,000-4.3%$300/sqft |
Source: Stellar MLS #N6137357 Report a problem | ||
| 5/15/2025 | Price change | $559,000-2.8%$313/sqft |
Source: Stellar MLS #N6137357 Report a problem | ||
| 3/11/2025 | Price change | $575,000-3.4%$322/sqft |
Source: Stellar MLS #N6137357 Report a problem | ||
| 2/21/2025 | Listed for sale | $595,000+56.6%$333/sqft |
Source: Stellar MLS #N6137357 Report a problem | ||
| 4/30/2021 | Sold | $380,000-1.3%$213/sqft |
Source: Public Record Report a problem | ||
| 4/1/2021 | Pending sale | $384,900$216/sqft |
Source: Stellar MLS #A4492944 Report a problem | ||
| 3/24/2021 | Listing removed | -- |
Source: Owner Report a problem | ||
| 3/2/2021 | Listed for sale | $384,900+48%$216/sqft |
Source: Stellar MLS #A4492944 Report a problem | ||
| 7/15/2017 | Listing removed | $2,000$1/sqft |
Source: Owner Report a problem | ||
| 7/8/2017 | Price change | $2,000-4.8%$1/sqft |
Source: Owner Report a problem | ||
| 4/23/2017 | Price change | $2,100-4.5%$1/sqft |
Source: Owner Report a problem | ||
| 3/3/2017 | Listed for rent | $2,200$1/sqft |
Source: Owner Report a problem | ||
| 6/7/2016 | Sold | $260,000-5.5%$146/sqft |
Source: Stellar MLS #N5906740 Report a problem | ||
| 5/17/2016 | Pending sale | $275,000$154/sqft |
Source: Premier Sotheby's International Realty #N5906740 Report a problem | ||
| 4/2/2016 | Listed for sale | $275,000+61.8%$154/sqft |
Source: RE/MAX PLATINUM REALTY #N5906740 Report a problem | ||
| 1/26/2011 | Sold | $170,000-23.7%$95/sqft |
Source: Public Record Report a problem | ||
| 7/31/2009 | Sold | $222,700-10.9%$125/sqft |
Source: Public Record Report a problem | ||
| 4/3/2008 | Sold | $250,000$140/sqft |
Source: Public Record Report a problem | ||
Public tax history
| Year | Property taxes | Tax assessment |
|---|---|---|
| 2025 | $4,210 -4% | $343,400 -10.2% |
| 2024 | $4,385 +2.7% | $382,600 +2.4% |
| 2023 | $4,271 +2% | $373,684 +3% |
| 2022 | $4,188 +20.2% | $362,800 +39.6% |
| 2021 | $3,483 +7% | $259,800 +9.7% |
| 2020 | $3,257 -1.9% | $236,900 -3.4% |
| 2019 | $3,318 | $245,300 +8.5% |
| 2018 | $3,318 +8.5% | $226,000 -3% |
| 2017 | $3,060 +70.6% | $233,000 +4.7% |
| 2016 | $1,794 | $222,500 +11.1% |
| 2015 | $1,794 | $200,200 +34.5% |
| 2014 | $1,794 +0.8% | $148,858 |
| 2013 | $1,780 +5.1% | $148,858 +3.5% |
| 2012 | $1,694 -20% | $143,800 +1.2% |
| 2011 | $2,119 -5.1% | $142,100 -2.9% |
| 2010 | $2,233 -26.4% | $146,300 -15.1% |
| 2009 | $3,032 | $172,400 -22.2% |
| 2008 | $3,032 -14.2% | $221,500 -14.7% |
| 2007 | $3,533 | $259,800 +92% |
| 2006 | -- | $135,338 +3% |
| 2005 | -- | $131,396 +3% |
| 2004 | $1,726 -0.8% | $127,569 +1.9% |
| 2003 | $1,739 0% | $125,190 +2.4% |
| 2002 | $1,739 +6.2% | $122,256 +1.6% |
| 2001 | $1,637 +1.8% | $120,331 +3% |
| 2000 | $1,608 | $116,826 |
Find assessor info on the county website
Monthly payment
Est. payment
Payment breakdown
Explore the cost of this home by adjusting the details. Changes won't be saved.Climate risks
Neighborhood: 34275
Nearby schools
GreatSchools rating
- 8/10Laurel Nokomis SchoolGrades: PK-8Distance: 3.6 mi
- 7/10Venice Senior High SchoolGrades: 9-12Distance: 5.4 mi
- $429,1003 bd3 ba1.9k sqft109 Corot Dr, Nokomis, FL 34275Off Market
- $425,6003 bd2 ba2k sqft105 Corot Dr, Nokomis, FL 34275Off Market
- $464,7003 bd2 ba2k sqft106 Rubens Dr, Nokomis, FL 34275Off Market
- $431,3003 bd2 ba2.1k sqft108 Rubens Dr, Nokomis, FL 34275Off Market
- $361,7003 bd2 ba1.7k sqft111 Corot Dr, Nokomis, FL 34275Off Market
- $311,8003 bd2 ba1.9k sqft106 Corot Dr, Nokomis, FL 34275Off Market
- $467,8003 bd2 ba1.8k sqft104 Rubens Dr, Nokomis, FL 34275Off Market
- $409,7002 bd2 ba1.5k sqft108 Corot Dr, Nokomis, FL 34275Off Market
A local agent can set up tours, give advice and negotiate with sellers.
A local lender can help you make sure your offer is ready when you are.
Similar homes
- $399,0003 bd2 ba1.9k sqft119 VAN DYCK DRIVE, NOKOMIS, FL 34275For Sale

 MLS ID #A4696881, Monica Moss, KELLER WILLIAMS ON THE WATER S. Stellar MLS
 - $490,0002 bd2 ba1.5k sqft2320 LAKE SHORE DRIVE, NOKOMIS, FL 34275For Sale
 MLS ID #N6144512, Tracy Jones, WHITE SANDS REALTY GROUP FL. Stellar MLS
 - $440,0002 bd2 ba1k sqft706 QUAIL COURT, NOKOMIS, FL 34275For Sale
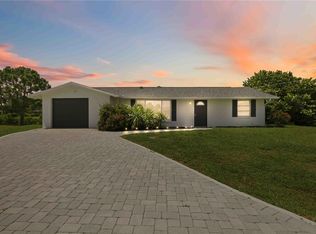 MLS ID #TB8531746, Tony Baroni, KELLER WILLIAMS SUBURBAN TAMPA. Stellar MLS
 - $395,0002 bd2 ba1.5k sqft2600 PALMETTO STREET, NOKOMIS, FL 34275For Sale
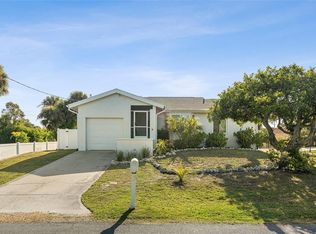 MLS ID #A4687370, Ryan Miller, HARRY ROBBINS ASSOC INC. Stellar MLS
 - $635,0003 bd2 ba1.7k sqft516 CASAS BONITAS WAY, NOKOMIS, FL 34275For SaleMLS ID #O6170615, Josh Whitbread, ELITE REALTY AGENCY LLC. Stellar MLS
- $399,9992 bd2 ba1.2k sqft116 AVENIDA LA PALMA, NOKOMIS, FL 34275For SaleMLS ID #A4682327, Kim Ogg, PREFERRED SHORE LLC. Stellar MLS
- $465,0003 bd2 ba1.7k sqft2709 MARLETTE STREET, SARASOTA, FL 34231For SaleMLS ID #A4701196, Carol McCloskey, KW COASTAL LIVING III. Stellar MLS
- $595,0003 bd2 ba1.7k sqft312 WINFIELD WAY, NOKOMIS, FL 34275For SaleMLS ID #A4694207, Jayne Appleyard, EXP REALTY LLC. Stellar MLS
- $450,0002 bd2 ba1.4k sqft6742 BOWLINE DRIVE, SARASOTA, FL 34231For SaleMLS ID #A4685028, Michelle Pino, BRIGHT REALTY. Stellar MLS
- $595,0002 bd3 ba2k sqft302 DONA DRIVE, NOKOMIS, FL 34275For SaleMLS ID #A4696707, Jamie Kilian, EXP REALTY LLC. Stellar MLS
- $420,0003 bd2 ba1.4k sqft212 WASHINGTON AVENUE, OSPREY, FL 34229For SaleMLS ID #O6404307, Jeff Jones, MARK SPAIN REAL ESTATE. Stellar MLS
- $575,0002 bd2 ba1.4k sqft625 SANDPIPER LANE, NOKOMIS, FL 34275For SaleMLS ID #N6144187, Terry Herschberger, KW COASTAL LIVING. Stellar MLS
- $579,9003 bd2 ba1.7k sqft3643 MERIDALE ROAD, SARASOTA, FL 34238For SaleMLS ID #A4701454, Ryan Brown, RE/MAX ALLIANCE GROUP. Stellar MLS
- $430,0003 bd2 ba1.3k sqft251 PLANTATION ROAD, VENICE, FL 34293For SaleMLS ID #N6145179, Enya Overholser, PA, AYERS AND ASSOCIATES REAL ESTATE. Stellar MLS
- $399,9003 bd2 ba1.4k sqft1439 STRADA D ORO, VENICE, FL 34292For SaleMLS ID #C7528482, Patrick DiPaolo, RE/MAX PALM REALTY. Stellar MLS
- $394,9003 bd2 ba1.6k sqft1953 ROLLING GREEN CIRCLE, SARASOTA, FL 34240For SaleMLS ID #A4701713, Sara Ochs, REALLOOK.COM. Stellar MLS
- $430,0003 bd2 ba1.4k sqft4063 PALAU DRIVE, SARASOTA, FL 34241For SaleMLS ID #A4699619, Meredith Holz, COLDWELL BANKER REALTY. Stellar MLS
- $499,0003 bd2 ba1.3k sqft535 CARUSO PLACE, SARASOTA, FL 34237For SaleMLS ID #A4700847, Terry Millett, GULF SHORES REALTY & RENTALS. Stellar MLS
- $475,0003 bd3 ba1.8k sqft2746 HIBISCUS STREET, SARASOTA, FL 34239For SaleMLS ID #O6404525, Christine Landrau, MARK SPAIN REAL ESTATE. Stellar MLS
- $490,0003 bd2 ba1.7k sqft6426 COLONIAL DRIVE, SARASOTA, FL 34231For SaleMLS ID #A4681958, Kellie Mosier, PREFERRED PROPERTIES OF SARASOTA. Stellar MLS
