Welcome to this charming three-bedroom, two-bathroom home in Craeberne Forest, where comfort meets functionality in a peaceful setting. Designed with an open floor plan, this home offers a seamless flow between the living, dining, and kitchen areas--perfect for both everyday living and entertaining.
The kitchen features granite countertops, stainless steel appliances, and a natural gas range, making it a great space for cooking and gathering. A tankless Rinnai water heater adds efficiency and convenience.
Tucked toward the back of the home, you'll find a cozy den--ideal for a second living space, home office, or flex area. Step outside to the covered back patio overlooking the pond, creating a relaxing spot to unwind or enjoy morning coffee with a view.
Additional features include a workshop with electricity, providing the perfect space for hobbies, storage, or projects.
A well-rounded home in a desirable location--schedule your showing today!
Under contract
$320,000
107 Craftsman Drive, New Bern, NC 28562
3beds
1,919sqft
:
Get pre-qualified$1,872/mo
Single Family Residence
Built in 2010
0.25 Acres Lot
$315,300 Zestimate®
$167/sqft
$18/mo HOA
What's special
- 65 days |
- 230 |
- 4 |
Zillow last checked:
Listing updated:
Listed by:
The Donna and Team New Bern 252-636-6595,
Keller Williams Realty,
Jennifer Wheeler 252-626-3804,
Keller Williams Realty
Source: Hive MLS,MLS#: 100567865 Originating MLS: Neuse River Region Association of Realtors
Originating MLS: Neuse River Region Association of RealtorsFacts & features
Interior
Bedrooms & bathrooms
- Bedrooms: 3
- Bathrooms: 2
- Full bathrooms: 2
Rooms
- Room types: Living Room, Dining Room, Family Room, Master Bedroom, Bedroom 2, Bedroom 3
Primary bedroom
- Level: First
- Dimensions: 13 x 14
Bedroom 2
- Level: First
- Dimensions: 10 x 11
Bedroom 3
- Level: First
- Dimensions: 10 x 10
Dining room
- Level: First
- Dimensions: 12 x 12
Family room
- Level: First
- Dimensions: 14 x 20
Kitchen
- Level: First
- Dimensions: 10 x 12
Living room
- Level: First
- Dimensions: 17 x 21
Heating
- Gas Pack, Electric, Heat Pump
Cooling
- Central Air
Appliances
- Included: Gas Oven, Built-In Microwave, Washer, Refrigerator, Dryer, Dishwasher
- Laundry: Laundry Closet
Features
- Master Downstairs, Walk-in Closet(s), Ceiling Fan(s), Pantry, Walk-in Shower, Walk-In Closet(s)
- Flooring: Carpet, Laminate, Vinyl
Interior area
- Total structure area: 1,919
- Total interior livable area: 1,919 sqft
Property
Parking
- Total spaces: 2
- Parking features: Concrete, Paved
- Attached garage spaces: 2
Accessibility
- Accessibility features: None
Features
- Levels: One
- Patio & porch: Covered, Patio, Porch
- Pool features: None
- Fencing: Back Yard
- Has view: Yes
- View description: Pond
- Has water view: Yes
- Water view: Pond
- Waterfront features: None, Pond
- Frontage type: Pond Front
Lot
- Size: 0.25 Acres
Details
- Additional structures: Shed(s)
- Parcel number: 8210A 004
- Zoning: RESIDENTIAL
- Special conditions: Standard
Construction
Type & style
- Home type: SingleFamily
- Property subtype: Single Family Residence
Materials
- Vinyl Siding, Wood Frame
- Foundation: Slab
- Roof: Shingle
Condition
- New construction: No
- Year built: 2010
Utilities & green energy
- Sewer: Public Sewer
- Water: Public
- Utilities for property: Natural Gas Connected
Community & HOA
Community
- Security: Smoke Detector(s)
- Subdivision: Craeberne Forest
HOA
- Has HOA: Yes
- Amenities included: Maintenance Common Areas
- HOA fee: $210 annually
- HOA name: Craeberne Forest POA
- HOA phone: 252-637-5600
Location
- Region: New Bern
Financial & listing details
- Price per square foot: $167/sqft
- Tax assessed value: $241,380
- Annual tax amount: $2,087
- Date on market: 6/4/2026
- Cumulative days on market: 65 days
- Listing agreement: Exclusive Right To Sell
- Listing terms: Cash,Conventional,FHA,VA Loan
- Road surface type: Paved
Estimated market value
$315,300
$300,000 - $331,000
$2,092/mo
Price history
| Date | Event | Price |
|---|---|---|
| 6/29/2026 | Contingent | $320,000$167/sqft |
Source:  Hive MLS #100567865 Report a problem Hive MLS #100567865 Report a problem | ||
| 6/4/2026 | Listed for sale | $320,000$167/sqft |
Source: Hive MLS #100567865 Report a problem | ||
| 5/5/2026 | Contingent | $320,000$167/sqft |
Source: Hive MLS #100567865 Report a problem | ||
| 4/17/2026 | Listed for sale | $320,000+88.2%$167/sqft |
Source: Hive MLS #100567865 Report a problem | ||
| 10/16/2013 | Sold | $169,999-3.3%$89/sqft |
Source: Hive MLS #90089904 Report a problem | ||
| 10/22/2010 | Sold | $175,850$92/sqft |
Source: Hive MLS #90073272 Report a problem | ||
Public tax history
| Year | Property taxes | Tax assessment |
|---|---|---|
| 2025 | $2,087 | $241,380 |
| 2024 | $2,087 +1.8% | $241,380 |
| 2023 | $2,051 | $241,380 +47.1% |
| 2022 | -- | $164,090 |
| 2021 | $1,770 | $164,090 |
| 2020 | -- | $164,090 |
| 2019 | $1,753 | $164,090 |
| 2018 | $1,753 +4.6% | $164,090 |
| 2017 | $1,676 | $164,090 -4.5% |
| 2016 | $1,676 +8.6% | $171,740 |
| 2015 | $1,543 | $171,740 |
| 2014 | $1,543 | $171,740 |
| 2013 | -- | $171,740 |
| 2012 | -- | $171,740 +758.7% |
| 2011 | -- | $20,000 |
| 2010 | -- | $20,000 |
Find assessor info on the county website
Monthly payment
Est. payment
Payment breakdown
Explore the cost of this home by adjusting the details. Changes won't be saved.Climate risks
Neighborhood: 28562
Nearby schools
GreatSchools rating
- 3/10Ben D Quinn ElementaryGrades: K-5Distance: 0.6 mi
- 5/10H J MacDonald MiddleGrades: 6-8Distance: 2.3 mi
- 3/10New Bern HighGrades: 9-12Distance: 0.9 mi
Schools provided by the listing agent
- Elementary: Ben Quinn
- Middle: H. J. MacDonald
- High: New Bern
Source: Hive MLS. This data may not be complete. We recommend contacting the local school district to confirm school assignments for this home.
- $275,4003 bd-- ba1.6k sqft105 Craftsman Dr, New Bern, NC 28562Off Market
- $315,0003 bd2 ba1.6k sqft109 Craftsman Dr, New Bern, NC 28562Sold

- $277,2003 bd2 ba80 sqft111 Craftsman Dr, New Bern, NC 28562Off Market
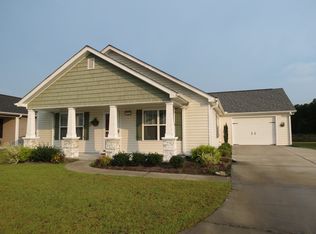
- $330,0003 bd3 ba2.4k sqft103 Craftsman Dr, New Bern, NC 28562Sold
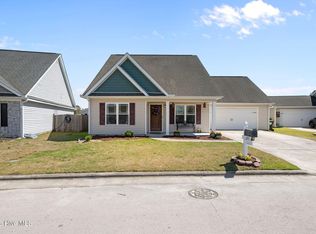
- $265,2003 bd2 ba1.6k sqft104 Craftsman Dr, New Bern, NC 28562Off Market
- $267,8003 bd2 ba1.6k sqft102 Craftsman Dr, New Bern, NC 28562Off Market
- $310,0003 bd2 ba1.9k sqft113 Craftsman Dr, New Bern, NC 28562Sold
- $270,7003 bd2 ba-- sqft106 Craftsman Dr, New Bern, NC 28562Off Market
A local agent can set up tours, give advice and negotiate with sellers.
A local lender can help you make sure your offer is ready when you are.
Similar homes
- $315,0003 bd2 ba2k sqft4802 Meadow Court Drive, New Bern, NC 28562For Sale

 MLS ID #100569140, NC Coastal Team, RE/MAX Ocean Properties EI. Hive MLS
 - $312,0003 bd2 ba1.6k sqft1022 Minnette Circle, New Bern, NC 28562For Sale
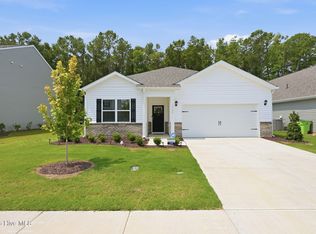 MLS ID #100590653, Gentry Property Group, Keller Williams Realty. Hive MLS
 - $336,0003 bd3 ba2.1k sqft1009 Chiles Drive, New Bern, NC 28562For Sale
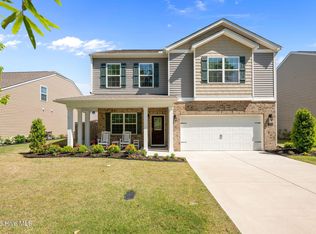 MLS ID #100569162, Gentry Property Group, Keller Williams Realty. Hive MLS
 - $339,0003 bd2 ba2.3k sqft4909 Hermitage Road, Trent Woods, NC 28562For Sale
 MLS ID #100586419, Curtis Gatlin, CCA Real Estate. Hive MLS
 - $375,0003 bd2 ba2k sqft546 Deer Run Road, New Bern, NC 28562For SaleMLS ID #100584807, Jennifer Barker King, COLDWELL BANKER SEA COAST ADVANTAGE. Hive MLS
- $290,0003 bd2 ba1.6k sqft804 Plantation Drive, New Bern, NC 28562For SaleMLS ID #100581962, Taylor Francis McCartney, Gale's Portfolio Management LLC. Hive MLS
- $324,5003 bd3 ba2.2k sqft2005 Chiles Drive, New Bern, NC 28562For SaleMLS ID #100552417, The Donna and Team New Bern, Keller Williams Realty. Hive MLS
- $380,0003 bd4 ba1.9k sqft548 Deer Run Road, New Bern, NC 28562For SaleMLS ID #100574311, Danielle Licavoli, RE/MAX Elite Realty Group. Hive MLS
- $440,0003 bd2 ba2.4k sqft116 Saint Andrews Circle, New Bern, NC 28562For SaleMLS ID #100591004, LEANNA TYSON, TYSON AND HOOKS. Hive MLS
- $330,0004 bd3 ba1.9k sqft103 Felicity Lane, New Bern, NC 28562For SaleMLS ID #100570877, Jennifer Brinson, Realty ONE Group East. Hive MLS
- $375,0003 bd3 ba2.2k sqft140 Pine Cove Road, New Bern, NC 28562For SaleMLS ID #100559790, Brooklyn JoCora Becton, COLDWELL BANKER SEA COAST ADVANTAGE. Hive MLS
- $355,0004 bd2 ba1.8k sqft312 Rockledge Road, New Bern, NC 28562For SaleMLS ID #100575361, Pamela Baumgardner, ReMax Real Estate Center. Hive MLS
- $369,9003 bd2 ba2.1k sqft409 Plantation Drive, New Bern, NC 28562For SaleMLS ID #100578290, Pamela Baumgardner, ReMax Real Estate Center. Hive MLS
- $345,0004 bd2 ba1.8k sqft2013 Montford Drive, New Bern, NC 28562For SaleMLS ID #100591149, Gentry Property Group, Keller Williams Realty. Hive MLS
- $350,0004 bd2 ba1.9k sqft105 Mickey Court, New Bern, NC 28562For SaleMLS ID #100591230, Alex M Johns, Century 21 Coastal Advantage. Hive MLS
- $335,0003 bd2 ba1.9k sqft302 Ginger Drive, New Bern, NC 28560For SaleMLS ID #100576053, The Donna and Team New Bern, Keller Williams Realty. Hive MLS
- $365,0003 bd2 ba1.9k sqft409 Neuchatel Road, New Bern, NC 28562For SaleMLS ID #100584109, Lenee' Golden, Keller Williams Realty. Hive MLS
- $465,0004 bd3 ba2.4k sqft1216 Pine Valley Drive, New Bern, NC 28562For SaleMLS ID #100584418, DRAKE BRATTON, COLDWELL BANKER SEA COAST ADVANTAGE. Hive MLS
- $315,0003 bd2 ba1.3k sqft214 Station House Road, New Bern, NC 28562For SaleMLS ID #100587086, Kaitlyn Burnett, High Tide Property Group Too, LLC. Hive MLS
- $375,0004 bd2 ba2.2k sqft129 Hidden Pond Drive, New Bern, NC 28562For SaleMLS ID #100587309, NEW BERN REALTY GROUP, CENTURY 21 ZAYTOUN RAINES. Hive MLS
