Set in one of the area's most desirable neighborhoods, this inviting two story home delivers the perfect blend of comfort, space, and everyday practicality for todays families. With 3 bedrooms and 3.5 baths, the layout offers room for everyone whether it's peaceful mornings, busy routines, or creating comfortable personal spaces for each family member.
Inside, bright and open living areas flow effortlessly, offering welcoming spots for family dinners, relaxing evenings, and weekend movie nights. Each bedroom is generously sized, and the additional baths keep mornings smooth and entertaining stress free.
Step outside to your own backyard oasis, where a sparkling inground pool sets the stage for summer birthdays, pool parties, and laid back afternoons. It's a space designed for fun, connection, and unforgettable memories.
Adding to its appeal, the home provides easy access to the interstate, making commutes, errands, and weekend adventures incredibly convenient without giving up the quiet, community oriented feel that makes this neighborhood so special.
With standout curb appeal, thoughtful updates, and a location families love, this home offers a lifestyle that's comfortable, connected, and full of energy. Don't miss your chance to see this one! Opportunities like this move fast, and you'll want to experience it for yourself.
Active under contract
Listed by: Coldwell Banker Brown Realtors • Sylvia D Peterson
$440,000
107 Crystal Gate Ln, Glen Carbon, IL 62034
3beds
3,100sqft
:
Get pre-qualified$3,019/mo
Single Family Residence
Built in 2002
0.32 Acres Lot
$-- Zestimate®
$142/sqft
$8/mo HOA
What's special
Sparkling inground poolAdditional bathsStandout curb appealBackyard oasisInviting two story homeThoughtful updates
- 36 days |
- 1,455 |
- 80 |
Likely to sell faster than
Zillow last checked:
Listing updated:
Listed by:
Sylvia D Peterson 618-806-7660,
Coldwell Banker Brown Realtors
Source: MARIS,MLS#: 26037471 Originating MLS: Southwestern Illinois Board of REALTORS
Originating MLS: Southwestern Illinois Board of REALTORSFacts & features
Interior
Bedrooms & bathrooms
- Bedrooms: 3
- Bathrooms: 4
- Full bathrooms: 3
- 1/2 bathrooms: 1
- Main level bathrooms: 1
Primary bedroom
- Features: Floor Covering: Laminate
- Level: Second
- Area: 252
- Dimensions: 18x14
Bedroom 2
- Features: Floor Covering: Laminate
- Level: Second
- Area: 143
- Dimensions: 13x11
Bedroom 3
- Features: Floor Covering: Laminate
- Level: Second
- Area: 132
- Dimensions: 11x12
Primary bathroom
- Features: Floor Covering: Ceramic Tile
- Level: Second
- Area: 80
- Dimensions: 8x10
Bathroom
- Features: Floor Covering: Ceramic Tile
- Level: Basement
- Area: 112
- Dimensions: 14x8
Bathroom
- Features: Floor Covering: Wood
- Level: Main
- Area: 20
- Dimensions: 4x5
Bathroom 2
- Features: Floor Covering: Ceramic Tile
- Level: Second
- Area: 60
- Dimensions: 10x6
Bonus room
- Features: Floor Covering: Carpeting
- Level: Basement
- Area: 264
- Dimensions: 22x12
Breakfast room
- Features: Floor Covering: Wood
- Level: Main
- Area: 160
- Dimensions: 10x16
Dining room
- Features: Floor Covering: Wood
- Level: Main
- Area: 130
- Dimensions: 13x10
Family room
- Features: Floor Covering: Ceramic Tile
- Level: Basement
- Area: 910
- Dimensions: 35x26
Kitchen
- Features: Floor Covering: Wood
- Level: Main
- Area: 176
- Dimensions: 11x16
Laundry
- Features: Floor Covering: Wood
- Area: 64
- Dimensions: 8x8
Living room
- Features: Floor Covering: Wood
- Level: Main
- Area: 234
- Dimensions: 18x13
Utility room
- Features: Floor Covering: Concrete
- Level: Basement
- Area: 40
- Dimensions: 5x8
Heating
- Forced Air, Natural Gas
Cooling
- Ceiling Fan(s), Central Air
Appliances
- Included: Electric Cooktop, Dishwasher, Dryer, Exhaust Fan, Microwave, Built-In Electric Oven, Range Hood, Refrigerator, Free-Standing Refrigerator, Washer, Water Heater, Bar Fridge
- Laundry: Laundry Room, Main Level
Features
- Bookcases, Ceiling Fan(s), Chandelier, Dining/Living Room Combo, Eat-in Kitchen, Entrance Foyer, High Ceilings, Kitchen Island, Kitchen/Dining Room Combo, Shower, Soaking Tub
- Flooring: Carpet, Ceramic Tile, Laminate, Wood
- Windows: Blinds, Drapes
- Basement: Finished,Full,Storage Space,Walk-Out Access
- Number of fireplaces: 2
- Fireplace features: Basement, Family Room, Gas
Interior area
- Total structure area: 3,100
- Total interior livable area: 3,100 sqft
- Finished area above ground: 2,160
- Finished area below ground: 940
Video & virtual tour
Property
Parking
- Total spaces: 3
- Parking features: Driveway, Garage Door Opener, Garage Faces Front
- Attached garage spaces: 3
- Has uncovered spaces: Yes
Features
- Levels: Two
- Patio & porch: Deck, Patio
- Exterior features: Private Yard
- Has private pool: Yes
- Pool features: In Ground
- Fencing: Back Yard,Wood
Lot
- Size: 0.32 Acres
- Dimensions: 143.29 x 130 IRR
- Features: Back Yard, Corner Lot
Details
- Parcel number: 142153317302013
- Special conditions: Standard
Construction
Type & style
- Home type: SingleFamily
- Architectural style: Traditional
- Property subtype: Single Family Residence
Materials
- Aluminum Siding, Brick
- Foundation: Concrete Perimeter
- Roof: Shingle
Condition
- Updated/Remodeled
- New construction: No
- Year built: 2002
Utilities & green energy
- Electric: Ameren
- Sewer: Public Sewer
- Water: Public
- Utilities for property: Cable Available, Electricity Connected, Natural Gas Connected, Phone Connected, Sewer Connected, Water Connected
Community & HOA
Community
- Features: Curbs, Sidewalks, Street Lights, Storm Sewer, Trail(s)
- Subdivision: Crystal View Sub/1st Add
HOA
- Has HOA: Yes
- Amenities included: Other
- Services included: Maintenance Parking/Roads
- HOA fee: $100 annually
- HOA name: Unknown-Coming soon
Location
- Region: Glen Carbon
Financial & listing details
- Price per square foot: $142/sqft
- Tax assessed value: $386,400
- Annual tax amount: $9,172
- Date on market: 6/19/2026
- Cumulative days on market: 36 days
- Listing terms: Cash,Conventional,FHA,VA Loan
- Ownership: Owner by Contract
- Electric utility on property: Yes
- Road surface type: Concrete
Estimated market value
Not available
Estimated sales range
Not available
Not available
Price history
| Date | Event | Price |
|---|---|---|
| 7/8/2026 | Contingent | $440,000$142/sqft |
Source:  MARIS #26037471 Report a problem MARIS #26037471 Report a problem | ||
| 6/19/2026 | Listed for sale | $440,000+78.1%$142/sqft |
Source: MARIS #26037471 Report a problem | ||
| 11/26/2014 | Sold | $247,000-1.2%$80/sqft |
Source: MARIS #4313188 Report a problem | ||
| 9/16/2014 | Price change | $249,900-9.1%$81/sqft |
Source: BERKSHIRE HATHAWAY HS ELITE PROPERTIES #4313188 Report a problem | ||
| 10/21/2011 | Listed for sale | $274,900$89/sqft |
Source: PRUDENTIAL ONE REALTY CENTRE-EDWARDSVLE` #4013643 Report a problem | ||
Public tax history
| Year | Property taxes | Tax assessment |
|---|---|---|
| 2024 | $8,651 +5.4% | $128,800 +7.8% |
| 2023 | $8,210 +6.2% | $119,530 +8.2% |
| 2022 | $7,730 +3.9% | $110,490 +5.4% |
| 2021 | $7,440 +2.9% | $104,870 +3.2% |
| 2020 | $7,230 +1.1% | $101,630 +1.7% |
| 2019 | $7,152 | $99,930 +4.7% |
| 2018 | -- | $95,440 |
| 2017 | $6,925 +18.7% | $95,440 +2.2% |
| 2016 | $5,836 | $93,420 +7.9% |
| 2015 | $5,836 | $86,600 |
| 2014 | $5,836 | $86,600 |
| 2013 | $5,836 | $86,600 -2.3% |
| 2012 | -- | $88,680 -1.4% |
| 2011 | -- | $89,980 |
| 2010 | -- | $89,980 -11.3% |
| 2009 | -- | $101,390 +7.6% |
| 2007 | -- | $94,240 -1.1% |
| 2005 | -- | $95,250 +35.3% |
| 2004 | $4,525 | $70,410 +4.2% |
| 2003 | -- | $67,570 |
Find assessor info on the county website
Monthly payment
Est. payment
Payment breakdown
Explore the cost of this home by adjusting the details. Changes won't be saved.Climate risks
Neighborhood: 62034
Nearby schools
GreatSchools rating
- NAGlen Carbon Elementary SchoolGrades: PK-2Distance: 1.2 mi
- 6/10Lincoln Middle SchoolGrades: 6-8Distance: 4.7 mi
- 6/10Edwardsville High SchoolGrades: 9-12Distance: 3.2 mi
Schools provided by the listing agent
- Elementary: Edwardsville Dist 7
- Middle: Edwardsville Dist 7
- High: Edwardsville
Source: MARIS. This data may not be complete. We recommend contacting the local school district to confirm school assignments for this home.
- $448,2004 bd2 ba1.8k sqft111 Crystal Gate Ln, Glen Carbon, IL 62034Off Market
- $409,7004 bd2 ba2.5k sqft217 Star Ln, Glen Carbon, IL 62034Off Market
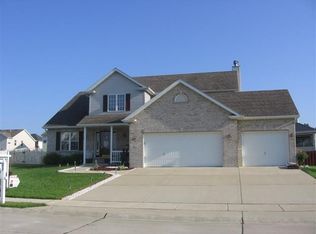
- $352,3004 bd3 ba1.8k sqft213 Star Ln, Glen Carbon, IL 62034Off Market
- $425,0003 bd3 ba3.1k sqft104 Crystal Gate Ln, Glen Carbon, IL 62034Pending

- $350,0004 bd4 ba2.6k sqft108 Crystal Gate Ln, Glen Carbon, IL 62034Sold
- $368,4004 bd2 ba1.6k sqft115 Crystal Gate Ln, Glen Carbon, IL 62034Off Market
- $377,9003 bd2 ba1.6k sqft116 Crystal Gate Ln, Glen Carbon, IL 62034Off Market
- $388,2004 bd3 ba2.9k sqft120 Crystal Gate Ln, Glen Carbon, IL 62034Off Market
A local agent can set up tours, give advice and negotiate with sellers.
Similar homes
- $432,9004 bd3 ba3.2k sqft138 Holly Tree Ct, Glen Carbon, IL 62034For Sale

 MLS ID #26043006, Julie A Purnell, Gori Realtors, LLC. MARIS
 - $475,0004 bd3 ba3.1k sqft1105 Saddlewood Dr, Maryville, IL 62062For Sale
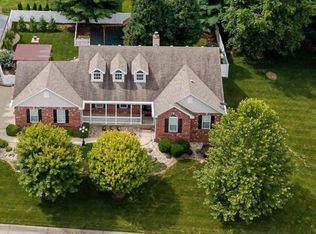 MLS ID #26046200, Jenna Rohwedder, RE/MAX Results Realty. MARIS
 - $419,9004 bd3 ba2.5k sqft7016 Augusta Dr, Glen Carbon, IL 62034For Sale
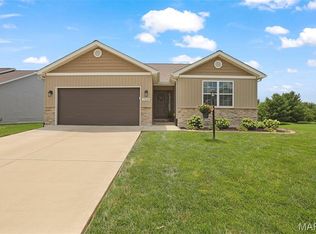 MLS ID #26043210, Cheryl E Cawi Kovarik, 360 Prime Realty Group, LLC. MARIS
 - $400,0004 bd2 ba3.2k sqft671 Glen Crossing Rd, Glen Carbon, IL 62034For Sale
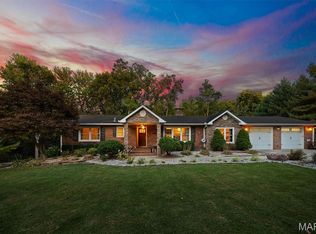 MLS ID #25064560, Angela S Judd Uram, Coldwell Banker Brown Realtors. MARIS
 - $474,9004 bd4 ba3k sqft30 Brookshire Ln, Edwardsville, IL 62025For SaleMLS ID #26036735, Abid Ali, Coldwell Banker Brown Realtors. MARIS
- $435,0005 bd4 ba2.9k sqft104 Angel Oak Ct, Edwardsville, IL 62025For SaleMLS ID #26035680, Marge Haworth, Market Pro Realty, Inc. MARIS
- $449,9003 bd3 ba2.4k sqft320 Jubaka Dr, Fairview Heights, IL 62208For SaleMLS ID #26019696, Erica L Timko, Keller Williams Marquee. MARIS
- $379,9004 bd3 ba2.5k sqft8414 Herrick Park Dr, Troy, IL 62294For SaleMLS ID #26045684, Kris A Dempsey, Equity Realty Group, LLC. MARIS
- $458,8004 bd3 ba2.5k sqft7853 W Kirsch Rd, Troy, IL 62294For SaleMLS ID #26031113, Ben Norrenberns, Judy Dempcy Homes Powered by KW Pinnacle. MARIS
- $630,0004 bd3 ba2.7k sqft3167 Ashley Dr, Glen Carbon, IL 62034For SaleMLS ID #26044447, Lisa A Davis, RE/MAX Alliance. MARIS
- $268,9993 bd2 ba1.6k sqft7 Lou Juan Dr, Glen Carbon, IL 62034For SaleMLS ID #26031231, Lori Reid-Gardner, Century 21 Reid Baugher Realty. MARIS
- $350,0003 bd3 ba2.8k sqft9 Robin Ln, Collinsville, IL 62234For SaleMLS ID #26042558, Bryce A Brow, 360 Prime Realty Group, LLC. MARIS
- $350,0003 bd3 ba2k sqft1215 Oakland Ave, Edwardsville, IL 62025For SaleMLS ID #26043857, Jean Lewis, Keller Williams Pinnacle. MARIS
- $445,0004 bd4 ba3.1k sqft1511 Nottinghill Dr, O'Fallon, IL 62269For SaleMLS ID #26042851, Sally R Hohn, Coldwell Banker Brown Realtors. MARIS
- $409,9004 bd4 ba3.2k sqft1010 Woods Way, O'Fallon, IL 62269For SaleMLS ID #26042224, Janell M Schmittling, Homes By Janell. MARIS
- $275,0003 bd3 ba2.8k sqft217 Lee Ave, Collinsville, IL 62234For SaleMLS ID #26046303, Toni Lucas, Worth Clark Realty. MARIS
- $439,9004 bd4 ba2.8k sqft1224 Clarendon Dr, O Fallon, IL 62269For SaleMLS ID #26030501, Shawna Holtman, Keller Williams Pinnacle. MARIS
- $450,0004 bd3 ba4k sqft442 Schwarz Rd, O Fallon, IL 62269For SaleMLS ID #26039595, Linda M Linder, Strano & Associates. MARIS
- $500,0003 bd5 ba4.2k sqft7437 Timberwolf Trl, Fairview Heights, IL 62208For SaleMLS ID #26040112, Rozanne M Hunter, RE/MAX Alliance. MARIS
- $297,0003 bd3 ba1.8k sqft7342 W Main St, Maryville, IL 62062For SaleMLS ID #26038965, Amy L Hank, Keller Williams Pinnacle. MARIS
