Custom open concept ranch with amenities galore. Well-designed custom kitchen with vaulted ceilings, solid granite countertops and center island. Deluxe cabinetry leads to breakfast area and spacious great room with on site finished hardwood flooring plus striking half stone fireplace. Walk out lower level finished basement with 9ft ceilings, added extras of a kitchenette and a custom designed bar. Basement steps out to a gorgeous completed backyard and in ground pool, cool deck, and fire pit area. Above pool is a sizable vinyl deck. Close to interstate and 20 minutes to downtown St Louis.
Pending
$425,000
104 Crystal Gate Ln, Glen Carbon, IL 62034
3beds
3,180sqft
:
Get pre-qualified$2,971/mo
SingleFamily
Built in 2003
0.27 Acres Lot
$426,700 Zestimate®
$134/sqft
$5/mo HOA
What's special
In ground poolStriking half stone fireplaceCenter islandBreakfast areaFire pit areaOnsite finished hardwood flooringCustom designed bar
- 82 days |
- 119 |
- 2 |
Listed by:
Property Owner (618) 570-9601
Facts & features
Interior
Bedrooms & bathrooms
- Bedrooms: 3
- Bathrooms: 3
- Full bathrooms: 3
Heating
- Forced air, Gas
Cooling
- Central
Appliances
- Included: Dishwasher, Garbage disposal, Microwave, Range / Oven, Refrigerator
Features
- Flooring: Tile, Carpet, Hardwood
- Basement: Finished
- Has fireplace: Yes
Interior area
- Total interior livable area: 3,180 sqft
Property
Parking
- Total spaces: 3
- Parking features: Garage - Attached
Features
- Exterior features: Other, Vinyl, Brick
Lot
- Size: 0.27 Acres
Details
- Parcel number: 142153317302007
Construction
Type & style
- Home type: SingleFamily
- Architectural style: Conventional
Materials
- Roof: Asphalt
Condition
- New construction: No
- Year built: 2003
Utilities & green energy
- Sewer: Public
Community & HOA
HOA
- Has HOA: Yes
- HOA fee: $5 monthly
Location
- Region: Glen Carbon
Financial & listing details
- Price per square foot: $134/sqft
- Tax assessed value: $397,590
- Annual tax amount: $8,913
- Date on market: 5/4/2026
Estimated market value
$426,700
$397,000 - $461,000
$3,193/mo
Price history
| Date | Event | Price |
|---|---|---|
| 6/11/2026 | Sold | $425,000$134/sqft |
Source: Public Record Report a problem | ||
| 5/18/2026 | Pending sale | $425,000$134/sqft |
Source: Owner Report a problem | ||
| 5/4/2026 | Listed for sale | $425,000+37.3%$134/sqft |
Source: Owner Report a problem | ||
| 3/24/2021 | Listing removed | -- |
Source: Owner Report a problem | ||
| 6/21/2017 | Listing removed | $309,500$97/sqft |
Source: Owner Report a problem | ||
| 6/21/2017 | Listed for sale | $309,500+3.2%$97/sqft |
Source: Owner Report a problem | ||
| 6/20/2017 | Sold | $300,000-3.1%$94/sqft |
Source: Public Record Report a problem | ||
| 5/19/2017 | Pending sale | $309,500$97/sqft |
Source: Owner Report a problem | ||
| 4/17/2017 | Price change | $309,500-4.8%$97/sqft |
Source: USRealty.com, LLP #17028637 Report a problem | ||
| 4/11/2017 | Price change | $325,000-0.2%$102/sqft |
Source: USRealty.com, LLP #17028637 Report a problem | ||
| 2/26/2017 | Listed for sale | $325,500+73.1%$102/sqft |
Source: Owner Report a problem | ||
| 7/8/2003 | Sold | $188,000$59/sqft |
Source: Public Record Report a problem | ||
Public tax history
| Year | Property taxes | Tax assessment |
|---|---|---|
| 2024 | $8,913 +5.4% | $132,530 +7.8% |
| 2023 | $8,460 +6.2% | $122,980 +8.2% |
| 2022 | $7,966 +3.9% | $113,680 +5.4% |
| 2021 | $7,668 +2.9% | $107,900 +3.2% |
| 2020 | $7,451 +1.1% | $104,560 +1.7% |
| 2019 | $7,371 | $102,810 +4.7% |
| 2018 | -- | $98,180 |
| 2017 | $7,137 +18.6% | $98,180 +2.2% |
| 2016 | $6,015 | $96,100 +7.9% |
| 2015 | $6,015 | $89,080 |
| 2014 | $6,015 | $89,080 |
| 2013 | $6,015 | $89,080 -2.3% |
| 2012 | -- | $91,220 -1.4% |
| 2011 | -- | $92,560 +8.4% |
| 2010 | -- | $85,380 -4.8% |
| 2009 | -- | $89,700 +10.8% |
| 2007 | -- | $80,940 +9.8% |
| 2005 | -- | $73,700 +23% |
| 2004 | $3,816 | $59,920 +4.2% |
| 2003 | -- | $57,510 |
Find assessor info on the county website
Monthly payment
Est. payment
Payment breakdown
Explore the cost of this home by adjusting the details. Changes won't be saved.Climate risks
Neighborhood: 62034
Nearby schools
GreatSchools rating
- NAGlen Carbon Elementary SchoolGrades: PK-2Distance: 1.1 mi
- 6/10Lincoln Middle SchoolGrades: 6-8Distance: 4.7 mi
- 6/10Edwardsville High SchoolGrades: 9-12Distance: 3.2 mi
Schools provided by the listing agent
- Elementary: EDWARDSVILLE DIST 7
- Middle: EDWARDSVILLE DIST 7
- High: Edwardsville
- District: Edwardsville DIST 7
Source: The MLS. This data may not be complete. We recommend contacting the local school district to confirm school assignments for this home.
- $350,0004 bd4 ba2.6k sqft108 Crystal Gate Ln, Glen Carbon, IL 62034Sold

- $358,7004 bd2 ba1.6k sqft221 Star Ln, Glen Carbon, IL 62034Off Market
- $427,5005 bd4 ba2.1k sqft105 Crystal Ln, Glen Carbon, IL 62034Off Market

- $416,3003 bd3 ba2.6k sqft109 Crystal Ln, Glen Carbon, IL 62034Off Market
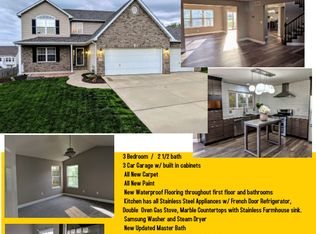
- $396,5003 bd3 ba2.1k sqft225 Star Ln, Glen Carbon, IL 62034Off Market
- $440,0003 bd4 ba3.1k sqft107 Crystal Gate Ln, Glen Carbon, IL 62034For Sale
- $409,7004 bd2 ba2.5k sqft217 Star Ln, Glen Carbon, IL 62034Off Market
- $466,9004 bd4 ba2.9k sqft112 Crystal Gate Ln, Glen Carbon, IL 62034Off Market
A local agent can set up tours, give advice and negotiate with sellers.
Similar homes
- $432,9004 bd3 ba3.2k sqft138 Holly Tree Ct, Glen Carbon, IL 62034For Sale

 MLS ID #26043006, Julie A Purnell, Gori Realtors, LLC. MARIS
 - $499,9004 bd3 ba3.4k sqft204 Meridian Oaks Dr, Glen Carbon, IL 62034For Sale
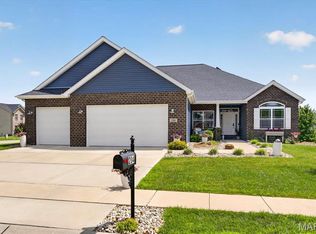 MLS ID #26037695, Rachel P Obernuefemann, RE/MAX Alliance. MARIS
 - $475,0004 bd3 ba3.1k sqft1105 Saddlewood Dr, Maryville, IL 62062For Sale
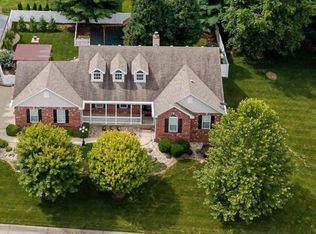 MLS ID #26046200, Jenna Rohwedder, RE/MAX Results Realty. MARIS
 - $450,0003 bd2 ba2.4k sqft248 Sunnybrooke, Troy, IL 62294For Sale
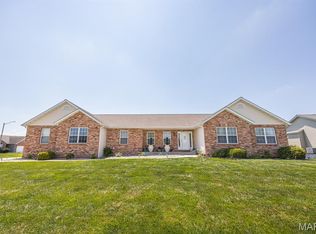 MLS ID #26045705, Cheryl Johnson, Johnson Realty, Inc. MARIS
 - $410,0004 bd4 ba3.4k sqft235 Baneberry Dr, Highland, IL 62249For SaleMLS ID #26047204, Ryan Sautman, Real Broker LLC. MARIS
- $534,9005 bd4 ba4.2k sqft124 Forest Grove Dr, Glen Carbon, IL 62034For SaleMLS ID #25066021, Jamie Jackson, Century 21 Bailey & Company. MARIS
- $410,0005 bd4 ba3k sqft2452 Calico Ln, Maryville, IL 62062For SaleMLS ID #26027434, Jason M Thorpe, RE/MAX Alliance. MARIS
- $475,0005 bd3 ba3.8k sqft125 Oak Hill Dr, Maryville, IL 62062For SaleMLS ID #26041792, Carrie F Michalik, Worth Clark Realty. MARIS
- $459,0004 bd3 ba2.1k sqft3160 Birmingham Dr, Glen Carbon, IL 62034New ConstructionMLS ID #26019683, Linda L Shaffer, Coldwell Banker Brown Realtors. MARIS
- $355,0004 bd3 ba3.3k sqft1993 Mapleleaf Dr, Collinsville, IL 62234For SaleMLS ID #26040645, Tristan Reising, Mustard Seed Realty. MARIS
- $630,0004 bd3 ba2.7k sqft3167 Ashley Dr, Glen Carbon, IL 62034For SaleMLS ID #26044447, Lisa A Davis, RE/MAX Alliance. MARIS
- $474,9004 bd4 ba3k sqft30 Brookshire Ln, Edwardsville, IL 62025For SaleMLS ID #26036735, Abid Ali, Coldwell Banker Brown Realtors. MARIS
- $425,0004 bd5 ba3.5k sqft863 Marc Dr, Alton, IL 62002For SaleMLS ID #26034413, Paige E Davis, Key Real Estate. MARIS
- $379,0004 bd4 ba3.4k sqft3543 Adler Ct, Shiloh, IL 62221For SaleMLS ID #26040920, Robin Ortiz, RE/MAX Results Realty. MARIS
- $410,5252 bd2 ba1.6k sqft7992 Walker Meadows Dr, Caseyville, IL 62232For SaleMLS ID #26041276, Melanie A Mitchell, Berkshire Hathaway HomeServices Select Properties. MARIS
- $429,9004 bd4 ba3.9k sqft505 Springwood Dr, Belleville, IL 62220For SaleMLS ID #26039893, Michelle Morgan, Johnston Realty, Inc.. MARIS
- $285,0004 bd2 ba1.6k sqft4330 Lake Dr, Granite City, IL 62040For SaleMLS ID #26044385, Kea S Baker, Keller Williams Marquee. MARIS
- $439,9004 bd3 ba3k sqft7987 Matterhorn Canyon Rd, Caseyville, IL 62232For SaleMLS ID #26041108, Christie Gassen, Hughes Group LLC. MARIS
- $500,0003 bd5 ba4.2k sqft7437 Timberwolf Trl, Fairview Heights, IL 62208For SaleMLS ID #26040112, Rozanne M Hunter, RE/MAX Alliance. MARIS
- $384,0004 bd3 ba2.7k sqft404 Hunters Gln, Belleville, IL 62220For SaleMLS ID #26037696, Robin Ortiz, RE/MAX Results Realty. MARIS
