Welcome to 107 Doak St, a beautifully maintained 3-bedroom, 2-bathroom home in the heart of Shelbyville, TN. Built in 2018, this 1,456 sq ft single-level home is completely move-in ready, featuring stunning sand-and-finish hardwood floors and fresh new paint throughout.
The spacious kitchen offers ample cabinetry and recessed lighting, flowing naturally into the bright main living spaces. Retreat to the large primary suite, complete with a walk-in closet and a private en-suite bath. Car enthusiasts and hobbyists will appreciate the 2-car attached garage, which features an insulated door and extra electrical outlets. Step outside to a fully fenced 0.32-acre backyard, perfectly set up for relaxing or entertaining. Conveniently located in Bedford County, this property combines modern comfort with easy, single-story living.
Under contract - not showing
$299,000
107 Doak St, Shelbyville, TN 37160
3beds
1,456sqft
:
Get pre-qualified$1,888/mo
Single Family Residence, Residential
Built in 2018
0.32 Acres Lot
$-- Zestimate®
$205/sqft
$-- HOA
What's special
Walk-in closetFresh new paint throughoutSpacious kitchenAmple cabinetryBright main living spacesRecessed lightingStunning sand-and-finish hardwood floors
- 40 days |
- 106 |
- 0 |
Likely to sell faster than
Zillow last checked:
Listing updated:
Listed by:
Olivia Jordan Thompson 931-409-2768,
Reliant Realty ERA Powered 615-617-3551
Source: RealTracs MLS as distributed by MLS GRID,MLS#: 3245351
Facts & features
Interior
Bedrooms & bathrooms
- Bedrooms: 3
- Bathrooms: 2
- Full bathrooms: 2
- Main level bedrooms: 3
Bedroom 1
- Features: Walk-In Closet(s)
- Level: Walk-In Closet(s)
- Area: 192 Square Feet
- Dimensions: 12x16
Bedroom 2
- Area: 121 Square Feet
- Dimensions: 11x11
Bedroom 3
- Area: 121 Square Feet
- Dimensions: 11x11
Kitchen
- Area: 240 Square Feet
- Dimensions: 12x20
Living room
- Area: 320 Square Feet
- Dimensions: 20x16
Heating
- Central
Cooling
- Central Air
Appliances
- Included: Electric Oven, Dishwasher, Microwave
Features
- Flooring: Wood
- Basement: Crawl Space
Interior area
- Total structure area: 1,456
- Total interior livable area: 1,456 sqft
- Finished area above ground: 1,456
Property
Parking
- Total spaces: 2
- Parking features: Garage Faces Front
- Attached garage spaces: 2
Features
- Levels: One
- Stories: 1
- Patio & porch: Deck
Lot
- Size: 0.32 Acres
- Dimensions: 91.91 x 150 IRR
Details
- Parcel number: 100E C 02500 000
- Special conditions: Standard
Construction
Type & style
- Home type: SingleFamily
- Property subtype: Single Family Residence, Residential
Materials
- Vinyl Siding
Condition
- New construction: No
- Year built: 2018
Utilities & green energy
- Sewer: Public Sewer
- Water: Public
- Utilities for property: Water Available
Community & HOA
Community
- Subdivision: Rev One-Ph I Creekside Ests
HOA
- Has HOA: No
Location
- Region: Shelbyville
Financial & listing details
- Price per square foot: $205/sqft
- Tax assessed value: $201,900
- Annual tax amount: $1,921
- Date on market: 6/18/2026
Estimated market value
Not available
Estimated sales range
Not available
Not available
Price history
| Date | Event | Price |
|---|---|---|
| 6/27/2026 | Pending sale | $299,000$205/sqft |
Source:  RealTracs MLS as distributed by MLS GRID #3245351 Report a problem RealTracs MLS as distributed by MLS GRID #3245351 Report a problem | ||
| 6/18/2026 | Listed for sale | $299,000+57.4%$205/sqft |
Source: RealTracs MLS as distributed by MLS GRID #3245351 Report a problem | ||
| 7/29/2019 | Sold | $190,000-2.5%$130/sqft |
Source: RealTracs MLS as distributed by MLS GRID #2029576 Report a problem | ||
| 5/23/2019 | Listed for sale | $194,900$134/sqft |
Source: Coldwell Banker Segroves-Neese Real Estate #2029576 Report a problem | ||
| 4/15/2019 | Listing removed | $194,900$134/sqft |
Source: Coldwell Banker Segroves-Neese Real Estate #2029576 Report a problem | ||
| 4/12/2019 | Listed for sale | $194,900+13.4%$134/sqft |
Source: Coldwell Banker Segroves-Neese Real Estate #2029576 Report a problem | ||
| 8/8/2018 | Sold | $171,900+664%$118/sqft |
Source: RealTracs MLS as distributed by MLS GRID #1910796 Report a problem | ||
| 4/20/2018 | Sold | $22,500$15/sqft |
Source: Public Record Report a problem | ||
Public tax history
| Year | Property taxes | Tax assessment |
|---|---|---|
| 2025 | $1,921 | $50,475 |
| 2024 | $1,921 | $50,475 |
| 2023 | $1,921 -2.8% | $50,475 |
| 2022 | $1,976 | $50,475 |
| 2021 | -- | $50,475 +34.4% |
| 2020 | $1,663 | $37,550 |
| 2019 | $1,663 +2.3% | $37,550 |
| 2018 | $1,626 +649.3% | $37,550 +651% |
| 2017 | $217 | $5,000 |
| 2016 | $217 +47.6% | $5,000 |
| 2015 | $147 | $5,000 +33.3% |
| 2014 | $147 | $3,750 |
| 2013 | $147 | $3,750 |
| 2012 | $147 | $3,750 |
| 2011 | $147 +6.5% | $3,750 |
| 2010 | $138 | $3,750 |
| 2009 | $138 | $3,750 |
| 2008 | $138 | $3,750 |
| 2007 | $138 | $3,750 |
| 2006 | $138 -13.2% | $3,750 |
| 2005 | $159 | $3,750 |
Find assessor info on the county website
Monthly payment
Est. payment
Payment breakdown
Explore the cost of this home by adjusting the details. Changes won't be saved.Climate risks
Neighborhood: 37160
Nearby schools
GreatSchools rating
- 3/10South Side Elementary SchoolGrades: PK-5Distance: 0.9 mi
- 4/10Harris Middle SchoolGrades: 6-8Distance: 4 mi
- 3/10Central High SchoolGrades: 9-12Distance: 4.2 mi
Schools provided by the listing agent
- Elementary: South Side Elementary
- Middle: Harris Middle School
- High: Shelbyville Central High School
Source: RealTracs MLS as distributed by MLS GRID. This data may not be complete. We recommend contacting the local school district to confirm school assignments for this home.
- $319,5003 bd2 ba1.4k sqft105 Doak St LOT 26, Shelbyville, TN 37160Off Market

- $319,3003 bd2 ba1.4k sqft109 Doak St, Shelbyville, TN 37160Off Market
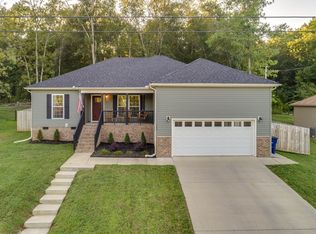
- $319,0003 bd2 ba1.4k sqft105 Doak St, Shelbyville, TN 37160Sold
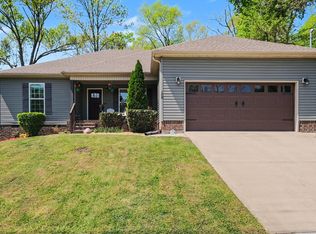
- $319,4003 bd2 ba1.4k sqft109 Doak St LOT 21, Shelbyville, TN 37160Off Market
- $319,5003 bd2 ba1.4k sqft103 Doak St LOT 27, Shelbyville, TN 37160Off Market
- $312,8003 bd2 ba1.4k sqft111 Doak St, Shelbyville, TN 37160Off Market
- $327,500-- bd2 ba1.3k sqft103 Doak St, Shelbyville, TN 37160Off Market
- $310,0003 bd2 ba1.4k sqft106 Doak St, Shelbyville, TN 37160Sold
A local agent can set up tours, give advice and negotiate with sellers.
Similar homes
- $300,0003 bd2 ba1.3k sqft307 Shadow Dr, Shelbyville, TN 37160For Sale

 MLS ID #3250633, Timothy Lever. RealTracs MLS as distributed by MLS GRID
 - $310,0003 bd2 ba1.3k sqft112 August Way, Shelbyville, TN 37160For Sale
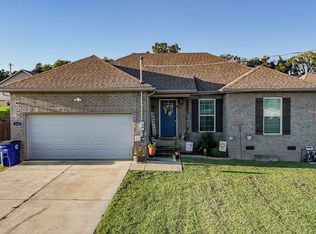 MLS ID #3255171, Michael Henry. RealTracs MLS as distributed by MLS GRID
 - $269,0003 bd1 ba1.3k sqft117 Whiteside St, Shelbyville, TN 37160For Sale
 MLS ID #3279137, Tara Boyce. RealTracs MLS as distributed by MLS GRID
 - $299,9003 bd2 ba2k sqft1604 Valley Rd, Shelbyville, TN 37160For Sale
 MLS ID #3060238, Tyler Gill. RealTracs MLS as distributed by MLS GRID
 - $335,0003 bd2 ba1.3k sqft118 Blue Grass Dr, Shelbyville, TN 37160For SaleMLS ID #3302501, Jacquelyn Scott. RealTracs MLS as distributed by MLS GRID
- $279,9004 bd2 ba1.5k sqft171 Cedar Grove Rd, Shelbyville, TN 37160For SaleMLS ID #3309409, Heather Meade. RealTracs MLS as distributed by MLS GRID
- $290,0004 bd2 ba1.5k sqft508 Lewis Ave, Shelbyville, TN 37160For SaleMLS ID #3034451, Todd Mangrum. RealTracs MLS as distributed by MLS GRID
- $305,0003 bd2 ba2.1k sqft903 Mead Dr, Shelbyville, TN 37160For SaleMLS ID #3182560, Cynthia Martinez. RealTracs MLS as distributed by MLS GRID
- $344,0003 bd2 ba1.5k sqft108 Smithfield Dr, Shelbyville, TN 37160For SaleMLS ID #3245663, Katie Schmeltzer. RealTracs MLS as distributed by MLS GRID
- $444,9003 bd2 ba1.9k sqft113 Stonegate Cir, Shelbyville, TN 37160For SaleMLS ID #3246935, Tad Craig. RealTracs MLS as distributed by MLS GRID
- $284,9003 bd2 ba1.4k sqft100 Demombreum Cir Lot 24, Shelbyville, TN 37160New ConstructionMLS ID #3311804, Lisa Curl. RealTracs MLS as distributed by MLS GRID
- $284,9003 bd2 ba1.4k sqft112 Demombreum Cir Lot 20, Shelbyville, TN 37160New ConstructionMLS ID #3311809, Lisa Curl. RealTracs MLS as distributed by MLS GRID
- $284,9003 bd2 ba1.4k sqft108 Demombreum Cir Lot 22, Shelbyville, TN 37160New ConstructionMLS ID #3311805, Lisa Curl. RealTracs MLS as distributed by MLS GRID
- $259,9003 bd2 ba1k sqft103 Stonefield Cir, Shelbyville, TN 37160For SaleMLS ID #3239724, Madison Arnold. RealTracs MLS as distributed by MLS GRID
- $230,0003 bd2 ba1.5k sqft205 Cliffside Ave, Shelbyville, TN 37160For SaleMLS ID #3269436, Mary Snyder. RealTracs MLS as distributed by MLS GRID
- $339,9903 bd2 ba1.5k sqft201 Stardust Dr, Shelbyville, TN 37160For SaleMLS ID #3129598, Jeff Hicks. RealTracs MLS as distributed by MLS GRID
- $284,9003 bd2 ba1.4k sqft203 Martha St, Shelbyville, TN 37160For SaleMLS ID #3256388, Adam Petrig. RealTracs MLS as distributed by MLS GRID
- $329,0003 bd2 ba1.6k sqft1147 Mount Herman Rd, Shelbyville, TN 37160For SaleMLS ID #3245165, Jenna Gragg. RealTracs MLS as distributed by MLS GRID
- $439,9003 bd2 ba2.1k sqft103 Canary Ln, Shelbyville, TN 37160For SaleMLS ID #3295000, Teresa Smith. RealTracs MLS as distributed by MLS GRID
- $379,9003 bd2 ba1.7k sqft333 Shelby Cir, Shelbyville, TN 37160For SaleMLS ID #3239915, Gregory Milnar. RealTracs MLS as distributed by MLS GRID
