RARE FIND! Multi-generation home in the prestigious gated community, Fairway Parks, where country charm meets refined elegance. This stunning custom-built residence sits on over an acre of beautifully landscaped grounds, greeting you with a circular driveway and undeniable curb appeal. Step inside to discover soaring ceilings adorned with beautiful crown molding and an open-concept living, dining, and kitchen area designed for both comfort and effortless entertaining. The huge living room showcases a gorgeous stone fireplace, abundant windows flooding the space with natural light, and custom built-ins. The chef's kitchen is a culinary enthusiast's paradise, featuring tons of cabinetry, expansive counter space, a massive island, walk-in pantry, and sleek black stainless appliances. The primary suite is nothing short of spectacular, boasting a beautiful fireplace, marble countertops, generous cabinet storage, two enormous closets, a jetted tub, and oversized walk-in tile shower. Two additional bedrooms on the main level each feature their own ensuite bathrooms, while two more bedrooms await upstairs. A versatile media room and a well-appointed office with built-ins and closet complete the main floor. Perhaps the most distinctive feature is the fully independent guest quarters, connected to the main home by a charming porte-cochère. This self-contained space includes its own entrance, a living and dining area, full kitchen, bedroom with walk-in closet, bathroom with walk-in shower, and dedicated laundry area. This area offers true independence for guests or extended family. Outside, a large back porch with another stunning stone fireplace creates the perfect setting for relaxing evenings under the Texas sky. Practical perks include spray foam insulation, a post-tension foundation, full-size laundry room, and no city taxes. This pristine move-in-ready home truly must be seen to be appreciated. Schedule your private showing today.
For sale
Price cut: $50K (6/29)
$899,000
107 Fairway Parks Dr, Corsicana, TX 75110
6beds
4,330sqft
Single Family Residence
Built in 2016
1.06 Acres Lot
$-- Zestimate®
$208/sqft
$63/mo HOA
What's special
Gorgeous stone fireplaceBeautifully landscaped groundsFully independent guest quartersCustom built-insLarge back porchOversized walk-in tile showerJetted tub
- 129 days
- 171
- 8
Zillow last checked:
Listing updated:
Listed by:
Janet Gummelt 0667586 888-455-6040,
Fathom Realty 888-455-6040
Source: NTREIS,MLS#: 21235043
Facts & features
Interior
Bedrooms & bathrooms
- Bedrooms: 6
- Bathrooms: 5
- Full bathrooms: 4
- 1/2 bathrooms: 1
Primary bedroom
- Features: Ceiling Fan(s), En Suite Bathroom, Fireplace
- Level: First
- Dimensions: 15 x 21
Primary bedroom
- Features: Ceiling Fan(s), Walk-In Closet(s)
- Level: First
- Dimensions: 13 x 10
Bedroom
- Features: Ceiling Fan(s), En Suite Bathroom, Walk-In Closet(s)
- Level: First
- Dimensions: 10 x 19
Bedroom
- Features: Ceiling Fan(s), En Suite Bathroom, Walk-In Closet(s)
- Level: First
- Dimensions: 15 x 13
Bedroom
- Features: Ceiling Fan(s)
- Level: Second
- Dimensions: 19 x 20
Bedroom
- Features: Walk-In Closet(s)
- Level: Second
- Dimensions: 8 x 21
Primary bathroom
- Features: Built-in Features, Dual Sinks, En Suite Bathroom, Garden Tub/Roman Tub, Jetted Tub, Linen Closet, Stone Counters, Separate Shower
- Level: First
- Dimensions: 17 x 13
Dining room
- Level: First
- Dimensions: 12 x 13
Kitchen
- Features: Built-in Features, Granite Counters, Kitchen Island, Pantry, Walk-In Pantry
- Level: First
- Dimensions: 18 x 15
Living room
- Features: Built-in Features, Ceiling Fan(s), Fireplace
- Level: First
- Dimensions: 22 x 19
Media room
- Features: Ceiling Fan(s)
- Level: First
- Dimensions: 16 x 14
Office
- Features: Built-in Features
- Level: First
- Dimensions: 11 x 13
Heating
- Central, Electric, Heat Pump
Cooling
- Central Air, Ceiling Fan(s), Electric
Appliances
- Included: Dishwasher, Electric Range, Electric Water Heater, Disposal, Microwave
- Laundry: Laundry in Utility Room
Features
- Built-in Features, Decorative/Designer Lighting Fixtures, Double Vanity, Granite Counters, High Speed Internet, Kitchen Island, Multiple Master Suites, Open Floorplan, Pantry, Paneling/Wainscoting, Vaulted Ceiling(s), Walk-In Closet(s)
- Flooring: Carpet, Ceramic Tile, Luxury Vinyl Plank
- Windows: Window Coverings
- Has basement: No
- Number of fireplaces: 3
- Fireplace features: Decorative, Living Room, Primary Bedroom, Outside, Stone
Interior area
- Total interior livable area: 4,330 sqft
Video & virtual tour
Property
Parking
- Total spaces: 4
- Parking features: Circular Driveway, Door-Multi, Door-Single, Garage, Garage Door Opener, Porte-Cochere, Garage Faces Side
- Attached garage spaces: 3
- Carport spaces: 1
- Covered spaces: 4
Features
- Levels: Two
- Stories: 2
- Patio & porch: Rear Porch, Front Porch, Covered
- Exterior features: Lighting, Rain Gutters
- Pool features: None
- Fencing: None
Lot
- Size: 1.06 Acres
- Features: Acreage, Back Yard, Corner Lot, Lawn, Landscaped, Subdivision
Details
- Parcel number: 64306
Construction
Type & style
- Home type: SingleFamily
- Architectural style: Traditional,Detached
- Property subtype: Single Family Residence
Materials
- Brick, Rock, Stone
- Foundation: Other, Slab
- Roof: Composition
Condition
- Year built: 2016
Utilities & green energy
- Sewer: Aerobic Septic, Septic Tank
- Water: Public
- Utilities for property: Electricity Available, Septic Available, Separate Meters, Water Available
Community & HOA
Community
- Features: Gated
- Security: Gated Community, Smoke Detector(s)
- Subdivision: Fairway Parks Ph I
HOA
- Has HOA: Yes
- Services included: Association Management
- HOA fee: $750 annually
- HOA name: Fairway Parks Hoa
- HOA phone: 903-521-6055
Location
- Region: Corsicana
Financial & listing details
- Price per square foot: $208/sqft
- Tax assessed value: $655,130
- Annual tax amount: $9,053
- Date on market: 4/22/2026
- Cumulative days on market: 129 days
- Listing terms: Cash,Conventional,1031 Exchange,FHA,VA Loan
- Road surface type: Asphalt
Estimated market value
Not available
Estimated sales range
Not available
Not available
Price history
| Date | Event | Price |
|---|---|---|
| 6/29/2026 | Price change | $899,000-5.3%$208/sqft |
Source: NTREIS #21235043 Report a problem | ||
| 4/22/2026 | Listed for sale | $949,000$219/sqft |
Source: NTREIS #21235043 Report a problem | ||
Public tax history
| Year | Property taxes | Tax assessment |
|---|---|---|
| 2025 | $6,951 +4.6% | $590,405 +10% |
| 2024 | $6,645 +12% | $536,732 +10% |
| 2023 | $5,933 | $487,938 +10% |
| 2022 | -- | $443,580 -2% |
| 2021 | -- | $452,410 -1.7% |
| 2020 | -- | $460,330 +0% |
| 2019 | -- | $460,210 +31.5% |
| 2017 | -- | $349,980 +34.7% |
| 2016 | -- | $259,810 +1554.8% |
| 2015 | -- | $15,700 +67.7% |
| 2014 | -- | $9,360 |
| 2013 | -- | $9,360 |
| 2012 | -- | $9,360 |
| 2011 | -- | $9,360 |
Find assessor info on the county website
Monthly payment
Est. payment
Payment breakdown
Explore the cost of this home by adjusting the details. Changes won't be saved.Climate risks
Neighborhood: 75110
Nearby schools
Schools provided by the listing agent
- Elementary: Bowie
- Middle: Corsicana,Collins
- High: Corsicana
- District: Corsicana ISD
Source: NTREIS. This data may not be complete. We recommend contacting the local school district to confirm school assignments for this home.
- $533,700-- bd-- ba2.7k sqft105 Fairway Parks Dr, Corsicana, TX 75110Off Market
- $104,9001.56 acresLOT 64 Fairway Parks Dr, Corsicana, TX 75110Lot/Land
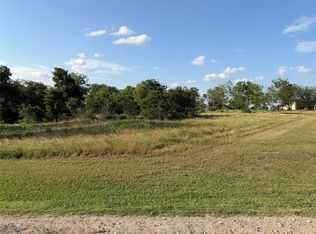
- $807,200-- bd-- ba3.5k sqft106 Fairway Parks Dr, Corsicana, TX 75110Off Market
- $527,2003 bd3 ba2.8k sqft110 Fairway Parks Dr, Corsicana, TX 75110Off Market
Similar homes
- $699,9996 bd6 ba4.6k sqft505 NW County Road 11, Corsicana, TX 75110For Sale
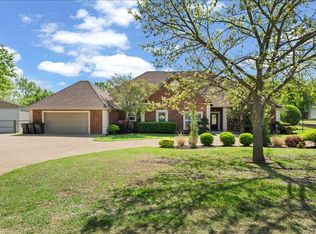 MLS ID #21221315, Denise Harper. NTREIS
 - $900,0004 bd4 ba4.2k sqft602 Mills Pl, Corsicana, TX 75110For Sale
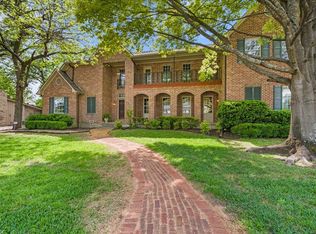 MLS ID #21234960, Ellen Lewis. NTREIS
 - $849,5004 bd4 ba3.3k sqft2000 Scott Pl, Corsicana, TX 75110For Sale
 MLS ID #21325655, Lindsay King. NTREIS
 - $795,0004 bd5 ba4.3k sqft1209 Windsor Dr, Corsicana, TX 75110For Sale
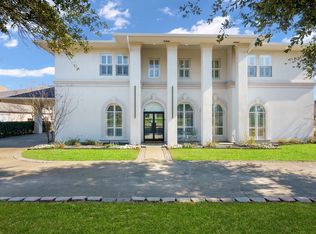 MLS ID #21251765, Tammy Carter. NTREIS
