Exceptional brick and stone estate in the highly sought-after Five Oaks Golf & Country Club, where timeless architecture, exceptional craftsmanship, and resort-style amenities come together. Designed for elegant entertaining and luxurious everyday living, this impressive home showcases beautiful hardwood and tile flooring, extensive crown molding, custom iron doors, built-in cubbies, and refined architectural details throughout. The stunning gourmet kitchen features a built-in refrigerator, stainless steel appliances, wrap-around bar, and spacious eat-in area with a beautiful fireplace. A formal dining room provides an elegant setting for special occasions, while the private office showcases striking coffered wood ceilings. The luxurious primary suite offers a relaxing sitting area with fireplace and an impressive spa-like bath featuring an enclosed walk-through shower, double shower heads, rain shower head, separate tub, and two toilets with bidets. Additional bedrooms offer flexibility, including Bedroom 3 with a walk-out balcony and Bedroom 4 with a dedicated office area and built-in nook. Entertainment spaces are exceptional, featuring a large game room, private theater with a 120-inch screen, and two wet bars—perfect for movie nights, game days, parties, and gatherings. Step outside to your own private resort with a sparkling saltwater pool and slide, creating the perfect setting for summer entertaining and relaxation. The third floor is expandable, offering exciting potential for additional living space, while the home is pre-wired for a future elevator. Combining sophisticated design, generous living spaces, extraordinary entertainment amenities, and future expansion potential, this remarkable Five Oaks estate offers a lifestyle designed for both grand entertaining and comfortable everyday living.
Active
Price cut: $50K (10/9)
$2,450,000
107 Glenhaven Ct, Lebanon, TN 37087
5beds
10,043sqft
Single Family Residence, Residential
Built in 2008
1.27 Acres Lot
$-- Zestimate®
$244/sqft
$21/mo HOA
What's special
Private officeBeautiful fireplaceBuilt-in refrigeratorBrick and stone estateBuilt-in cubbiesStainless steel appliancesTwo toilets with bidets
- 49 days
- 842
- 50
Zillow last checked:
Listing updated:
Listed by:
Anita Tate 615-604-6670,
RE/MAX West Main Realty 615-444-7100
Source: RealTracs MLS as distributed by MLS GRID,MLS#: 3530065
Facts & features
Interior
Bedrooms & bathrooms
- Bedrooms: 5
- Bathrooms: 8
- Full bathrooms: 5
- 1/2 bathrooms: 3
- Main level bedrooms: 2
Bedroom 1
- Features: Suite
- Level: Suite
- Area: 690 Square Feet
- Dimensions: 30x23
Bedroom 2
- Features: Walk-In Closet(s)
- Level: Walk-In Closet(s)
- Area: 195 Square Feet
- Dimensions: 15x13
Bedroom 3
- Features: Walk-In Closet(s)
- Level: Walk-In Closet(s)
- Area: 180 Square Feet
- Dimensions: 15x12
Bedroom 4
- Features: Walk-In Closet(s)
- Level: Walk-In Closet(s)
- Area: 210 Square Feet
- Dimensions: 15x14
Primary bathroom
- Features: Double Vanity
- Level: Double Vanity
Den
- Features: Bookcases
- Level: Bookcases
- Area: 225 Square Feet
- Dimensions: 15x15
Dining room
- Features: Formal
- Level: Formal
- Area: 210 Square Feet
- Dimensions: 15x14
Other
- Features: Other
- Level: Other
- Area: 770 Square Feet
- Dimensions: 35x22
Kitchen
- Area: 391 Square Feet
- Dimensions: 23x17
Living room
- Features: Great Room
- Level: Great Room
- Area: 400 Square Feet
- Dimensions: 25x16
Other
- Features: Bedroom 5
- Level: Bedroom 5
- Area: 192 Square Feet
- Dimensions: 16x12
Other
- Features: Breakfast Room
- Level: Breakfast Room
- Area: 360 Square Feet
- Dimensions: 20x18
Recreation room
- Features: Wet Bar
- Level: Wet Bar
- Area: 460 Square Feet
- Dimensions: 23x20
Heating
- Central, Dual, Heat Pump, Natural Gas
Cooling
- Central Air
Appliances
- Included: Built-In Gas Oven, Double Oven, Cooktop, Gas Range
- Laundry: Electric Dryer Hookup, Washer Hookup
Features
- High Speed Internet
- Flooring: Carpet, Wood, Tile
- Basement: Crawl Space
- Number of fireplaces: 2
- Fireplace features: Gas
Interior area
- Total structure area: 10,043
- Total interior livable area: 10,043 sqft
- Finished area above ground: 10,043
Property
Parking
- Total spaces: 4
- Parking features: Garage Door Opener, Attached
- Attached garage spaces: 4
Features
- Levels: Two
- Stories: 2
- Patio & porch: Porch, Covered, Patio
- Has private pool: Yes
- Pool features: In Ground
- Fencing: Back Yard
Lot
- Size: 1.27 Acres
- Dimensions: 78.46 x 209.62 IRR
- Features: Cul-De-Sac
- Topography: Cul-De-Sac
Details
- Parcel number: 046I B 02200 000
- Special conditions: Standard
Construction
Type & style
- Home type: SingleFamily
- Architectural style: Traditional
- Property subtype: Single Family Residence, Residential
Materials
- Brick
- Roof: Shingle
Condition
- New construction: No
- Year built: 2008
Utilities & green energy
- Sewer: Public Sewer
- Water: Private
- Utilities for property: Natural Gas Available, Water Available
Community & HOA
Community
- Subdivision: Five Oaks
HOA
- Has HOA: Yes
- HOA fee: $250 annually
- Second HOA fee: $500 one time
Location
- Region: Lebanon
Financial & listing details
- Price per square foot: $244/sqft
- Tax assessed value: $1,385,700
- Annual tax amount: $10,018
- Date on market: 9/1/2026
Estimated market value
Not available
Estimated sales range
Not available
Not available
Price history
| Date | Event | Price |
|---|---|---|
| 10/9/2026 | Price change | $2,450,000-2%$244/sqft |
Source:  RealTracs MLS as distributed by MLS GRID #3530065 Report a problem RealTracs MLS as distributed by MLS GRID #3530065 Report a problem | ||
| 9/1/2026 | Listed for sale | $2,500,000+4.2%$249/sqft |
Source: RealTracs MLS as distributed by MLS GRID #3530065 Report a problem | ||
| 5/30/2023 | Listing removed | -- |
Source: RealTracs MLS as distributed by MLS GRID #2483403 Report a problem | ||
| 5/6/2023 | Price change | $2,399,000-4%$239/sqft |
Source: RealTracs MLS as distributed by MLS GRID #2483403 Report a problem | ||
| 4/19/2023 | Price change | $2,499,000-3.8%$249/sqft |
Source: RealTracs MLS as distributed by MLS GRID #2483403 Report a problem | ||
| 3/15/2023 | Price change | $2,599,000-3.7%$259/sqft |
Source: RealTracs MLS as distributed by MLS GRID #2483403 Report a problem | ||
| 2/18/2023 | Price change | $2,699,000-3.6%$269/sqft |
Source: RealTracs MLS as distributed by MLS GRID #2483403 Report a problem | ||
| 1/30/2023 | Listed for sale | $2,799,999+156.9%$279/sqft |
Source: RealTracs MLS as distributed by MLS GRID #2483403 Report a problem | ||
| 4/17/2012 | Sold | $1,090,000-9.2%$109/sqft |
Source: RealTracs MLS as distributed by MLS GRID #1313254 Report a problem | ||
| 4/13/2011 | Listing removed | $1,200,000$119/sqft |
Source: Commonwealth Properties, Inc. #1239893 Report a problem | ||
| 1/6/2011 | Listed for sale | $1,200,000-7.3%$119/sqft |
Source: Commonwealth Properties, Inc. #1239893 Report a problem | ||
| 6/6/2009 | Listed for sale | $1,295,000+187.1%$129/sqft |
Source: TheDailyClassifieds.Com #1047156 Report a problem | ||
| 1/8/2009 | Sold | $451,000$45/sqft |
Source: Public Record Report a problem | ||
Public tax history
| Year | Property taxes | Tax assessment |
|---|---|---|
| 2025 | $10,018 | $346,425 |
| 2024 | $10,018 | $346,425 |
| 2023 | $10,018 | $346,425 |
| 2022 | $10,018 | $346,425 |
| 2021 | -- | $346,425 +84.5% |
| 2020 | $7,060 +49.2% | $187,800 |
| 2019 | $4,730 -28.2% | $187,800 +0% |
| 2018 | $6,587 +4.7% | $187,725 +4.7% |
| 2017 | $6,290 +20.9% | $179,250 |
| 2016 | $5,201 -20% | $179,250 |
| 2015 | $6,503 +4.9% | $179,250 +4.9% |
| 2014 | $6,199 | $170,858 |
| 2013 | $6,199 +9.6% | $170,858 |
| 2012 | $5,655 +2.3% | $170,858 |
| 2011 | $5,529 | $170,858 -2.5% |
| 2010 | -- | $175,223 -49.1% |
| 2009 | $10,863 | $344,010 |
| 2008 | $10,863 +796.8% | $344,010 +709.4% |
| 2007 | $1,211 +75.9% | $42,500 +100% |
| 2006 | $689 | $21,250 |
| 2005 | $689 -15.6% | $21,250 |
| 2003 | $816 | $21,250 |
Find assessor info on the county website
Monthly payment
Est. payment
Payment breakdown
Explore the cost of this home by adjusting the details. Changes won't be saved.Climate risks
Neighborhood: 37087
Nearby schools
Schools provided by the listing agent
- Elementary: Coles Ferry Elementary
- Middle: Walter J. Baird Middle School
- High: Lebanon High School
Source: RealTracs MLS as distributed by MLS GRID. This data may not be complete. We recommend contacting the local school district to confirm school assignments for this home.
Similar homes
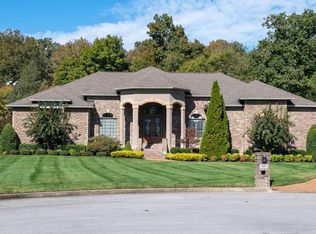
- $2,500,0004 bd5 ba5.6k sqft824 Stone Brook Dr, Lebanon, TN 37087For Sale

 MLS ID #3620243, Betty Southworth. RealTracs MLS as distributed by MLS GRID
 - $1,949,7004 bd5 ba5.4k sqft1466 Berea Church Rd, Lebanon, TN 37087For Sale
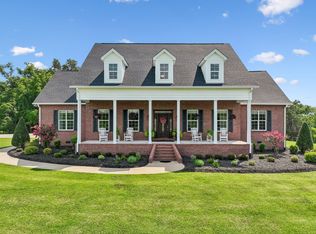 MLS ID #3610547, Brad Shoulders. RealTracs MLS as distributed by MLS GRID
 - $2,990,0004 bd9 ba8.9k sqft3522 Belotes Ferry Rd, Lebanon, TN 37087For Sale
 MLS ID #3610100, Peyton Bell. RealTracs MLS as distributed by MLS GRID
 - $2,399,9905 bd5 ba5.8k sqft127 Kathryn Adele Ln, Mount Juliet, TN 37122For Sale
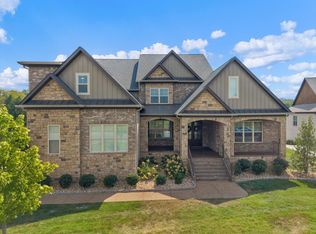 MLS ID #3542890, Hunter Briley. RealTracs MLS as distributed by MLS GRID
 - $2,495,0004 bd5 ba5.8k sqft1510 Candlelit Cv, Mount Juliet, TN 37122For SaleMLS ID #3520855, Melonie Rich. RealTracs MLS as distributed by MLS GRID
- $1,925,0004 bd5 ba5.1k sqft1503 Candlelit Cv, Mount Juliet, TN 37122For SaleMLS ID #3621064, Wylie Chapman. RealTracs MLS as distributed by MLS GRID
- $1,399,0006 bd5 ba5.6k sqft159 Hamilton Springs Blvd, Lebanon, TN 37087For SaleMLS ID #3278674, Brian Hammond, MBA, GRI, ABR, SRS, ASP, RESP. RealTracs MLS as distributed by MLS GRID
- $1,697,0004 bd6 ba6.6k sqft4896 Benders Ferry Rd, Mount Juliet, TN 37122For SaleMLS ID #3620951, Brian Wiggins. RealTracs MLS as distributed by MLS GRID
- $2,330,5006 bd6 ba6.3k sqft617 Coles Ferry Rd, Gallatin, TN 37066For SaleMLS ID #3610218, Karla Frieson. RealTracs MLS as distributed by MLS GRID
- $2,195,0005 bd6 ba8.6k sqft113 Tattnall Ct, Gallatin, TN 37066For SaleMLS ID #3224272, Nicole Gardner. RealTracs MLS as distributed by MLS GRID
- $2,300,0005 bd5 ba6k sqft107 Liberty Cv, Hendersonville, TN 37075For SaleMLS ID #3529274, Jacqueline Brown. RealTracs MLS as distributed by MLS GRID
- $2,299,9994 bd5 ba5.1k sqft112 Sterling Rd, Hendersonville, TN 37075For SaleMLS ID #3612630, Brad Shoulders. RealTracs MLS as distributed by MLS GRID
- $2,799,0004 bd5 ba5.4k sqft1463 Rozella Way, Gallatin, TN 37066For SaleMLS ID #3175621, GWEN DOWLAND. RealTracs MLS as distributed by MLS GRID
- $2,300,0003 bd4 ba5.1k sqft1260 Potter Ln, Gallatin, TN 37066For SaleMLS ID #3270634, GWEN DOWLAND. RealTracs MLS as distributed by MLS GRID
- $2,799,9003 bd5 ba8.1k sqft106B Timber Hills Rd, Hendersonville, TN 37075For SaleMLS ID #3529351, Patty Copeland. RealTracs MLS as distributed by MLS GRID
- $1,699,0003 bd5 ba5.8k sqft2020 Shoreline Dr, Mount Juliet, TN 37122For SaleMLS ID #3620088, Amanda Morrow, CNHS | RCC | SRES. RealTracs MLS as distributed by MLS GRID
- $1,880,0005 bd7 ba7k sqft107 Gaston St, Gallatin, TN 37066For SaleMLS ID #3525701, Gary Ashton. RealTracs MLS as distributed by MLS GRID
- $2,449,9006 bd8 ba7.1k sqft109 Tattnall Ct, Gallatin, TN 37066For SaleMLS ID #3602495, Danielle Beasley. RealTracs MLS as distributed by MLS GRID
- $1,790,0005 bd6 ba6.8k sqft741 Saundersville Ferry Rd, Mount Juliet, TN 37122For SaleMLS ID #3314558, Traci Johnson Ardovino. RealTracs MLS as distributed by MLS GRID
- $1,599,9995 bd7 ba6.9k sqft107 Mimosa Dr, Gallatin, TN 37066For SaleMLS ID #3546643, Kate Smart. RealTracs MLS as distributed by MLS GRID
