MOVE-IN READY with extensive 2026 updates in popular Powderhorn! Fresh, bright, and truly ready for its next owner, this 3-bedroom, 2-bath home combines primarily one-level living, a flexible floor plan, and fantastic outdoor space. Recent updates include new interior paint, molding, light fixtures, LVP flooring, bedroom carpeting, and stainless steel kitchen appliances. The spacious living and dining areas flow into the kitchen with freshly painted cabinetry and out to an oversized screened porch overlooking the level, well-maintained backyard. The primary suite features a closet with built-ins, separate vanity, and private tiled shower, while two additional bedrooms share a full hall bath. Additional highlights include a newer roof, HVAC system, tankless water heater, fully encapsulated crawl space, and programmable irrigation system on a separate water meter. An attached garage and two storage sheds provide excellent additional storage. Powderhorn offers a community clubhouse, pool, and tennis courts, while the location puts you just minutes from Heritage Park and Downtown Simpsonville’s restaurants, shopping, and local events. Convenient access to Highway 14 and I-385 makes it easy to reach Greenville and destinations throughout the Upstate. Updated, well-maintained, and ready to call home!
Pending
$275,681
107 Lexington Ct, Simpsonville, SC 29681
3beds
1,400sqft
Single Family Residence, Residential
Built in 1981
9,583 Square Feet Lot
$273,800 Zestimate®
$197/sqft
$-- HOA
What's special
Attached garagePrimarily one-level livingNewer roofBedroom carpetingNew interior paintFresh brightFlexible floor plan
- 12 days
- 916
- 123
Likely to sell faster than
Zillow last checked:
Listing updated:
Listed by:
Shelby Lamon 239-273-5265,
Herlong Sotheby's International Realty - Lake Keowee
Source: Greater Greenville AOR,MLS#: 1605330
Facts & features
Interior
Bedrooms & bathrooms
- Bedrooms: 3
- Bathrooms: 2
- Full bathrooms: 2
- Main level bathrooms: 2
- Main level bedrooms: 3
Rooms
- Room types: Laundry
Primary bedroom
- Area: 195
- Dimensions: 13 x 15
Bedroom 2
- Area: 132
- Dimensions: 12 x 11
Bedroom 3
- Area: 110
- Dimensions: 10 x 11
Primary bathroom
- Features: Full Bath, Shower Only, Walk-In Closet(s)
- Level: Main
Dining room
- Area: 100
- Dimensions: 10 x 10
Kitchen
- Area: 140
- Dimensions: 14 x 10
Living room
- Area: 270
- Dimensions: 18 x 15
Heating
- Forced Air, Natural Gas
Cooling
- Central Air
Appliances
- Included: Dishwasher, Disposal, Refrigerator, Electric Cooktop, Electric Oven, Microwave, Gas Water Heater, Tankless Water Heater
- Laundry: 1st Floor, Laundry Closet, Stackable Accommodating, Laundry Room
Features
- Ceiling Fan(s), Ceiling Blown, Ceiling Smooth, Laminate Counters
- Flooring: Carpet, Luxury Vinyl
- Windows: Vinyl/Aluminum Trim, Window Treatments
- Basement: None
- Attic: Pull Down Stairs,Storage
- Has fireplace: No
- Fireplace features: None
Interior area
- Total interior livable area: 1,400 sqft
Property
Parking
- Total spaces: 1
- Parking features: Attached, Garage Door Opener, Driveway, Concrete
- Attached garage spaces: 1
- Has uncovered spaces: Yes
Features
- Levels: One
- Stories: 1
- Patio & porch: Front Porch, Rear Porch
- Exterior features: Under Ground Irrigation
Lot
- Size: 9,583 Square Feet
- Features: Few Trees, Sprklr In Grnd-Partial Yd, 1/2 Acre or Less
- Topography: Level
Details
- Parcel number: 0323000111100
Construction
Type & style
- Home type: SingleFamily
- Architectural style: Ranch,Traditional
- Property subtype: Single Family Residence, Residential
Materials
- Vinyl Siding
- Foundation: Crawl Space, Sump Pump
- Roof: Composition
Condition
- Year built: 1981
Utilities & green energy
- Sewer: Public Sewer
- Water: Public
- Utilities for property: Cable Available, Underground Utilities
Community & HOA
Community
- Features: Street Lights, Pool, Tennis Court(s)
- Security: Smoke Detector(s)
- Subdivision: Powderhorn
HOA
- Has HOA: Yes
- Services included: Pool, Street Lights, By-Laws, Restrictive Covenants
Location
- Region: Simpsonville
Financial & listing details
- Price per square foot: $197/sqft
- Tax assessed value: $273,960
- Annual tax amount: $167
- Date on market: 9/30/2026
Estimated market value
$273,800
$260,000 - $287,000
$1,754/mo
Price history
| Date | Event | Price |
|---|---|---|
| 10/6/2026 | Pending sale | $275,681$197/sqft |
Source:  Greater Greenville AOR #1605330 Report a problem Greater Greenville AOR #1605330 Report a problem | ||
| 9/30/2026 | Listed for sale | $275,681$197/sqft |
Source: Greater Greenville AOR #1605330 Report a problem | ||
Public tax history
| Year | Property taxes | Tax assessment |
|---|---|---|
| 2025 | $167 | $150,890 +15% |
| 2024 | $167 | $131,220 |
| 2023 | $167 | $131,220 |
| 2022 | $167 | $131,220 |
| 2021 | $167 -8.2% | $131,220 +3.5% |
| 2020 | $182 | $126,780 |
| 2019 | $182 +271.7% | $126,780 |
| 2018 | $49 | $126,780 |
| 2017 | $49 | -- |
| 2016 | $49 +104% | $126,780 |
| 2015 | $24 | $126,780 +15% |
| 2014 | $24 -97.1% | $110,285 |
| 2013 | $823 +5.4% | $110,285 |
| 2012 | $781 | -- |
| 2011 | $781 | -- |
| 2010 | $781 | -- |
| 2009 | -- | -- |
| 2008 | -- | -- |
| 2007 | -- | -- |
| 2006 | -- | -- |
| 2005 | -- | -- |
| 2004 | -- | -- |
| 2003 | -- | -- |
| 2002 | -- | -- |
| 2001 | -- | -- |
| 2000 | -- | -- |
Find assessor info on the county website
Monthly payment
Est. payment
Payment breakdown
Explore the cost of this home by adjusting the details. Changes won't be saved.Climate risks
Neighborhood: 29681
Nearby schools
Schools provided by the listing agent
- Elementary: Simpsonville
- Middle: Bryson
- High: Hillcrest
Source: Greater Greenville AOR. This data may not be complete. We recommend contacting the local school district to confirm school assignments for this home.
- $291,7003 bd2 ba1.6k sqft109 Lexington Ct, Simpsonville, SC 29681Off Market
- $298,6003 bd2 ba1.6k sqft105 Lexington Ct, Simpsonville, SC 29681Off Market
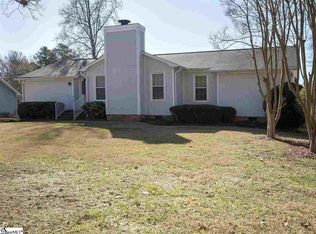
- $264,8003 bd2 ba1.5k sqft111 Lexington Ct, Simpsonville, SC 29681Off Market
- $267,2003 bd2 ba1.4k sqft103 Lexington Ct, Simpsonville, SC 29681Off Market
Similar homes
- $279,9002 bd1 ba1k sqft102 Oakland Ave, Simpsonville, SC 29681For Sale
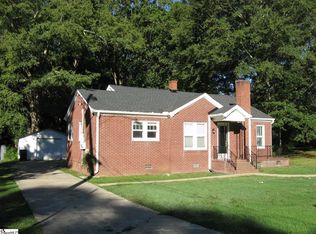 MLS ID #1606381, Dennis Chenault, BHHS C Dan Joyner - Woodruff Rd. Greater Greenville AOR
 - $280,0003 bd3 ba1.6k sqft112 Manassas Dr, Simpsonville, SC 29681For Sale
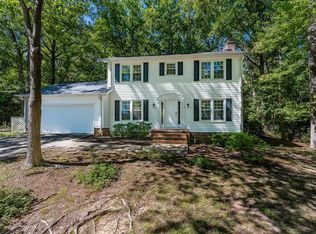 MLS ID #1605438, Adam Taylor, EXP Realty LLC. Greater Greenville AOR
 - $--3 bd2 ba1.2k sqft205 Gibby Ln, Simpsonville, SC 29681Auction
 Auction.com 2
 - $295,0003 bd2 ba1.2k sqft108 Gary Ave, Simpsonville, SC 29681For Sale
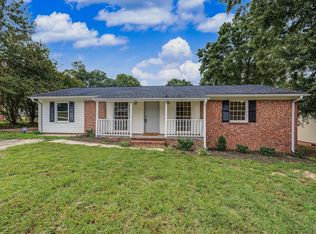 MLS ID #1605777, Judy Johnson, Keller Williams Greenville Central. Greater Greenville AOR
