Welcome home to 112 Manassas Drive, perfectly positioned at the end of a quiet cul-de-sac in Simpsonville’s Powderhorn community! This fantastic location puts you just 5 minutes from the vibrant shopping and dining of downtown Simpsonville and Heritage Park. Plus, enjoy quick access to I-385 and just a 20-minute drive to Downtown Greenville. The neighborhood amenities are top-notch, offering residents a pool, clubhouse, tennis courts, and walking trails. Inside this inviting 3-bedroom, 2.5-bath home, a welcoming foyer greets you, with a formal dining room to the left and a large, cozy living room to the right featuring a classic wood-burning fireplace. The functional kitchen includes a charming breakfast nook, a convenient half-bathroom, a separate laundry area, and direct access to a spacious screened-in porch. Upstairs, you'll find a generously sized primary suite with a walk-in closet and a private en-suite bathroom. Two additional bedrooms and a full hall bathroom provide plenty of space for family or guests. Outside, relax or entertain on the screened porch while overlooking your shaded, fully fenced backyard. This home seamlessly blends comfort, convenience, and community!
For sale
$280,000
112 Manassas Dr, Simpsonville, SC 29681
3beds
1,680sqft
Single Family Residence, Residential
Built in 1980
-- sqft lot
$270,000 Zestimate®
$167/sqft
$-- HOA
What's special
Classic wood-burning fireplaceWelcoming foyerFunctional kitchenPrivate en-suite bathroomWalking trailsSpacious screened-in porchCharming breakfast nook
- 11 days
- 1,811
- 315
Likely to sell faster than
Zillow last checked:
Listing updated:
Listed by:
Adam Taylor 864-981-0222,
EXP Realty LLC
Source: Greater Greenville AOR,MLS#: 1605438
Facts & features
Interior
Bedrooms & bathrooms
- Bedrooms: 3
- Bathrooms: 3
- Full bathrooms: 2
- 1/2 bathrooms: 1
Rooms
- Room types: Laundry, Breakfast Area
Primary bedroom
- Area: 228
- Dimensions: 19 x 12
Bedroom 2
- Area: 120
- Dimensions: 12 x 10
Bedroom 3
- Area: 120
- Dimensions: 12 x 10
Primary bathroom
- Features: Full Bath, Shower Only, Walk-In Closet(s)
- Level: Second
Dining room
- Area: 132
- Dimensions: 12 x 11
Kitchen
- Area: 132
- Dimensions: 12 x 11
Living room
- Area: 288
- Dimensions: 24 x 12
Heating
- Forced Air
Cooling
- Central Air, Electric
Appliances
- Included: Dishwasher, Range, Electric Water Heater
- Laundry: 1st Floor, Walk-in, Electric Dryer Hookup, Washer Hookup, Laundry Room
Features
- Ceiling Fan(s), Ceiling Blown, Countertops-Solid Surface, Walk-In Closet(s), Laminate Counters
- Flooring: Carpet, Laminate, Parquet, Vinyl
- Windows: Tilt Out Windows, Vinyl/Aluminum Trim, Insulated Windows, Window Treatments
- Basement: None
- Number of fireplaces: 1
- Fireplace features: Wood Burning, Masonry
Interior area
- Total interior livable area: 1,680 sqft
Property
Parking
- Total spaces: 2
- Parking features: Attached, Garage Door Opener, Concrete
- Attached garage spaces: 2
- Has uncovered spaces: Yes
Features
- Levels: Two
- Stories: 2
- Patio & porch: Patio, Screened
- Fencing: Fenced
Lot
- Dimensions: 121 x 134 x 58 x 118 x 50
- Features: Cul-De-Sac, Few Trees, 1/2 Acre or Less
- Topography: Level
Details
- Parcel number: 0323.0001096.00
Construction
Type & style
- Home type: SingleFamily
- Architectural style: Traditional
- Property subtype: Single Family Residence, Residential
Materials
- Vinyl Siding
- Foundation: Crawl Space
- Roof: Architectural
Condition
- Year built: 1980
Utilities & green energy
- Sewer: Public Sewer
- Water: Public
Community & HOA
Community
- Features: Common Areas, Street Lights, Playground, Pool, Tennis Court(s)
- Security: Smoke Detector(s)
- Subdivision: Powderhorn
HOA
- Has HOA: Yes
- Services included: Street Lights, By-Laws
Location
- Region: Simpsonville
Financial & listing details
- Price per square foot: $167/sqft
- Tax assessed value: $302,080
- Annual tax amount: $2,153
- Date on market: 10/1/2026
Estimated market value
$270,000
$257,000 - $284,000
$1,833/mo
Price history
| Date | Event | Price |
|---|---|---|
| 10/1/2026 | Listed for sale | $280,000+1.4%$167/sqft |
Source:  Greater Greenville AOR #1605438 Report a problem Greater Greenville AOR #1605438 Report a problem | ||
| 8/18/2023 | Sold | $276,100+6.3%$164/sqft |
Source: Greater Greenville AOR #1502903 Report a problem | ||
| 7/11/2023 | Contingent | $259,681$155/sqft |
Source: Greater Greenville AOR #1502903 Report a problem | ||
| 7/8/2023 | Listed for sale | $259,681$155/sqft |
Source: Greater Greenville AOR #1502903 Report a problem | ||
| 10/27/2018 | Listing removed | $1,350$1/sqft |
Source: Goldsmith Company Report a problem | ||
| 9/25/2018 | Listed for rent | $1,350-3.2%$1/sqft |
Source: Goldsmith Company Report a problem | ||
| 7/25/2018 | Listing removed | $1,395$1/sqft |
Source: Goldsmith Company Report a problem | ||
| 6/12/2018 | Listed for rent | $1,395$1/sqft |
Source: Goldsmith Company Report a problem | ||
| 6/21/2017 | Listing removed | $1,395$1/sqft |
Source: Goldsmith Co Report a problem | ||
| 4/13/2017 | Price change | $1,395-12.5%$1/sqft |
Source: Goldsmith Company Report a problem | ||
| 4/10/2017 | Listed for rent | $1,595$1/sqft |
Source: Goldsmith Co Report a problem | ||
Public tax history
| Year | Property taxes | Tax assessment |
|---|---|---|
| 2025 | $2,153 -0.1% | $302,080 +10.1% |
| 2024 | $2,155 +71.5% | $274,380 +86.7% |
| 2023 | $1,256 -58.5% | $146,950 |
| 2022 | $3,031 +1.3% | $146,950 |
| 2021 | $2,992 +6.3% | $146,950 +12.9% |
| 2020 | $2,815 0% | $130,150 |
| 2019 | $2,816 +7% | $130,150 |
| 2018 | $2,633 | $130,150 +1566.5% |
| 2017 | $2,633 +1.5% | $7,810 -94% |
| 2016 | $2,593 +3.1% | $130,150 |
| 2015 | $2,514 | $130,150 +15% |
| 2014 | $2,514 +18.6% | $113,182 |
| 2013 | $2,120 +4.5% | $113,182 |
| 2012 | $2,029 +2.1% | -- |
| 2011 | $1,987 +1.6% | -- |
| 2010 | $1,955 | -- |
| 2009 | -- | -- |
| 2008 | -- | -- |
| 2007 | -- | -- |
| 2006 | -- | -- |
| 2005 | -- | -- |
| 2004 | -- | -- |
| 2003 | -- | -- |
| 2002 | -- | -- |
| 2001 | -- | -- |
| 2000 | -- | -- |
Find assessor info on the county website
Monthly payment
Est. payment
Payment breakdown
Explore the cost of this home by adjusting the details. Changes won't be saved.Climate risks
Neighborhood: 29681
Nearby schools
Schools provided by the listing agent
- Elementary: Simpsonville
- Middle: Bryson
- High: Hillcrest
Source: Greater Greenville AOR. This data may not be complete. We recommend contacting the local school district to confirm school assignments for this home.
Similar homes
- $279,9002 bd1 ba1k sqft102 Oakland Ave, Simpsonville, SC 29681For Sale
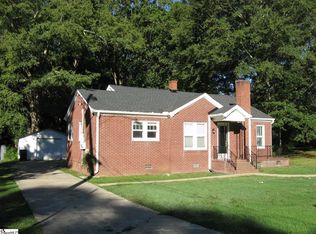 MLS ID #1606381, Dennis Chenault, BHHS C Dan Joyner - Woodruff Rd. Greater Greenville AOR
 - $295,0003 bd2 ba1.2k sqft108 Gary Ave, Simpsonville, SC 29681For Sale
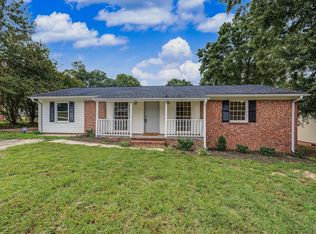 MLS ID #1605777, Judy Johnson, Keller Williams Greenville Central. Greater Greenville AOR
 - $279,9003 bd2 ba1.6k sqft307 Sherondale Ln, Simpsonville, SC 29680For Sale
 MLS ID #1604845, Penney Baumgartner, Distinguished Realty of SC. Greater Greenville AOR
 - $285,0003 bd2 ba1.5k sqft400 Fowler Rd, Simpsonville, SC 29681For Sale
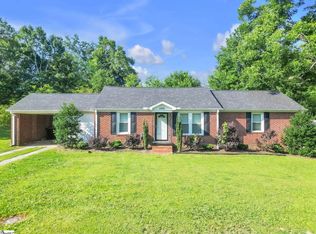 MLS ID #1596728, Aaron Fedewa, Chucktown Homes Team by LPT. Greater Greenville AOR
