Fall in love with the space, charm, and convenience of this exceptional Simpsonville home! Located at 106 Roebuck Drive, this inviting 3-bedroom,2-bath residence sits on a picturesque 0.43-acre lot surrounded by mature trees, creating a peaceful setting you'll love coming home to. Inside, you'll find a welcoming floor plan with a cozy fireplace, a bright sunroom, and a private deck ideal for morning coffee or evening gatherings. The level, oversized backyard offers room to create your ideal outdoor living space, enhanced by a detached two-car garage with ample space for storage, projects, or recreational equipment. dedicated workshop, generous storage, and parking for vehicles, hobbies, or outdoor toys. Best of all, you'll enjoy No HOA while being just minutes from shopping, restaurants, parks, local schools, and the vibrant heart of downtown Simpsonville. Seller is related to listing agent.
For sale
Price cut: $5K (9/3)
$295,000
106 Roebuck Dr, Simpsonville, SC 29681
3beds
1,517sqft
Single Family Residence, Residential
Built in 1972
0.43 Acres Lot
$288,500 Zestimate®
$194/sqft
$-- HOA
What's special
Cozy fireplaceBright sunroomSurrounded by mature treesDedicated workshopLevel oversized backyardGenerous storage
- 83 days
- 660
- 53
Zillow last checked:
Listing updated:
Listed by:
Margaret Hoverath 864-640-3098,
Keller Williams DRIVE
Source: Greater Greenville AOR,MLS#: 1597872
Facts & features
Interior
Bedrooms & bathrooms
- Bedrooms: 3
- Bathrooms: 2
- Full bathrooms: 2
- Main level bathrooms: 2
- Main level bedrooms: 3
Primary bedroom
- Area: 143
- Dimensions: 11 x 13
Bedroom 2
- Area: 120
- Dimensions: 10 x 12
Bedroom 3
- Area: 121
- Dimensions: 11 x 11
Primary bathroom
- Features: Full Bath, Shower Only
Kitchen
- Area: 100
- Dimensions: 10 x 10
Living room
- Area: 216
- Dimensions: 12 x 18
Heating
- Electric, Hot Water
Cooling
- Attic Fan, Electric
Appliances
- Included: Refrigerator, Electric Cooktop, Electric Oven, Microwave-Convection, Electric Water Heater
- Laundry: In Kitchen
Features
- Bookcases, Ceiling Fan(s), Countertops – Quartz
- Flooring: Carpet, Luxury Vinyl
- Basement: None
- Attic: Pull Down Stairs,Storage
- Number of fireplaces: 1
- Fireplace features: Wood Burning
Interior area
- Total interior livable area: 1,517 sqft
Property
Parking
- Total spaces: 2
- Parking features: Detached, Paved
- Garage spaces: 2
- Has uncovered spaces: Yes
Features
- Levels: One
- Stories: 1
- Patio & porch: Deck
- Fencing: Fenced
Lot
- Size: 0.43 Acres
- Features: 1/2 Acre or Less
- Topography: Level
Details
- Parcel number: 0333.0001014.00
Construction
Type & style
- Home type: SingleFamily
- Architectural style: Ranch
- Property subtype: Single Family Residence, Residential
Materials
- Brick Veneer
- Foundation: Crawl Space
- Roof: Architectural
Condition
- Year built: 1972
Utilities & green energy
- Sewer: Public Sewer
- Water: Public
Community & HOA
Community
- Features: None
- Subdivision: None
HOA
- Has HOA: No
- Services included: None
Location
- Region: Simpsonville
Financial & listing details
- Price per square foot: $194/sqft
- Tax assessed value: $235,190
- Annual tax amount: $4,723
- Date on market: 7/16/2026
- Listing terms: USDA Loan
Estimated market value
$288,500
$274,000 - $303,000
$1,745/mo
Price history
| Date | Event | Price |
|---|---|---|
| 9/3/2026 | Price change | $295,000-1.7%$194/sqft |
Source:  Greater Greenville AOR #1597872 Report a problem Greater Greenville AOR #1597872 Report a problem | ||
| 7/16/2026 | Listed for sale | $300,000+9.1%$198/sqft |
Source: Greater Greenville AOR #1597872 Report a problem | ||
| 9/16/2024 | Listing removed | $275,000-2.3%$181/sqft |
Source: Greater Greenville AOR #1527229 Report a problem | ||
| 9/5/2024 | Price change | $281,500-0.4%$186/sqft |
Source: Greater Greenville AOR #1527229 Report a problem | ||
| 8/15/2024 | Listed for sale | $282,500$186/sqft |
Source: Greater Greenville AOR #1527229 Report a problem | ||
| 8/11/2024 | Contingent | $282,500$186/sqft |
Source: Greater Greenville AOR #1527229 Report a problem | ||
| 7/8/2024 | Listed for sale | $282,500$186/sqft |
Source: Greater Greenville AOR #1527229 Report a problem | ||
| 7/5/2024 | Contingent | $282,500$186/sqft |
Source: Greater Greenville AOR #1527229 Report a problem | ||
| 6/19/2024 | Price change | $282,500-0.8%$186/sqft |
Source: Greater Greenville AOR #1527229 Report a problem | ||
| 5/18/2024 | Listed for sale | $284,900+1.6%$188/sqft |
Source: Greater Greenville AOR #1527229 Report a problem | ||
| 5/15/2024 | Listing removed | -- |
Source: Greater Greenville AOR #1522704 Report a problem | ||
| 4/28/2024 | Price change | $280,500-3.4%$185/sqft |
Source: Greater Greenville AOR #1522704 Report a problem | ||
| 3/29/2024 | Listed for sale | $290,500+72.8%$191/sqft |
Source: Greater Greenville AOR #1522704 Report a problem | ||
| 11/13/2023 | Sold | $168,090$111/sqft |
Source: Public Record Report a problem | ||
Public tax history
| Year | Property taxes | Tax assessment |
|---|---|---|
| 2025 | $4,723 -1.2% | $235,190 +6.5% |
| 2024 | $4,779 +469.8% | $220,780 +160.2% |
| 2023 | $839 +2.9% | $84,840 |
| 2022 | $815 +1.5% | $84,840 |
| 2021 | $803 -0.1% | $84,840 +9.6% |
| 2020 | $804 0% | $77,420 |
| 2019 | $804 +24.3% | $77,420 |
| 2018 | $647 | $77,420 +2397.4% |
| 2017 | $647 -3.9% | $3,100 -96% |
| 2016 | $673 +4.5% | $77,420 |
| 2015 | $644 | $77,420 -18.5% |
| 2014 | $644 -15.3% | $95,050 |
| 2013 | $760 +3.5% | $95,050 |
| 2012 | $734 +4.8% | -- |
| 2011 | $701 -58.3% | -- |
| 2010 | $1,681 | -- |
| 2009 | -- | -- |
| 2008 | -- | -- |
| 2007 | -- | -- |
| 2006 | -- | -- |
| 2005 | -- | -- |
| 2004 | -- | -- |
| 2003 | -- | -- |
| 2002 | -- | -- |
| 2001 | -- | -- |
| 2000 | -- | -- |
Find assessor info on the county website
Monthly payment
Est. payment
Payment breakdown
Explore the cost of this home by adjusting the details. Changes won't be saved.Climate risks
Neighborhood: 29681
Nearby schools
Schools provided by the listing agent
- Elementary: Bryson
- Middle: Bryson
- High: Hillcrest
Source: Greater Greenville AOR. This data may not be complete. We recommend contacting the local school district to confirm school assignments for this home.
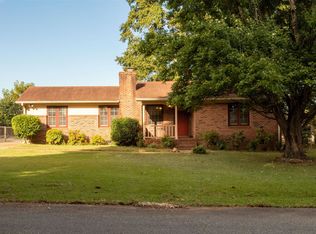
Similar homes
- $325,0003 bd3 ba1.9k sqft3 Watercrest Ct, Simpsonville, SC 29680For Sale
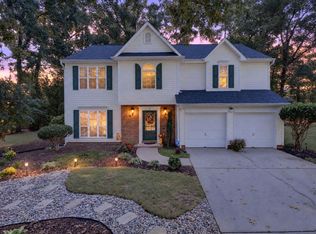 MLS ID #1605657, Kimberly Darling, BHHS C Dan Joyner - Woodruff Rd. Greater Greenville AOR
 - $260,0003 bd3 ba2k sqft227 Hunters Woods Dr, Simpsonville, SC 29680For Sale
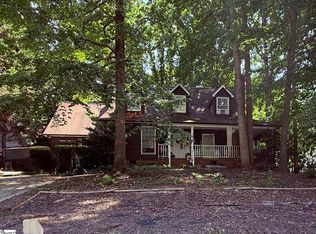 MLS ID #1605926, Regina Alverson, Coldwell Banker Caine/Williams. Greater Greenville AOR
 - $280,0003 bd3 ba1.6k sqft112 Manassas Dr, Simpsonville, SC 29681For Sale
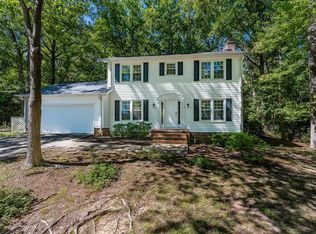 MLS ID #1605438, Adam Taylor, EXP Realty LLC. Greater Greenville AOR
 - $292,0003 bd2 ba1.8k sqft18 Summerlin Pl, Simpsonville, SC 29680For Sale
 MLS ID #1602239, Thomas Shoupe, Opendoor Brokerage. Greater Greenville AOR
