~Living Better, Starts Here~ Thoughtfully refreshed and beautifully presented, 614 Fairview Lake Way delivers the kind of effortless, move-in-ready living buyers are looking for in Simpsonville. Set within the established Fairview Lake community, this home offers a freshly painted neutral interior, updated lighting, a fully fenced backyard, and a brand-new deck that extends the living experience outdoors. The open floor plan creates a natural flow from room to room, anchored by a gas-log fireplace that adds warmth and character to the main living space. Upstairs, the generous primary suite offers a quiet sense of retreat with a dedicated sitting area, walk-in closet, garden tub, and separate shower. A main-level laundry area and attached two-car garage add practical ease, while the fenced backyard, patio, and new deck create a versatile outdoor setting for morning coffee, evening dinners, or simply enjoying a little more room to unwind. Fairview Lake adds another layer of lifestyle value with a junior Olympic-size pool, neighborhood lake with catch-and-release fishing, walking trail, soccer field, picnic area, and playground. Shopping, dining, and everyday conveniences along the Fairview Road corridor are nearby, making daily life as easy as it is comfortable. Freshly finished, well positioned, and ready for its next chapter, this home brings together style, function, and the sense of place that makes Fairview Lake so appealing.
For sale
$319,900
614 Fairview Lake Way, Simpsonville, SC 29680
3beds
1,856sqft
Single Family Residence, Residential
Built in 1999
9,147 Square Feet Lot
$314,800 Zestimate®
$172/sqft
$-- HOA
What's special
Garden tubUpdated lightingFreshly painted neutral interiorMain-level laundry areaFenced backyardFully fenced backyardSeparate shower
- 6 days
- 620
- 65
Likely to sell faster than
Zillow last checked:
Listing updated:
Listed by:
Rainbow Moore 864-918-0291,
Banks & Poole RE Development
Source: Greater Greenville AOR,MLS#: 1605416
Facts & features
Interior
Bedrooms & bathrooms
- Bedrooms: 3
- Bathrooms: 3
- Full bathrooms: 2
- 1/2 bathrooms: 1
Rooms
- Room types: Laundry
Primary bedroom
- Area: 315
- Dimensions: 21 x 15
Bedroom 2
- Area: 132
- Dimensions: 12 x 11
Bedroom 3
- Area: 100
- Dimensions: 10 x 10
Primary bathroom
- Features: Double Sink, Full Bath, Shower-Separate, Sitting Room, Tub-Garden, Walk-In Closet(s)
- Level: Second
Dining room
- Area: 120
- Dimensions: 12 x 10
Kitchen
- Area: 238
- Dimensions: 17 x 14
Living room
- Area: 252
- Dimensions: 21 x 12
Heating
- Electric, Forced Air
Cooling
- Central Air, Electric
Appliances
- Included: Dishwasher, Disposal, Free-Standing Gas Range, Refrigerator, Microwave, Electric Water Heater
- Laundry: 1st Floor, Laundry Closet, Electric Dryer Hookup, Washer Hookup, Laundry Room
Features
- 2 Story Foyer, Ceiling Fan(s), Ceiling Blown, Vaulted Ceiling(s), Ceiling Smooth, Open Floorplan, Soaking Tub, Walk-In Closet(s), Countertops-Other, Laminate Counters, Pantry
- Flooring: Ceramic Tile, Parquet, Vinyl, Luxury Vinyl
- Windows: Tilt Out Windows, Vinyl/Aluminum Trim, Window Treatments
- Basement: None
- Attic: Pull Down Stairs,Storage
- Number of fireplaces: 1
- Fireplace features: Gas Log
Interior area
- Total interior livable area: 1,856 sqft
Video & virtual tour
Property
Parking
- Total spaces: 2
- Parking features: Attached, Paved
- Attached garage spaces: 2
- Has uncovered spaces: Yes
Features
- Levels: Two
- Stories: 2
- Patio & porch: Deck, Patio
- Fencing: Fenced
Lot
- Size: 9,147 Square Feet
- Features: 1/2 Acre or Less
- Topography: Level
Details
- Parcel number: 0566060100800
Construction
Type & style
- Home type: SingleFamily
- Architectural style: Traditional
- Property subtype: Single Family Residence, Residential
Materials
- Vinyl Siding
- Foundation: Slab
- Roof: Architectural
Condition
- Year built: 1999
Utilities & green energy
- Sewer: Public Sewer
- Water: Public
- Utilities for property: Underground Utilities
Community & HOA
Community
- Features: Clubhouse, Common Areas, Street Lights, Recreational Path, Playground, Pool, Water Access, Neighborhood Lake/Pond, Walking Trails
- Subdivision: Fairview Lake
HOA
- Has HOA: Yes
- Services included: Pool, Street Lights, By-Laws, Restrictive Covenants
Location
- Region: Simpsonville
Financial & listing details
- Price per square foot: $172/sqft
- Tax assessed value: $195,240
- Annual tax amount: $1,121
- Date on market: 10/1/2026
- Listing terms: USDA Loan
Estimated market value
$314,800
$299,000 - $331,000
$2,087/mo
Price history
| Date | Event | Price |
|---|---|---|
| 10/1/2026 | Listed for sale | $319,900+68.4%$172/sqft |
Source:  Greater Greenville AOR #1605416 Report a problem Greater Greenville AOR #1605416 Report a problem | ||
| 6/26/2020 | Sold | $190,000$102/sqft |
Source: Greater Greenville AOR #1412565 Report a problem | ||
| 2/26/2020 | Listed for sale | $190,000-5%$102/sqft |
Source: CENTURY 21 Blackwell & Company Realty #1398741 Report a problem | ||
| 8/29/2019 | Listing removed | $199,900$108/sqft |
Source: CENTURY 21 Blackwell & Company Realty #1398741 Report a problem | ||
| 8/16/2019 | Pending sale | $199,900$108/sqft |
Source: CENTURY 21 Blackwell & Company Realty #1398741 Report a problem | ||
| 8/5/2019 | Listed for sale | $199,900+16.2%$108/sqft |
Source: Century 21 Blackwell & Co. Rea #1398741 Report a problem | ||
| 7/19/2017 | Sold | $172,000-1.7%$93/sqft |
Source: Greater Greenville AOR #1343822 Report a problem | ||
| 5/20/2017 | Pending sale | $174,900$94/sqft |
Source: BHHS C Dan Joyner Simpsonville #1343822 Report a problem | ||
| 5/12/2017 | Listed for sale | $174,900+2%$94/sqft |
Source: BHHS C Dan Joyner Simpsonville #1343822 Report a problem | ||
| 7/12/2016 | Sold | $171,500+9.2%$92/sqft |
Source: Greater Greenville AOR #1321992 Report a problem | ||
| 4/13/2007 | Sold | $157,000+24.6%$85/sqft |
Source: Public Record Report a problem | ||
| 6/11/2002 | Sold | $126,000+3.2%$68/sqft |
Source: Public Record Report a problem | ||
| 7/26/1999 | Sold | $122,151$66/sqft |
Source: Public Record Report a problem | ||
Public tax history
| Year | Property taxes | Tax assessment |
|---|---|---|
| 2025 | $1,121 -3.5% | $195,240 +6.3% |
| 2024 | $1,162 -1.8% | $183,600 |
| 2023 | $1,183 +4.5% | $183,600 |
| 2022 | $1,133 -0.1% | $183,600 |
| 2021 | $1,133 -61.3% | $183,600 +17.4% |
| 2020 | $2,928 +186.2% | $156,390 |
| 2019 | $1,023 -4.2% | $156,390 |
| 2018 | $1,068 | $156,390 +1567.3% |
| 2017 | $1,068 -62.8% | $9,380 -93.4% |
| 2016 | $2,871 +203.6% | $143,140 |
| 2015 | $946 -0.2% | $143,140 -6.3% |
| 2014 | $947 -1% | $152,720 |
| 2013 | $957 +2.2% | $152,720 |
| 2012 | $936 | -- |
| 2011 | $936 -0.4% | -- |
| 2010 | $940 | -- |
| 2009 | -- | -- |
| 2008 | -- | -- |
| 2007 | -- | -- |
| 2006 | -- | -- |
| 2005 | -- | -- |
| 2004 | -- | -- |
| 2003 | -- | -- |
| 2002 | -- | -- |
| 2001 | -- | -- |
| 2000 | -- | -- |
Find assessor info on the county website
Monthly payment
Est. payment
Payment breakdown
Explore the cost of this home by adjusting the details. Changes won't be saved.Climate risks
Neighborhood: 29680
Nearby schools
Schools provided by the listing agent
- Elementary: Bryson
- Middle: Bryson
- High: Hillcrest
Source: Greater Greenville AOR. This data may not be complete. We recommend contacting the local school district to confirm school assignments for this home.
- $322,5003 bd3 ba1.6k sqft616 Fairview Lake Way, Simpsonville, SC 29680Sold

- $280,9004 bd2 ba1.7k sqft612 Fairview Lake Way, Simpsonville, SC 29680Off Market

- $298,5003 bd3 ba1.6k sqft610 Fairview Lake Way, Simpsonville, SC 29680Off Market
- $300,0003 bd2 ba1.9k sqft618 Fairview Lake Way, Simpsonville, SC 29680Sold
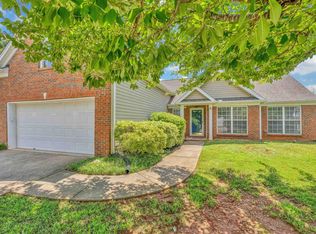
Similar homes
- $325,0003 bd3 ba1.9k sqft3 Watercrest Ct, Simpsonville, SC 29680For Sale
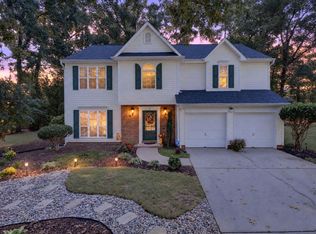 MLS ID #1605657, Kimberly Darling, BHHS C Dan Joyner - Woodruff Rd. Greater Greenville AOR
 - $335,0004 bd3 ba1.9k sqft206 Fairview Lake Way, Simpsonville, SC 29680For Sale
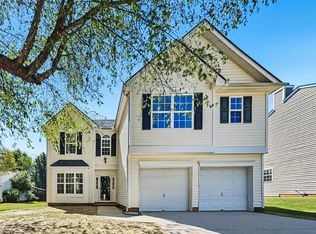 MLS ID #1605250, Robert Jones, Offerpad Brokerage, LLC. Greater Greenville AOR
 - $323,0004 bd3 ba1.9k sqft116 Summerchase Dr, Simpsonville, SC 29680For Sale By Owner

- $260,0003 bd3 ba2k sqft227 Hunters Woods Dr, Simpsonville, SC 29680For Sale
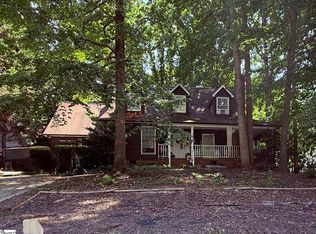 MLS ID #1605926, Regina Alverson, Coldwell Banker Caine/Williams. Greater Greenville AOR
