This inviting 4-bedroom, 2-bathroom home offers flexible living space with the option to use one of the bedrooms as a den, office, or additional living area. Located directly across from the golf course and close to a nearby park, this home offers a wonderful setting for enjoying the outdoors. Inside, you’ll love the beautifully updated kitchen, offering a fresh and modern space for cooking and entertaining. The spacious layout provides plenty of room for family, guests, hobbies, or a home office. Outside, enjoy the large backyard, perfect for relaxing, entertaining, or enjoying time with family.
Pending
$275,000
107 Marlene St, Marshall, MN 56258
4beds
1,956sqft
Single Family
Built in 1958
10,454 Square Feet Lot
$272,100 Zestimate®
$141/sqft
$-- HOA
What's special
Large backyardFlexible living spaceBeautifully updated kitchenSpacious layout
- 11 days
- 1,013
- 34
Likely to sell faster than
Zillow last checked:
Listing updated:
Listed by:
Diane Buesing 507-828-8412,
Full Circle Realty Group
Source: NorthstarMLS as distributed by MLS GRID,MLS#: 7143546
Facts & features
Interior
Bedrooms & bathrooms
- Bedrooms: 4
- Bathrooms: 2
- Full bathrooms: 1
- 3/4 bathrooms: 1
Bedroom
- Level: Main
- Area: 113.21 Square Feet
- Dimensions: 9'6x11'11
Bedroom 2
- Level: Main
- Area: 158.89 Square Feet
- Dimensions: 13'4x11'11
Bedroom 3
- Level: Basement
- Area: 227.11 Square Feet
- Dimensions: 18'8x12'2
Den
- Level: Main
- Area: 140 Square Feet
- Dimensions: 11'8x12'
Family room
- Level: Basement
- Area: 437.36 Square Feet
- Dimensions: 27'11x15'8
Kitchen
- Level: Main
- Area: 322.74 Square Feet
- Dimensions: 27'1x11'11
Living room
- Level: Main
- Area: 261.33 Square Feet
- Dimensions: 21'4x12'3
Storage
- Level: Basement
- Area: 182.78 Square Feet
- Dimensions: 15'8x11'8
Utility room
- Level: Basement
- Area: 252.63 Square Feet
- Dimensions: 21'6x11'9
Heating
- Forced Air
Cooling
- Central Air
Appliances
- Included: Dishwasher, Microwave, Range, Refrigerator, Stainless Steel Appliance(s)
- Laundry: In Basement
Features
- Basement: Block
- Has fireplace: No
Interior area
- Total structure area: 2,400
- Total interior livable area: 1,956 sqft
- Finished area above ground: 1,200
- Finished area below ground: 756
Property
Parking
- Total spaces: 2
- Parking features: Attached, Concrete, Garage, Garage Door Opener, Heated Garage, Insulated Garage
- Attached garage spaces: 2
- Has uncovered spaces: Yes
- Details: Garage Dimensions (21x24)
Accessibility
- Accessibility features: None
Features
- Levels: One
- Stories: 1
- Patio & porch: Patio
Lot
- Size: 10,454 Square Feet
- Dimensions: 60 x 175
- Features: On Golf Course
Details
- Additional structures: Storage Shed
- Foundation area: 1200
- Parcel number: 271820050
- Zoning description: Residential-Single Family
Construction
Type & style
- Home type: SingleFamily
- Property subtype: Single Family
Materials
- Roof: Asphalt
Condition
- New construction: No
- Year built: 1958
Utilities & green energy
- Electric: Circuit Breakers
- Gas: Natural Gas
- Sewer: City Sewer/Connected
- Water: City Water/Connected
Community & HOA
Community
- Subdivision: Dietz Sub
HOA
- Has HOA: No
Location
- Region: Marshall
Financial & listing details
- Price per square foot: $141/sqft
- Tax assessed value: $208,900
- Annual tax amount: $2,558
- Date on market: 9/14/2026
- Cumulative days on market: 12 days
Estimated market value
$272,100
$258,000 - $286,000
$1,971/mo
Price history
| Date | Event | Price |
|---|---|---|
| 9/25/2026 | Pending sale | $275,000$141/sqft |
Source:  NorthstarMLS as distributed by MLS GRID #7143546 Report a problem NorthstarMLS as distributed by MLS GRID #7143546 Report a problem | ||
| 9/14/2026 | Listed for sale | $275,000$141/sqft |
Source: NorthstarMLS as distributed by MLS GRID #7143546 Report a problem | ||
Public tax history
| Year | Property taxes | Tax assessment |
|---|---|---|
| 2025 | $2,458 -0.4% | $208,900 |
| 2024 | $2,468 -2.2% | $208,900 |
| 2023 | $2,524 +35.6% | $208,900 +3.2% |
| 2022 | $1,862 -1.3% | $202,400 +35.3% |
| 2021 | $1,886 +1.4% | $149,600 |
| 2020 | $1,860 | $149,600 |
| 2019 | -- | $149,600 |
| 2018 | -- | $149,600 +1.2% |
| 2017 | -- | $147,800 |
| 2016 | -- | -- |
| 2015 | -- | -- |
| 2014 | -- | -- |
| 2013 | -- | -- |
| 2012 | -- | -- |
| 2011 | -- | -- |
| 2010 | -- | -- |
Find assessor info on the county website
Monthly payment
Est. payment
Payment breakdown
Explore the cost of this home by adjusting the details. Changes won't be saved.Climate risks
Neighborhood: 56258
Similar homes
- $290,0004 bd2 ba1.8k sqft202 Rainbow Dr, Marshall, MN 56258For Sale
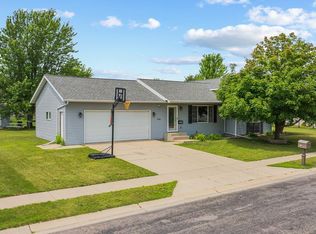
 MLS ID #7105215, Troy Deutz – The Deutz Group, Edina Realty, Inc.. NorthstarMLS as distributed by MLS GRID
 - $250,0004 bd2 ba1.9k sqft807 Hackberry Dr, Marshall, MN 56258For Sale
 MLS ID #7131364, KaLea Swenson – The Deutz Group, Edina Realty, Inc.. NorthstarMLS as distributed by MLS GRID
 - $215,0003 bd3 ba1.7k sqft207 E Lyon St, Marshall, MN 56258For Sale
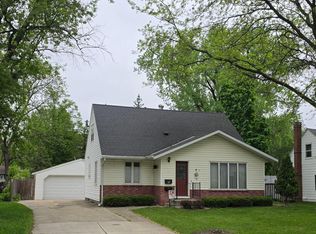 MLS ID #7143623, Mary Ione Veldhuisen, Wilson O'Brien REALTORS. NorthstarMLS as distributed by MLS GRID
 - $262,5005 bd2 ba2.1k sqft501 Hawthorne Dr, Marshall, MN 56258For Sale
 MLS ID #7050110, The Archbold Team, Edina Realty, Inc.. NorthstarMLS as distributed by MLS GRID
 - $235,0004 bd1 ba1.9k sqft404 Walnut St, Marshall, MN 56258For SaleMLS ID #7141565, KaLea Swenson – The Deutz Group, Edina Realty, Inc.. NorthstarMLS as distributed by MLS GRID
- $199,0003 bd2 ba1.6k sqft409 N 4th St, Marshall, MN 56258For SaleMLS ID #7126214, Melinda Meier, Full Circle Realty Group. NorthstarMLS as distributed by MLS GRID
- $240,0003 bd3 ba2.5k sqft1216 Parkside Dr, Marshall, MN 56258For SaleMLS ID #7079720, Jana Reilly Home Team, Keller Williams Preferred Realty. NorthstarMLS as distributed by MLS GRID
- $145,0002 bd1 ba1k sqft403 N 7th St, Marshall, MN 56258For SaleMLS ID #7139210, Jamie Lee, Full Circle Realty Group. NorthstarMLS as distributed by MLS GRID
- $275,0004 bd2 ba1.9k sqft1739 290th Ave, Tracy, MN 56175For SaleMLS ID #7087003, Morgan Mahoney, Full Circle Realty Group. NorthstarMLS as distributed by MLS GRID
- $295,0005 bd2 ba2.7k sqft501 E Lyon St, Minneota, MN 56264For SaleMLS ID #7148740, Cynthia Rogers– The Deutz Group, Edina Realty, Inc.. NorthstarMLS as distributed by MLS GRID
- $275,0004 bd2 ba1.7k sqft231 4th St, Garvin, MN 56132For SaleMLS ID #7107980, Cynthia Rogers– The Deutz Group, Edina Realty, Inc.. NorthstarMLS as distributed by MLS GRID
- $369,0003 bd2 ba1.8k sqft503 Darlene Dr, Marshall, MN 56258New ConstructionMLS ID #7047195, Tara Onken, Edina Realty, Inc.. NorthstarMLS as distributed by MLS GRID
- $242,0002 bd2 ba1.8k sqft602 N Madison St, Minneota, MN 56264For SaleMLS ID #7121808, DuWayne Johnson, Marshall Area Homes. NorthstarMLS as distributed by MLS GRID
- $330,0004 bd3 ba2.3k sqft2001 Eastbay Ave, Balaton, MN 56115For SaleMLS ID #7084500, Taylor Onken, Edina Realty, Inc.. NorthstarMLS as distributed by MLS GRID
- $249,9005 bd3 ba2.6k sqft1100 Eastbay Ave, Balaton, MN 56115For SaleMLS ID #7094638, Cynthia Rogers– The Deutz Group, Edina Realty, Inc.. NorthstarMLS as distributed by MLS GRID
- $319,5003 bd2 ba1.9k sqft2051 120th St, Balaton, MN 56115For SaleMLS ID #7124824, Jana Reilly Home Team, Keller Williams Preferred Realty. NorthstarMLS as distributed by MLS GRID
- $218,0003 bd3 ba2.1k sqft207 E Hollett St, Tracy, MN 56175For SaleMLS ID #7050035, Steven Struchen, Real Estate Retrievers LLC. NorthstarMLS as distributed by MLS GRID
- $199,0003 bd2 ba1.8k sqft741 Greenwood Ave, Tracy, MN 56175For SaleMLS ID #7110548, Steven Struchen, Real Estate Retrievers LLC. NorthstarMLS as distributed by MLS GRID
- $230,0003 bd2 ba2k sqft431 Spring St, Tracy, MN 56175For SaleMLS ID #7067529, Taylor Onken, Edina Realty, Inc.. NorthstarMLS as distributed by MLS GRID
