Welcome to 107 Milmont Ave! This beautifully maintained, one-owner home is the kind of property that truly has it all. Step inside to find a brand-new kitchen, new flooring and carpeting, fresh paint, newer windows, and convenient upstairs laundry, making this home completely move-in ready. The finished basement offers endless possibilities and could easily be transformed into a mother-in-law suite, guest space, home office, or entertainment area, with rough plumbing already in place for a future wet bar. Outside, enjoy the new deck, large driveway, attached garage with high ceilings and overhead storage, AND a detached garage with a loft—perfect for storage, hobbies, or a workshop. Lovingly cared for by the same owner from day one and updated in all the right places, this is a home that offers space, versatility, and the kind of pride of ownership you can feel the moment you walk in. Come see everything 107 Milmont Ave has to offer!
Under contract
$475,000
107 Milmont Ave, Milmont Park, PA 19033
4beds
1,812sqft
Single Family Residence
Built in 1990
6,098 Square Feet Lot
$483,900 Zestimate®
$262/sqft
$-- HOA
What's special
Finished basementFresh paintNewer windowsLarge drivewayNew deckNew flooring and carpetingConvenient upstairs laundry
- 10 days |
- 792 |
- 34 |
Likely to sell faster than
Zillow last checked:
Listing updated:
Listed by:
Nicole Gaffney 484-639-1948,
Coldwell Banker Realty (610) 363-6006
Source: Bright MLS,MLS#: PADE2121424
Facts & features
Interior
Bedrooms & bathrooms
- Bedrooms: 4
- Bathrooms: 4
- Full bathrooms: 3
- 1/2 bathrooms: 1
- Main level bathrooms: 1
Basement
- Area: 0
Heating
- Heat Pump, Natural Gas
Cooling
- Central Air, Natural Gas
Appliances
- Included: Gas Water Heater
Features
- Basement: Full,Interior Entry,Walk-Out Access,Finished
- Has fireplace: No
Interior area
- Total structure area: 1,812
- Total interior livable area: 1,812 sqft
- Finished area above ground: 1,812
- Finished area below ground: 0
Video & virtual tour
Property
Parking
- Total spaces: 8
- Parking features: Storage, Inside Entrance, Attached, Detached, Driveway
- Attached garage spaces: 2
- Uncovered spaces: 6
Accessibility
- Accessibility features: None
Features
- Levels: Two
- Stories: 2
- Pool features: None
Lot
- Size: 6,098 Square Feet
- Dimensions: 50.00 x 125.00
Details
- Additional structures: Above Grade, Below Grade
- Parcel number: 38050074000
- Zoning: RESIDENTIAL
- Special conditions: Standard
Construction
Type & style
- Home type: SingleFamily
- Architectural style: Colonial
- Property subtype: Single Family Residence
Materials
- Vinyl Siding, Aluminum Siding
- Foundation: Block
Condition
- New construction: No
- Year built: 1990
Utilities & green energy
- Sewer: Public Sewer
- Water: Public
Community & HOA
Community
- Subdivision: Milmont Park
HOA
- Has HOA: No
Location
- Region: Milmont Park
- Municipality: RIDLEY TWP
Financial & listing details
- Price per square foot: $262/sqft
- Tax assessed value: $213,460
- Annual tax amount: $8,550
- Date on market: 8/8/2026
- Listing agreement: Exclusive Right To Sell
- Inclusions: Washer, Dryer, Refrigerator, Basement Refrigerator
- Ownership: Fee Simple
Estimated market value
$483,900
$460,000 - $508,000
$2,880/mo
Price history
| Date | Event | Price |
|---|---|---|
| 8/10/2026 | Contingent | $475,000$262/sqft |
Source:  Bright MLS #PADE2121424 Report a problem Bright MLS #PADE2121424 Report a problem | ||
| 8/8/2026 | Listed for sale | $475,000$262/sqft |
Source: Bright MLS #PADE2121424 Report a problem | ||
Public tax history
| Year | Property taxes | Tax assessment |
|---|---|---|
| 2026 | $8,551 +13% | $213,460 |
| 2025 | $7,566 +2.1% | $213,460 |
| 2024 | $7,412 +4.5% | $213,460 |
| 2023 | $7,089 +3.3% | $213,460 |
| 2022 | $6,862 | $213,460 |
| 2021 | $6,862 +711.1% | $213,460 +37.8% |
| 2020 | $846 -1.5% | $154,920 |
| 2019 | $859 -89.9% | $154,920 |
| 2018 | $8,485 +898% | $154,920 |
| 2017 | $850 -2% | $154,920 |
| 2016 | $868 | $154,920 |
| 2015 | $868 | $154,920 |
| 2014 | $868 +2.8% | $154,920 |
| 2013 | $844 +2.8% | $154,920 |
| 2012 | $821 +2.3% | $154,920 |
| 2011 | $802 | $154,920 |
| 2010 | $802 +9.7% | $154,920 |
| 2009 | $732 | $154,920 |
| 2008 | $732 +6.1% | $154,920 |
| 2007 | $689 | $154,920 |
| 2006 | $689 | $154,920 |
| 2005 | $689 | $154,920 |
| 2004 | $689 +8.5% | $154,920 |
| 2003 | $635 +7.9% | $154,920 |
| 2002 | $589 | $154,920 |
| 2000 | $589 | $154,920 |
Find assessor info on the county website
Monthly payment
Est. payment
Payment breakdown
Explore the cost of this home by adjusting the details. Changes won't be saved.Climate risks
Neighborhood: 19033
Nearby schools
GreatSchools rating
- 6/10Woodlyn El SchoolGrades: K-5Distance: 0.5 mi
- 5/10Ridley Middle SchoolGrades: 6-8Distance: 0.3 mi
- 7/10Ridley High SchoolGrades: 9-12Distance: 0.8 mi
Schools provided by the listing agent
- District: Ridley
Source: Bright MLS. This data may not be complete. We recommend contacting the local school district to confirm school assignments for this home.
- $445,1004 bd1 ba2.6k sqft103 Milmont Ave, Folsom, PA 19033Off Market
- $340,4003 bd1 ba1.3k sqft111 Milmont Ave, Milmont Park, PA 19033Off Market
- $344,8003 bd1 ba1.3k sqft115 Milmont Ave, Folsom, PA 19033Off Market
- $352,5004 bd2 ba1.7k sqft108 Ohio Ave, Milmont Park, PA 19033Off Market
- $397,4003 bd2 ba1.6k sqft102 Ohio Ave, Milmont Park, PA 19033Off Market
- $308,9003 bd1 ba1.3k sqft112 Ohio Ave, Milmont Park, PA 19033Off Market
- $335,0003 bd1 ba1.3k sqft114 Ohio Ave, Folsom, PA 19033Sold
- $324,6003 bd1 ba1k sqft21 Ohio Ave, Ridley Park, PA 19078Off Market
A local agent can set up tours, give advice and negotiate with sellers.
Similar homes
- $450,0003 bd3 ba1.9k sqft560 Holmes Rd, Morton, PA 19070For Sale

 MLS ID #PADE2118280, Stephanie Coho, Compass RE. Bright MLS
 - $500,0004 bd4 ba2.1k sqft115 Stone Henge Dr, Logan Township, NJ 08085For Sale
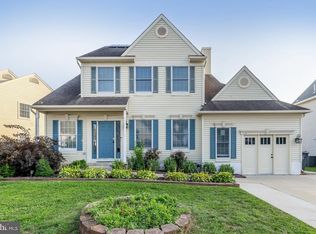 MLS ID #NJGL2076212, David Marcantuno, Keller Williams Hometown. Bright MLS
 - $515,0003 bd3 ba1.8k sqft1258 Faun Rd, Wilmington, DE 19803For Sale
 MLS ID #DENC2109088, Scott Deputy, EXP Realty, LLC. Bright MLS
 - $375,0003 bd2 ba1.9k sqft13 Persimmon Pl, Logan Township, NJ 08085For Sale
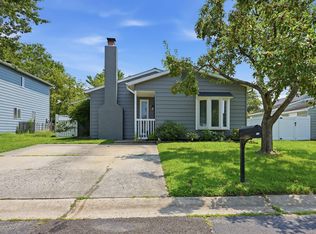 MLS ID #NJGL2077118, Amanda Fales, Compass. Bright MLS
 - $465,0004 bd3 ba2.1k sqft132 Golfview Dr, Sewell, NJ 08080For SaleMLS ID #NJGL2076334, Nick Gaspari, Soleil Sotheby's International Realty. Bright MLS
- $505,0003 bd2 ba1.5k sqft214 Spruce St, Audubon, NJ 08106For SaleMLS ID #NJCD2123380, AJ Pund, Keller Williams Realty - Moorestown. Bright MLS
- $349,9993 bd2 ba1.2k sqft220 Norwood Ave, Holmes, PA 19043For SaleMLS ID #PADE2121092, Jessica Andrews, BHHS Fox & Roach-Media. Bright MLS
- $525,0004 bd3 ba1.9k sqft12 Marlton St, Woodstown, NJ 08098For SaleMLS ID #NJSA2019420, Mary Anne McIntyre, Weichert Realtors-Mullica Hill. Bright MLS
- $565,0004 bd3 ba1.7k sqft238 Moorehead Ave, Conshohocken, PA 19428For SaleMLS ID #PAMC2191070, Suzi Miller, Keller Williams Real Estate - Media. Bright MLS
- $385,0003 bd2 ba1.3k sqft3 Waverly Rd, Havertown, PA 19083For SaleMLS ID #PADE2121402, Arielle Prichard, Compass RE. Bright MLS
- $479,0004 bd2 ba1.9k sqft611 3rd Ave, Deptford, NJ 08096For SaleMLS ID #NJGL2072612, Chris Mooney, HomeSmart First Advantage Realty. Bright MLS
- $525,0003 bd4 ba1.4k sqft252 W Beidler Rd, King Of Prussia, PA 19406For SaleMLS ID #PAMC2190706, Tony Crist, Coldwell Banker Realty. Bright MLS
- $439,0004 bd2 ba1.3k sqft263 Egg Harbor Rd, Sewell, NJ 08080For SaleMLS ID #NJGL2075474, Ryan Merritt, Keller Williams Real Estate-Langhorne. Bright MLS
- $439,9003 bd3 ba1.9k sqft14 S Pennsylvania Ave, Blackwood, NJ 08012For SaleMLS ID #NJCD2124430, Kathleen Boggs-Shaner, BHHS Fox & Roach - Haddonfield. Bright MLS
- $389,0003 bd3 ba2.2k sqft246 Spring Valley Way, Aston, PA 19014For SaleMLS ID #PADE2121664, Anna Lee, Long & Foster Real Estate, Inc.. Bright MLS
- $400,0004 bd2 ba1.6k sqft1177 Lawnton Ave, West Deptford, NJ 08096For SaleMLS ID #NJGL2076702, Ron Bruce, BHHS Fox & Roach-Mullica Hill South. Bright MLS
- $499,0003 bd2 ba1.5k sqft226 Ross Rd, King Of Prussia, PA 19406For SaleMLS ID #PAMC2187054, Al LaBrusciano, Keller Williams Real Estate-Blue Bell. Bright MLS
- $499,9993 bd3 ba1.7k sqft600 Maple Ave, Audubon, NJ 08106For SaleMLS ID #NJCD2120372, Victoria Williamson, Weichert Realtors-Haddonfield. Bright MLS
- $439,0003 bd2 ba1.4k sqft307 Gloucester Ave, Somerdale, NJ 08083For SaleMLS ID #NJCD2124128, Julie Twomey, Keller Williams Realty - Washington Township. Bright MLS
- $410,0004 bd2 ba2k sqft117 Central Ave, Woodbury Heights, NJ 08097For SaleMLS ID #NJGL2075994, Karen Salcedo, BHHS Fox & Roach-Mullica Hill South. Bright MLS
