Located in the highly sought after, Ola school district, tucked away on a beautiful 1 acre lot surrounded by mature trees, this McDonough home offers the peaceful setting so many buyers are searching for while still being conveniently located near shopping, dining, and commuter routes. With over 1,800 square feet, this 3 bedroom, 2 bathroom home features soaring ceilings in the living room, abundant natural light, an upstairs bonus room, and a huge back deck overlooking the private backyard. The appliances remain with the home, and additional highlights include a brand new roof, irrigation system, and 2 car garage with mature landscaping blooming year round. Whether you're relaxing on the deck, enjoying the open living spaces, or appreciating the quiet surroundings, this home simply feels easy to settle into. Call me today and let's get you home!
Pending
$319,999
107 Rainwater Ct, McDonough, GA 30252
3beds
1,857sqft
:
Get pre-qualified$2,111/mo
Single Family Residence
Built in 2001
1 Acres Lot
$318,700 Zestimate®
$172/sqft
$-- HOA
What's special
Brand new roofAbundant natural lightRelaxing on the deckUpstairs bonus roomIrrigation system
- 61 days |
- 255 |
- 2 |
Zillow last checked:
Listing updated:
Listed by:
Monica Greene 404-263-9260,
Southern Classic Realtors
Source: GAMLS,MLS#: 10774491
Facts & features
Interior
Bedrooms & bathrooms
- Bedrooms: 3
- Bathrooms: 2
- Full bathrooms: 2
- Main level bathrooms: 2
- Main level bedrooms: 3
Rooms
- Room types: Bonus Room
Kitchen
- Features: Breakfast Bar, Solid Surface Counters
Heating
- Central, Heat Pump
Cooling
- Ceiling Fan(s), Central Air
Appliances
- Included: Dishwasher, Electric Water Heater, Microwave, Oven/Range (Combo), Refrigerator, Stainless Steel Appliance(s)
- Laundry: In Hall
Features
- Double Vanity, High Ceilings, Master On Main Level, Rear Stairs, Separate Shower, Soaking Tub, Split Bedroom Plan, Tray Ceiling(s), Vaulted Ceiling(s), Walk-In Closet(s)
- Flooring: Carpet, Hardwood, Tile, Vinyl
- Windows: Double Pane Windows
- Basement: None
- Number of fireplaces: 1
- Fireplace features: Gas Log
Interior area
- Total structure area: 1,857
- Total interior livable area: 1,857 sqft
- Finished area above ground: 1,857
- Finished area below ground: 0
Property
Parking
- Total spaces: 6
- Parking features: Garage, Parking Pad
- Has garage: Yes
- Has uncovered spaces: Yes
Accessibility
- Accessibility features: Accessible Approach with Ramp, Accessible Doors, Accessible Entrance, Accessible Hallway(s), Accessible Kitchen
Features
- Levels: One and One Half
- Stories: 1
- Patio & porch: Deck, Porch
- Exterior features: Sprinkler System
- Has view: Yes
- View description: Seasonal View
Lot
- Size: 1 Acres
- Features: Private
- Residential vegetation: Partially Wooded
Details
- Parcel number: 167B01002000
Construction
Type & style
- Home type: SingleFamily
- Architectural style: Traditional
- Property subtype: Single Family Residence
Materials
- Brick, Vinyl Siding
- Foundation: Slab
- Roof: Composition
Condition
- Resale
- New construction: No
- Year built: 2001
Utilities & green energy
- Sewer: Public Sewer
- Water: Public
- Utilities for property: Cable Available, Electricity Available, High Speed Internet, Phone Available
Community & HOA
Community
- Features: None
- Subdivision: Austin Ridge
HOA
- Has HOA: No
- Services included: None
Location
- Region: Mcdonough
Financial & listing details
- Price per square foot: $172/sqft
- Tax assessed value: $320,000
- Annual tax amount: $5,060
- Date on market: 5/29/2026
- Cumulative days on market: 24 days
- Listing agreement: Exclusive Right To Sell
- Electric utility on property: Yes
Estimated market value
$318,700
$303,000 - $335,000
$2,102/mo
Price history
| Date | Event | Price |
|---|---|---|
| 6/18/2026 | Pending sale | $319,999$172/sqft |
Source:  GAMLS #10774491 Report a problem GAMLS #10774491 Report a problem | ||
| 6/17/2026 | Contingent | $319,999$172/sqft |
Source: CGMLS #263302 Report a problem | ||
| 5/29/2026 | Listed for sale | $319,999+113.5%$172/sqft |
Source: GAMLS #10774491 Report a problem | ||
| 3/28/2014 | Sold | $149,900$81/sqft |
Source: Public Record Report a problem | ||
| 2/21/2014 | Listed for sale | $149,900-7.8%$81/sqft |
Source: Tara Properties, Inc #07223492 Report a problem | ||
| 5/24/2006 | Sold | $162,500+19.5%$88/sqft |
Source: Public Record Report a problem | ||
| 8/6/2002 | Sold | $136,000$73/sqft |
Source: Public Record Report a problem | ||
Public tax history
| Year | Property taxes | Tax assessment |
|---|---|---|
| 2025 | $102 | $128,000 +1.9% |
| 2024 | $102 | $125,640 -5.8% |
| 2023 | $102 | $133,440 +49.7% |
| 2022 | $102 | $89,120 +7.7% |
| 2021 | $102 | $82,760 -0.3% |
| 2020 | $102 | $83,000 +4.5% |
| 2019 | $102 | $79,440 +18.6% |
| 2018 | -- | $66,960 +12.7% |
| 2016 | -- | $59,440 +2.9% |
| 2015 | $102 -85.6% | $57,760 +17.9% |
| 2014 | $711 | $49,000 |
| 2013 | -- | -- |
| 2012 | -- | -- |
| 2011 | -- | -- |
| 2010 | -- | -- |
| 2009 | -- | -- |
| 2008 | $1,501 -2.1% | -- |
| 2007 | $1,533 +9.9% | $53,160 +5.7% |
| 2005 | $1,394 | $50,280 |
| 2004 | $1,394 -0.4% | $50,280 |
| 2003 | $1,399 +33% | $50,280 +77.3% |
| 2002 | $1,052 +162.3% | $28,360 +183.6% |
| 2001 | $401 | $10,000 |
Find assessor info on the county website
Monthly payment
Est. payment
Payment breakdown
Explore the cost of this home by adjusting the details. Changes won't be saved.Climate risks
Neighborhood: 30252
Nearby schools
GreatSchools rating
- 7/10Ola Elementary SchoolGrades: PK-5Distance: 1.1 mi
- 7/10Ola Middle SchoolGrades: 6-8Distance: 1.7 mi
- 7/10Ola High SchoolGrades: 9-12Distance: 1.4 mi
Schools provided by the listing agent
- Elementary: Ola
- Middle: Ola
- High: Ola
Source: GAMLS. This data may not be complete. We recommend contacting the local school district to confirm school assignments for this home.
- $421,4004 bd4 ba3k sqft103 Rainwater Ct #00, McDonough, GA 30252Off Market

- $324,6003 bd2 ba2.2k sqft111 Rainwater Ct, McDonough, GA 30252Off Market
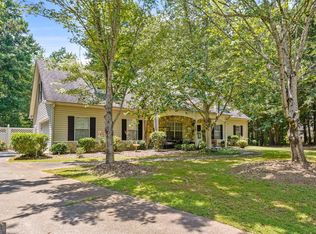
- $320,0004 bd2 ba2k sqft103 Rainwater Ct, McDonough, GA 30252Sold
- $335,0004 bd2 ba1.9k sqft200 Albertas Ct, McDonough, GA 30252Sold

- $332,5004 bd3 ba2.2k sqft205 Albertas Ct, McDonough, GA 30252Off Market
- $284,8003 bd2 ba1.8k sqft115 Rainwater Ct, McDonough, GA 30252Off Market
- $298,3003 bd2 ba1.7k sqft101 Rainwater Ct, McDonough, GA 30252Off Market
- $324,5003 bd2 ba1.7k sqft114 Rainwater Ct, McDonough, GA 30252Off Market
A local agent can set up tours, give advice and negotiate with sellers.
Similar homes
- $335,0003 bd2 ba1.4k sqft275 Pine Tree Ln, McDonough, GA 30252Active

 MLS ID #10792422, Samantha Roach, SouthSide, REALTORS. GAMLS
 - $335,0003 bd2 ba1.6k sqft230 Pine Tree Ln, McDonough, GA 30252Active
 MLS ID #10798941, Samantha Roach, SouthSide, REALTORS. GAMLS
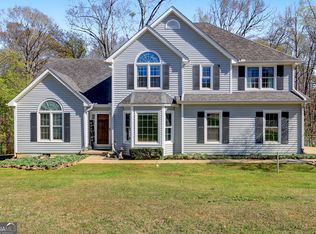
 - $330,5003 bd3 ba2.1k sqft285 Creekside Way, McDonough, GA 30252Active
 MLS ID #10715460, Gayle Brittingham, Southern Classic Realtors. GAMLS
 - $299,9003 bd2 ba1.4k sqft1375 McGarity Rd, McDonough, GA 30252Active
 MLS ID #10796473, Lori C Gray, Chapman Group Realty, Inc.. GAMLS
 - $375,0004 bd2 ba2.3k sqft600 Turner Rd, McDonough, GA 30252ActiveMLS ID #10799050, Amy Scott, The Legacy Real Estate Group. GAMLS
- $280,0003 bd2 ba1.5k sqft423 Serenity Walk, McDonough, GA 30252ActiveMLS ID #10775242, Linda Bell, Bell Realty & Co.. GAMLS
- $385,0004 bd3 ba2.6k sqft105 Avalon Dr, McDonough, GA 30252ActiveMLS ID #10794594, Brandy N Dudley, BHHS Georgia Properties. GAMLS
- $299,0004 bd3 ba1.9k sqft125 Ashby Dr, Jackson, GA 30233ActiveMLS ID #10809729, Samantha Roach, SouthSide, REALTORS. GAMLS
- $359,0004 bd2 ba1.9k sqft136 Creek Side Dr, McDonough, GA 30252ActiveMLS ID #10756553, Tonya Cash, Brick and Branch Real Estate. GAMLS
- $445,0003 bd4 ba2.4k sqft2109 Post Oak Ct, McDonough, GA 30252ActiveMLS ID #10795771, Christy Barnard, Watkins Real Estate Associates. GAMLS
- $299,9003 bd2 ba2.1k sqft1320 Honey Creek Rd SE, Conyers, GA 30013ActiveMLS ID #10811394, Sherry L Terrell, REMAX Around Atlanta. GAMLS
- $315,0004 bd3 ba1.7k sqft1220 Destiny Ct, Locust Grove, GA 30248ActiveMLS ID #10794653, Amy Folsom, BHHS Georgia Properties. GAMLS
- $399,9903 bd3 ba2.1k sqft178 Ashley Dr, McDonough, GA 30252ActiveMLS ID #10803681, Raquel Lavender, Keller Williams Realty Atl. Partners. GAMLS
- $349,9004 bd2 ba1.9k sqft420 Ray Way, Jenkinsburg, GA 30234ActiveMLS ID #10810670, Hannah A Crow, Sweet Realty. GAMLS
- $374,0003 bd3 ba2.3k sqft170 Alexander Dr, McDonough, GA 30252ActiveMLS ID #10722075, LaWanda Floyd, BHHS Georgia Properties. GAMLS
- $414,9004 bd4 ba2.6k sqft1625 Lake Dow Rd, McDonough, GA 30252ActiveMLS ID #10800658, Chance Adamson, Southern Classic Realtors. GAMLS
- $265,0003 bd2 ba1.8k sqft1549 King Mill Rd, McDonough, GA 30252ActiveMLS ID #10803327, Joe Brondo, Southern Classic Realtors. GAMLS
- $385,0004 bd3 ba2.4k sqft1404 Shingle Way, McDonough, GA 30252Active Under ContractMLS ID #10791431, Christopher Doss, Dwelli. GAMLS
- $420,0004 bd3 ba2.7k sqft205 Arborview Dr, McDonough, GA 30252ActiveMLS ID #10781231, Megan S Cox, The Legacy Real Estate Group. GAMLS
- $330,0003 bd2 ba2.1k sqft1279 Coan Dr, Locust Grove, GA 30248ActiveMLS ID #10810874, Robert E Salmons Jr., Entera Realty. GAMLS
