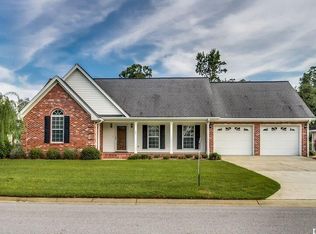
Welcome home to this beautifully maintained 3-bedroom, 2-bath residence nestled in the heart of Conway, one of the Grand Strand's most charming and historic riverfront communities. Featuring timeless curb appeal with attractive brick accents, a welcoming front porch, and the rare convenience of two separate one-car garages, this home offers both character and functionality. Step inside to discover hardwood flooring throughout the main living areas and bedrooms, complemented by tile flooring in all wet areas. The spacious living room showcases a vaulted ceiling, creating an open and airy atmosphere filled with natural light. The thoughtfully designed open-concept layout seamlessly connects the living room, dining area, and kitchen, making it ideal for both everyday living and entertaining. The kitchen features stainless steel appliances, ample cabinetry, and easy access to the dining space. The bright and inviting primary suite boasts a tray ceiling and a private ensuite bath complete with a custom tiled walk-in shower and dual vanity. Two additional guest bedrooms share a well-appointed full bathroom, offering comfortable accommodations for family and visitors. A convenient laundry closet with washer and dryer hookups adds to the home's practical design. Enjoy outdoor living on the rear porch overlooking an extended patio and a large, spacious backyard with plenty of room for grilling, gardening, play, or simply relaxing in your own private retreat. Conveniently located near downtown Conway, the scenic Waccamaw Riverwalk, local dining, shopping, golf courses, and just a short drive to Myrtle Beach's beautiful coastline, this home offers the perfect blend of small-town charm and coastal convenience.
Pending
$329,000
107 Rambling Rose Dr., Conway, SC 29527
3beds
1,683sqft
Single Family Residence
Built in 2002
0.34 Acres Lot
$321,200 Zestimate®
$195/sqft
$10/mo HOA
What's special
Welcoming front porchPrivate retreatTwo separate one-car garages
- 122 days
- 67
- 0
Likely to sell faster than
Zillow last checked:
Listing updated:
Listed by:
Ryan Korros Team Cell:843-455-6580,
RE/MAX Southern Shores
Source: CCAR,MLS#: 2615479 Originating MLS: Coastal Carolinas Association of Realtors
Originating MLS: Coastal Carolinas Association of RealtorsFacts & features
Interior
Bedrooms & bathrooms
- Bedrooms: 3
- Bathrooms: 2
- Full bathrooms: 2
Heating
- Central, Electric
Cooling
- Central Air
Appliances
- Included: Dishwasher, Microwave, Range
- Laundry: Washer Hookup
Features
- Tray Ceiling(s), Ceiling Fan(s), Dual Sinks, Main Level Primary, Split Bedrooms, Separate Shower, Vanity, Walk-In Closet(s), Window Treatments, Breakfast Bar, Bedroom on Main Level, Stainless Steel Appliances
- Flooring: Carpet, Tile, Wood
- Windows: Window Treatments
Interior area
- Total structure area: 2,183
- Total interior livable area: 1,683 sqft
Property
Parking
- Total spaces: 4
- Parking features: Attached, Garage, Two Car Garage
- Attached garage spaces: 2
Features
- Levels: One
- Stories: 1
- Patio & porch: Rear Porch, Front Porch
- Exterior features: Porch
Lot
- Size: 0.34 Acres
- Dimensions: 112 x 176 x 63 x 159
- Features: Outside City Limits, Rectangular, Rectangular Lot
Details
- Additional parcels included: ,
- Parcel number: 36810010027
- Zoning: RES
- Special conditions: None
Construction
Type & style
- Home type: SingleFamily
- Architectural style: Ranch
- Property subtype: Single Family Residence
Materials
- Brick Veneer, Vinyl Siding
- Foundation: Slab
Condition
- Resale
- Year built: 2002
Utilities & green energy
- Utilities for property: Cable Available, Electricity Available, Phone Available, Sewer Available, Underground Utilities
Community & HOA
Community
- Features: Golf Carts OK, Long Term Rental Allowed
- Subdivision: Wild Rose
HOA
- Has HOA: Yes
- Amenities included: Owner Allowed Golf Cart, Owner Allowed Motorcycle, Pet Restrictions
- HOA fee: $10 monthly
Location
- Region: Conway
Financial & listing details
- Price per square foot: $195/sqft
- Tax assessed value: $79,488
- Annual tax amount: $404
- Date on market: 6/17/2026
- Listing terms: Cash,Conventional
- Electric utility on property: Yes
Estimated market value
$321,200
$305,000 - $337,000
$1,880/mo
Price history
| Date | Event | Price |
|---|---|---|
| 6/29/2026 | Pending sale | $329,000$195/sqft |
Source:  CCAR #2615479 Report a problem CCAR #2615479 Report a problem | ||
| 6/17/2026 | Listed for sale | $329,000+93.6%$195/sqft |
Source: CCAR #2615479 Report a problem | ||
| 12/18/2015 | Sold | $169,900$101/sqft |
Source: CCAR #1511457 Report a problem | ||
Public tax history
| Year | Property taxes | Tax assessment |
|---|---|---|
| 2025 | $404 | $33,459 |
| 2024 | $404 +6.8% | $33,459 +15% |
| 2023 | $378 +1.6% | $29,095 |
| 2022 | $372 | $29,095 |
| 2021 | $372 +3.7% | -- |
| 2020 | $359 | -- |
| 2019 | -- | -- |
| 2018 | $323 | $1,520 -64.3% |
| 2017 | -- | $4,253 |
| 2016 | -- | $4,253 +162.5% |
| 2015 | -- | $1,620 |
| 2014 | $323 | $1,620 |
| 2013 | -- | -- |
| 2012 | -- | -- |
Find assessor info on the county website
Monthly payment
Est. payment
Payment breakdown
Explore the cost of this home by adjusting the details. Changes won't be saved.Climate risks
Neighborhood: 29527
Nearby schools
Schools provided by the listing agent
- Elementary: South Conway Elementary School
- Middle: Whittemore Park Middle School
- High: Conway High School
Source: CCAR. This data may not be complete. We recommend contacting the local school district to confirm school assignments for this home.
Similar homes
- $300,0003 bd2 ba1.6k sqft7294 Marsh Dr., Conway, SC 29527For Sale
 MLS ID #2624580, Grand Strand Team, INNOVATE Real Estate. CCAR
 - $284,9003 bd2 ba1.3k sqft3457 Kates Bay Hwy., Conway, SC 29527For Sale
 MLS ID #2622255, Kristin Boullion, RE/MAX Southern Shores. CCAR
 - $315,0003 bd2 ba1.5k sqft223 Palm Terrace Loop, Conway, SC 29526For Sale
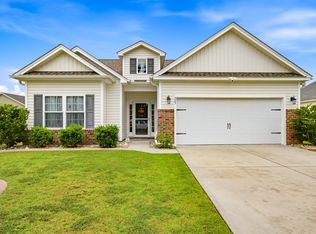 MLS ID #2623606, Teddy Hucks, Iron Oak Properties. CCAR
 - $200,0003 bd2 ba1.8k sqft1004 Whittemore St., Conway, SC 29527For Sale
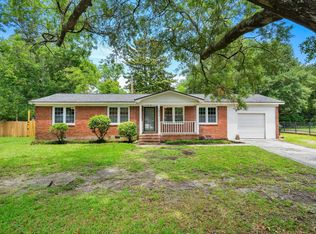 MLS ID #2618375, Todd Palmer, EXP Realty LLC. CCAR
 - $315,0003 bd2 ba1.5k sqft220 Cedar Ridge Ln., Conway, SC 29526For SaleMLS ID #2618149, Daniel C Krupke, Carolina One Real Estate. CCAR
- $279,5004 bd2 ba1.5k sqft276 Beulah Circle, Conway, SC 29527For SaleMLS ID #2622113, Darren Woodard Team, INNOVATE Real Estate. CCAR
- $349,9004 bd3 ba2.1k sqft2818 Sanctuary Blvd., Conway, SC 29526For SaleMLS ID #2617115, Lewis Living Team, INNOVATE Real Estate. CCAR
- $315,0003 bd2 ba1.5k sqft206 Glenwood Dr., Conway, SC 29526For SaleMLS ID #2526224, Thomas Gruenthal, Greyfeather Group EXP Realty. CCAR
- $319,9003 bd2 ba1.8k sqft4724 Southern Trail, Myrtle Beach, SC 29579For SaleMLS ID #2618593, Marinela Demolli, CENTURY 21 Broadhurst. CCAR
- $294,5003 bd2 ba1.6k sqft221 Maple Oak Dr., Conway, SC 29526For SaleMLS ID #2517489, Amanda L Gunter, INNOVATE Real Estate. CCAR
- $299,8003 bd2 ba1.5k sqft429 Black Cherry Way, Conway, SC 29526For SaleMLS ID #2615588, Pete R Mills, Navigate Realty. CCAR
- $254,9003 bd2 ba1.2k sqft815 Esther Ct., Conway, SC 29526For SaleMLS ID #2619374, Crystal M Bradley, Keller Williams Innovate South. CCAR
- $329,0003 bd2 ba1.5k sqft359 Dunbarton Ln., Conway, SC 29526For SaleMLS ID #2618855, Rhonda S Brooks, CENTURY 21 Broadhurst. CCAR
- $375,0004 bd3 ba2.1k sqft8114 Timber Ridge Road, Conway, SC 29526For Sale
 MLS ID #100570231, Alissa C Carpenter, Realty ONE Group Dockside North. Hive MLS
 - $369,9003 bd2 ba2k sqft804 Lalton Dr., Conway, SC 29526For SaleMLS ID #2620238, Jennifer L Mullen, Realty ONE Group Dockside. CCAR
- $367,9003 bd2 ba1.8k sqft816 Lalton Dr., Conway, SC 29526For SaleMLS ID #2616438, Lori Lentz-Widner, Century 21 The Harrelson Group. CCAR
- $334,9003 bd2 ba1.6k sqft1237 Ambling Way Dr., Myrtle Beach, SC 29579For SaleMLS ID #2623991, Tom McLane, Realty ONE Group Dockside. CCAR
- $399,0003 bd2 ba1.9k sqft4268 Highway 90, Conway, SC 29526For SaleMLS ID #2621718, Lydia Frost, Realty ONE Group Dockside. CCAR
- $328,0003 bd2 ba1.6k sqft215 Devonbrook Pl., Longs, SC 29568For SaleMLS ID #2616830, Jackie S Edwards, INNOVATE Real Estate. CCAR
- $228,7243 bd2 ba1.4k sqft3230 Old Nelson Rd., Conway, SC 29526For SaleMLS ID #2620992, Dylan J Franca, Century 21 McAlpine Associates. CCAR
