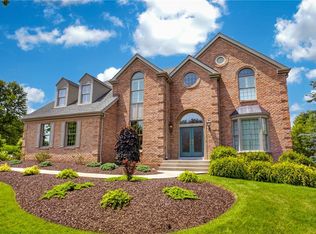
Located on one of Mt Lebanon's most desirable streets, this newer built brick Colonial offers timeless style, exceptional quality, and a wonderful floor plan for everyday living and entertaining. Featuring four bedrooms, two full baths and two half baths, the home boasts an eat in gourmet kitchen with a center island, double convection ovens gas cooktop and convenient main floor laundry. The spacious living areas flows effortlessly to a private backyard with a patio, perfect for grilling and outdoor gatherings. Upstairs, the beautiful primary suite features a custom walk in closet with built ins and a spa like ensuite bathroom. Three expansive bedrooms with updated main bath. The finished lower level is an entertainer's dream with a bar, dishwasher and plenty of space to watch the big game or entertain friends. A bonus storage room. An integral two-car garage adds every day convenience. Ideally located just minutes from shopping, restaurants, parks and top rated schools the perfect blend of luxury, comforts and unbeatable Mt Lebanon life stye.
Contingent
$989,900
107 Rock Haven Ln, Pittsburgh, PA 15228
4beds
3,216sqft
:
Get pre-qualified$6,690/mo
Single Family Residence
Built in 1988
0.32 Acres Lot
$1,015,700 Zestimate®
$308/sqft
$-- HOA
What's special
Double convection ovensBonus storage roomConvenient main floor laundryUpdated main bathFour bedroomsNewer built brick colonialCenter island
- 27 days |
- 610 |
- 74 |
Likely to sell faster than
Zillow last checked:
Listing updated:
Listed by:
Nancy McKenna 412-561-7400,
HOWARD HANNA REAL ESTATE SERVICES 412-561-7400
Source: WPMLS,MLS#: 1763761 Originating MLS: West Penn Multi-List
Originating MLS: West Penn Multi-ListFacts & features
Interior
Bedrooms & bathrooms
- Bedrooms: 4
- Bathrooms: 4
- Full bathrooms: 2
- 1/2 bathrooms: 2
Primary bedroom
- Level: Upper
- Dimensions: 15x20
Bedroom 2
- Level: Upper
- Dimensions: 13x13
Bedroom 3
- Level: Upper
- Dimensions: 13x16
Bedroom 4
- Level: Upper
- Dimensions: 16x12
Bonus room
- Level: Lower
- Dimensions: 13x14
Dining room
- Level: Main
- Dimensions: 14x15
Entry foyer
- Level: Main
- Dimensions: 17x11
Family room
- Level: Main
- Dimensions: 22x16
Family room
- Level: Lower
- Dimensions: 30x17
Kitchen
- Level: Main
- Dimensions: 20x15
Laundry
- Level: Main
- Dimensions: 6x15
Living room
- Level: Main
- Dimensions: 23x14
Heating
- Gas
Cooling
- Central Air
Appliances
- Included: Some Gas Appliances, Convection Oven, Cooktop, Dryer, Dishwasher, Disposal, Microwave, Refrigerator, Washer
Features
- Kitchen Island, Pantry
- Flooring: Ceramic Tile, Hardwood, Carpet
- Basement: Finished,Walk-Up Access
- Number of fireplaces: 2
- Fireplace features: Gas
Interior area
- Total structure area: 3,216
- Total interior livable area: 3,216 sqft
Video & virtual tour
Property
Parking
- Total spaces: 2
- Parking features: Built In, Garage Door Opener
- Has attached garage: Yes
Features
- Levels: Three Or More
- Stories: 3
- Pool features: None
Lot
- Size: 0.32 Acres
- Dimensions: 82 x 156.51 x 86.30
Details
- Parcel number: 0192P00158000000
Construction
Type & style
- Home type: SingleFamily
- Architectural style: Colonial,Three Story
- Property subtype: Single Family Residence
Materials
- Brick
- Roof: Asphalt
Condition
- Resale
- Year built: 1988
Utilities & green energy
- Sewer: Public Sewer
- Water: Public
Community & HOA
Community
- Features: Public Transportation
Location
- Region: Pittsburgh
Financial & listing details
- Price per square foot: $308/sqft
- Tax assessed value: $442,500
- Annual tax amount: $17,802
- Date on market: 7/8/2026
Estimated market value
$1,015,700
$965,000 - $1.07M
$4,682/mo
Price history
| Date | Event | Price |
|---|---|---|
| 7/11/2026 | Contingent | $989,900$308/sqft |
Source:  WPMLS #1763761 Report a problem WPMLS #1763761 Report a problem | ||
| 7/8/2026 | Listed for sale | $989,900+182.8%$308/sqft |
Source: WPMLS #1763761 Report a problem | ||
| 11/13/1997 | Sold | $350,000$109/sqft |
Source: Public Record Report a problem | ||
Public tax history
| Year | Property taxes | Tax assessment |
|---|---|---|
| 2025 | $17,745 +8.9% | $442,500 |
| 2024 | $16,293 +711.4% | $442,500 +4.2% |
| 2023 | $2,008 +0% | $424,500 |
| 2022 | $2,008 | $424,500 |
| 2021 | $2,008 +2% | $424,500 |
| 2020 | $1,968 -2% | $424,500 |
| 2019 | $2,008 -49.9% | $424,500 |
| 2018 | $4,007 -71.7% | $424,500 |
| 2017 | $14,166 +605.5% | $424,500 |
| 2016 | $2,008 -85.4% | $424,500 |
| 2015 | $13,750 | $424,500 |
| 2014 | -- | $424,500 -0.7% |
| 2013 | -- | $427,500 -5.3% |
| 2012 | -- | $451,200 |
| 2011 | -- | $451,200 |
| 2010 | -- | $451,200 |
| 2009 | -- | $451,200 |
| 2008 | -- | $451,200 |
| 2007 | -- | $451,200 |
| 2006 | -- | $451,200 |
| 2005 | -- | $451,200 |
| 2004 | -- | $451,200 -3.2% |
| 2003 | -- | $466,200 |
| 2002 | -- | $466,200 |
Find assessor info on the county website
Monthly payment
Est. payment
Payment breakdown
Explore the cost of this home by adjusting the details. Changes won't be saved.Climate risks
Neighborhood: Mount Lebanon
Nearby schools
GreatSchools rating
- 10/10Markham El SchoolGrades: K-5Distance: 0.6 mi
- 9/10Jefferson Middle SchoolGrades: 6-8Distance: 1.4 mi
- 10/10Mt Lebanon Senior High SchoolGrades: 9-12Distance: 0.7 mi
Schools provided by the listing agent
- District: Mount Lebanon
Source: WPMLS. This data may not be complete. We recommend contacting the local school district to confirm school assignments for this home.
- $1,209,7004 bd3 ba4.8k sqft111 Rock Haven Ln, Pittsburgh, PA 15228Off Market
- $1,018,2005 bd3 ba3.9k sqft103 Rock Haven Ln, Pittsburgh, PA 15228Off Market
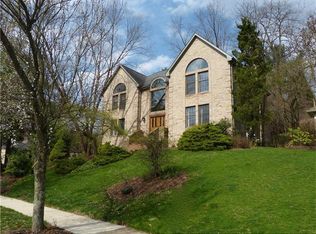
- $909,3004 bd4 ba3.6k sqft190 Crestvue Manor Dr, Pittsburgh, PA 15228Off Market
- $858,9004 bd4 ba-- sqft190 Crestvue Manor Dr, Mt Lebanon, PA 15228Off Market

- $972,5005 bd5 ba4.1k sqft115 Rock Haven Ln, Pittsburgh, PA 15228Sold
- $822,1004 bd3 ba3.1k sqft180 Crestvue Manor Dr, Pittsburgh, PA 15228Off Market
- $874,8004 bd3 ba2.7k sqft112 Rock Haven Ln, Pittsburgh, PA 15228Off Market
- $922,8004 bd4 ba2.8k sqft57 Rocklynn Pl, Pittsburgh, PA 15228Off Market
A local agent can set up tours, give advice and negotiate with sellers.
A local lender can help you make sure your offer is ready when you are.
Similar homes
- $825,0004 bd3 ba2.2k sqft219 Main Entrance Dr, Pittsburgh, PA 15228For Sale
 MLS ID #1753187, Barbara Baker. WPMLS
 - $565,0003 bd4 ba2.3k sqft61 Roycroft Ave, Pittsburgh, PA 15228For Sale
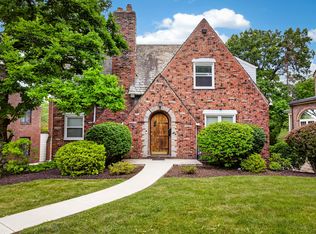 MLS ID #1760793, Charles Trau. WPMLS
 - $605,0004 bd4 ba2.9k sqft1355 Washington Rd, Pittsburgh, PA 15228For Sale
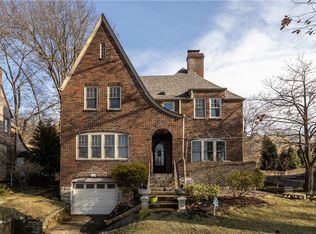 MLS ID #1737360, Denise M. Bruno. WPMLS
 - $915,0004 bd5 ba3.2k sqft154 Bittersweet Cir, Venetia, PA 15367For Sale
 MLS ID #1763297, Barbara Baker. WPMLS
 - $775,0005 bd3 ba2.2k sqft1820 Kent Rd, Upper St Clair, PA 15241For SaleMLS ID #1766356, Beth Thomas. WPMLS
- $1,200,0005 bd5 ba4.1k sqft951 Academy Pl, Pittsburgh, PA 15243For SaleMLS ID #1762803, Kimberly Phares. WPMLS
- $1,250,0006 bd7 ba4.1k sqft2072 Outlook Dr, Pittsburgh, PA 15241For SaleMLS ID #1767079, Lynn Dempsey. WPMLS
- $999,0004 bd4 ba4k sqft2004 Quincey Dr, Clairton, PA 15025For SaleMLS ID #1749346, Cindy Ingram. WPMLS
- $769,9004 bd3 ba3k sqft708 Acorn Ln, Clairton, PA 15025For SaleMLS ID #1767027, Nichole Merrell. WPMLS
- $799,9004 bd3 ba2.8k sqft2156 Reis Run Rd, Pittsburgh, PA 15237For SaleMLS ID #1767096, Jennifer Sowers. WPMLS
- $848,6005 bd5 ba3.9k sqft109 Windermere Ct, McMurray, PA 15317For SaleMLS ID #1767315, Stacy Romanias. WPMLS
- $749,0005 bd5 ba3.2k sqft3396 Altherton Dr, Bethel Park, PA 15102For SaleMLS ID #1766521, Nathan Brindle. WPMLS
- $665,0004 bd3 ba2.8k sqft2649 Cedarvue Dr, Pittsburgh, PA 15241For SaleMLS ID #1767556, Kathleen Mathison. WPMLS
- $990,0004 bd5 ba3k sqft131 Alaqua Dr, Sewickley, PA 15143For SaleMLS ID #1763127, Jeannine Mullen. WPMLS
- $949,0005 bd4 ba3.4k sqft703 Saint James St, Pittsburgh, PA 15232For SaleMLS ID #1767557, Kevin Schwarz. WPMLS
- $559,9004 bd4 ba2.1k sqft8042 Woodcreek Dr, Bridgeville, PA 15017For SaleMLS ID #1767586, Debra Donahue. WPMLS
- $965,0003 bd4 ba2.4k sqft1212 Resaca Pl, Pittsburgh, PA 15212For SaleMLS ID #1761942, Mario Costanzo. WPMLS
- $859,0004 bd3 ba2.4k sqft1723 Buena Vista St, Pittsburgh, PA 15212For SaleMLS ID #1759638, Mario Costanzo. WPMLS
- $1,380,0004 bd4 ba3k sqft931 Valleyview Rd, Pittsburgh, PA 15243For SaleMLS ID #1757036, Laura Konecsni. WPMLS
- $499,5004 bd4 ba3.1k sqft3225 Comanche Rd, Pittsburgh, PA 15241For SaleMLS ID #1762329, Leann Monz. WPMLS
