Wonderful family home in a beautiful setting, on 1.2 acres in peaceful Cedar Gates, a quiet neighborhood of homes on large lots, offering a rural feel yet convenient to all you need. All on one level, with over 2600 sf, the home was built in 2010, with 4 bedrooms and 3 full baths, a spacious 2 car attached garage just off the back hall, with additional parking spaces in the driveway. The home sits back from highway, with mature landscaping around the house and sweeping lawns, all of which are irrigated by an underground system fed by well water. The entrance foyer, with separate dining room off to the right, leads into a comfortable living room with gas fireplace. The kitchen with a center island and stainless appliances is just through a large, cased opening, allowing an open concept feel. The separate breakfast room is just off the kitchen and looks out onto the back yard, as does the sunroom. All of the rooms are spacious, with lots of windows allowing ample natural light. New HVAC system in 2023, interior freshly painted.
This exceptional property won't last long, so make your plans for a tour today.
For sale
$340,000
107 Sequoia Ct, Prattville, AL 36067
4beds
2,650sqft
Single Family Residence
Built in 2010
1.23 Acres Lot
$335,100 Zestimate®
$128/sqft
$8/mo HOA
What's special
All on one levelInterior freshly paintedSeparate dining roomEntrance foyerSweeping lawns
- 2 days
- 791
- 61
Likely to sell faster than
Zillow last checked:
Listing updated:
Listed by:
Jane Albright 334-244-0550,
Reid & Davis Realtors, LLC.
Source: MAAR,MLS#: 590667 Originating MLS: Montgomery Area Association Of Realtors
Originating MLS: Montgomery Area Association Of RealtorsFacts & features
Interior
Bedrooms & bathrooms
- Bedrooms: 4
- Bathrooms: 3
- Full bathrooms: 3
Primary bedroom
- Level: First
Bedroom
- Level: First
Bedroom
- Level: First
Bedroom
- Level: First
Bathroom
- Level: First
Bathroom
- Level: First
Breakfast room nook
- Level: First
Dining room
- Level: First
Kitchen
- Level: First
Laundry
- Level: First
Living room
- Level: First
Sunroom
- Level: First
Heating
- Central, Electric
Cooling
- Central Air, Ceiling Fan(s), Electric
Appliances
- Included: Electric Water Heater, Refrigerator
- Laundry: Washer Hookup, Dryer Hookup
Features
- High Ceilings, Walk-In Closet(s), Window Treatments, Kitchen Island
- Flooring: Wood
- Number of fireplaces: 1
- Fireplace features: One, Gas Starter
Interior area
- Total interior livable area: 2,650 sqft
Property
Parking
- Total spaces: 2
- Parking features: Attached, Driveway, Garage, Garage Door Opener, Parking Pad
- Attached garage spaces: 2
Features
- Levels: One
- Stories: 1
- Exterior features: Storage
- Pool features: None
Lot
- Size: 1.23 Acres
- Dimensions: 171 x 311 x 171 x 311
- Features: City Lot, Mature Trees, Rolling Slope, Subdivision
- Topography: Rolling
Details
- Additional structures: Storage
- Parcel number: 08083400000050300
Construction
Type & style
- Home type: SingleFamily
- Architectural style: One Story
- Property subtype: Single Family Residence
Materials
- Brick
- Foundation: Slab
- Roof: Ridge Vents
Condition
- New construction: No
- Year built: 2010
Utilities & green energy
- Sewer: Septic Tank
- Water: Public
- Utilities for property: Cable Available
Community & HOA
Community
- Subdivision: Cedar Gates
HOA
- Has HOA: Yes
- Services included: See Agent
- HOA fee: $100 annually
Location
- Region: Prattville
Financial & listing details
- Price per square foot: $128/sqft
- Tax assessed value: $394,500
- Annual tax amount: $1,016
- Date on market: 9/22/2026
- Cumulative days on market: 3 days
- Listing terms: Cash,Conventional,FHA,VA Loan
Estimated market value
$335,100
$318,000 - $352,000
$2,466/mo
Price history
| Date | Event | Price |
|---|---|---|
| 9/22/2026 | Listed for sale | $340,000+11.5%$128/sqft |
Source:  MAAR #590667 Report a problem MAAR #590667 Report a problem | ||
| 5/14/2020 | Sold | $305,000-4.7%$115/sqft |
Source: Agent Provided Report a problem | ||
| 5/14/2020 | Listed for sale | $319,900$121/sqft |
Source: RE/MAX Properties LLC #469500 Report a problem | ||
| 3/27/2020 | Pending sale | $319,900$121/sqft |
Source: RE/MAX Properties LLC #469500 Report a problem | ||
| 2/29/2020 | Listed for sale | $319,900+814%$121/sqft |
Source: RE/MAX Properties LLC #469500 Report a problem | ||
| 8/3/2012 | Sold | $35,000$13/sqft |
Source: Agent Provided Report a problem | ||
Public tax history
| Year | Property taxes | Tax assessment |
|---|---|---|
| 2025 | $1,016 +7.3% | $39,160 +7% |
| 2024 | $947 +6.4% | $36,600 +6.1% |
| 2023 | $890 +7.9% | $34,480 +7.5% |
| 2022 | $825 +4.9% | $32,060 +4.6% |
| 2021 | $786 +14.6% | $30,640 +13.7% |
| 2020 | $686 | $26,940 -0.2% |
| 2019 | $686 -0.2% | $27,000 +2.3% |
| 2018 | $688 +3% | $26,400 +6.7% |
| 2017 | $668 +0.6% | $24,740 |
| 2015 | $664 | -- |
| 2014 | $664 -0.8% | $26,320 +11.1% |
| 2013 | $670 +9.8% | $23,680 -1.7% |
| 2012 | $610 -3.7% | $24,100 -3.4% |
| 2011 | $633 +311.3% | $24,960 +337.9% |
| 2010 | $154 +29.5% | $5,700 +29.5% |
| 2009 | $119 | $4,400 |
| 2008 | $119 | $4,400 |
| 2007 | $119 +12.5% | $4,400 |
| 2006 | $106 +10% | $4,400 +10% |
| 2005 | $96 | $4,000 |
| 2004 | $96 | $4,000 |
Find assessor info on the county website
Monthly payment
Est. payment
Payment breakdown
Explore the cost of this home by adjusting the details. Changes won't be saved.Climate risks
Neighborhood: 36067
Nearby schools
Schools provided by the listing agent
- Elementary: Pine Level Elementary School
- Middle: Marbury Middle School,
- High: Marbury High School
Source: MAAR. This data may not be complete. We recommend contacting the local school district to confirm school assignments for this home.
Similar homes
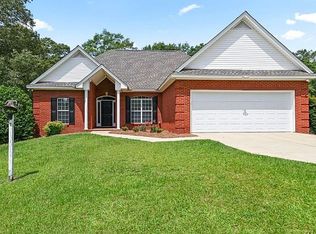
- $342,5004 bd2 ba1.6k sqft1841 County Road 57, Prattville, AL 36067For Sale By Owner
- $339,0004 bd4 ba2.6k sqft233 Deerwood Dr, Prattville, AL 36067For Sale
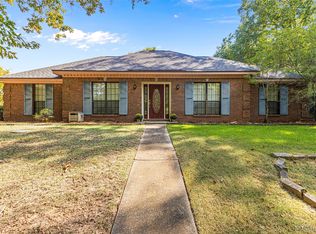 MLS ID #590656, Stacey F. Jennings, RE/MAX Cornerstone Plus. MAAR
 - $379,0004 bd3 ba2.6k sqft1630 County Road 57, Prattville, AL 36067For Sale
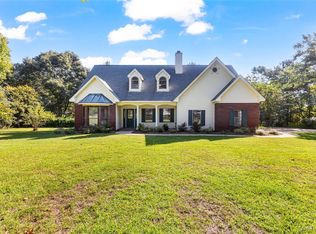 MLS ID #589555, Leah Tippetts, Sweet Home Realty. MAAR
 - $274,9003 bd2 ba1.8k sqft588 River Birch Dr, Prattville, AL 36067For Sale
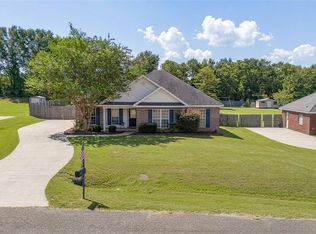 MLS ID #590531, Jeh Vinson, Partners Realty. MAAR
 - $260,0004 bd3 ba2.6k sqftCentral Access, Prattville, AL 36067For Sale
 MLS ID #21454444, Khanlyn Elrod, EXIT Royal Realty. GALMLS
