Tucked away in a peaceful enclave just minutes from vibrant West Asheville, 107 Sutton View Place combines modern craftsman design with quality construction.
Step inside to an open floor plan highlighted by red oak hardwood flooring, recessed lighting, and a custom door and trim package throughout. The kitchen serves as the central hub, outfitted with granite countertops, soft-close cabinetry with under-cabinet lighting, and a generous pantry.
The primary suite offers a private retreat with dual vanities and an oversized walk-in closet. Outside, enjoy morning coffee from the large covered porch or entertain on the back deck overlooking a spacious, fully fenced yard.
With no STR restrictions, this home offers rare flexibility as a turnkey primary residence, long-term rental, or vacation retreat—conveniently close to local dining, schools, shopping, and highway access. Owner is a licensed NC Real Estate Broker.
Coming soon-no show
$399,999
107 Sutton View Pl, Asheville, NC 28806
3beds
1,530sqft
Single Family Residence
Built in 2021
0.16 Acres Lot
$399,500 Zestimate®
$261/sqft
$30/mo HOA
What's special
- --
- on Zillow
- 606
- views
- 42
- saves
Likely to sell faster than
Zillow last checked:
Listing updated:
Listed by:
Alex Barbosa-Medina AlexNCRealtor@Gmail.com,
NextHome Partners
Source: Canopy MLS as distributed by MLS GRID,MLS#: 4439471
Facts & features
Interior
Bedrooms & bathrooms
- Bedrooms: 3
- Bathrooms: 3
- Full bathrooms: 2
- 1/2 bathrooms: 1
Primary bedroom
- Level: Upper
Bedroom s
- Level: Upper
Bedroom s
- Level: Upper
Bathroom half
- Level: Main
Bathroom full
- Level: Upper
Bathroom full
- Level: Main
Kitchen
- Level: Main
Living room
- Level: Main
Heating
- Electric, Central
Cooling
- Electric, Central Air
Appliances
- Included: Dishwasher, Disposal, Electric Cooktop, Electric Water Heater
- Laundry: Main Level, Electric Dryer Hookup, In Hall
Features
- Has basement: No
Interior area
- Total structure area: 1,530
- Total interior livable area: 1,530 sqft
- Finished area above ground: 1,530
- Finished area below ground: 0
Property
Parking
- Parking features: Driveway
- Has uncovered spaces: Yes
Features
- Levels: Two
- Stories: 2
- Exterior features: Storage
- Fencing: Fenced,Back Yard,Wood
Lot
- Size: 0.16 Acres
- Features: Level, End Unit
Details
- Parcel number: 961872484800000
- Zoning: Res
- Special conditions: Real Estate Owned
- Horse amenities: None
Construction
Type & style
- Home type: SingleFamily
- Property subtype: Single Family Residence
Materials
- Vinyl
- Foundation: Crawl Space
- Roof: Composition
Condition
- New construction: No
- Year built: 2021
Utilities & green energy
- Sewer: Public Sewer
- Water: City
Community & HOA
Community
- Subdivision: Sutton View Place
HOA
- Has HOA: Yes
- HOA fee: $360 annually
Location
- Region: Asheville
Financial & listing details
- Price per square foot: $261/sqft
- Tax assessed value: $262,500
- Annual tax amount: $1,747
- Date on market: 11/9/2026
- Listing terms: Cash,Conventional,FHA,USDA Loan
- Road surface type: Gravel, Paved
Foreclosure details
Estimated market value
$399,500
$380,000 - $419,000
$1,524/mo
Price history
| Date | Event | Price |
|---|---|---|
| 10/31/2026 | Listed for sale | $399,999-22.9%$261/sqft |
Source:  NextHome #4439471 Report a problem | ||
| 8/28/2024 | Listing removed | -- |
Source:  Canopy MLS as distributed by MLS GRID #4172486 Report a problem | ||
| 8/14/2024 | Listed for sale | $519,000+36.9%$339/sqft |
Source: Canopy MLS as distributed by MLS GRID #4172486 Report a problem | ||
| 10/12/2021 | Sold | $379,000-0.2%$248/sqft |
Source: Canopy MLS as distributed by MLS GRID #3764211 Report a problem | ||
| 9/23/2021 | Contingent | $379,900$248/sqft |
Source: Canopy MLS as distributed by MLS GRID #3764211 Report a problem | ||
Public tax history
| Year | Property taxes | Tax assessment |
|---|---|---|
| 2025 | $1,747 +6.9% | $256,300 |
| 2024 | $1,634 +3.2% | $256,300 |
| 2023 | $1,584 +4.2% | $256,300 |
| 2022 | $1,520 +529.7% | $256,300 +529.7% |
| 2021 | $241 | $40,700 |
Find assessor info on the county website
Monthly payment
Climate risks
Neighborhood: 28806
Nearby schools
Schools provided by the listing agent
- Elementary: Sand Hill-Venable/Enka
- Middle: Enka
- High: Enka
Source: Canopy MLS as distributed by MLS GRID. This data may not be complete. We recommend contacting the local school district to confirm school assignments for this home.

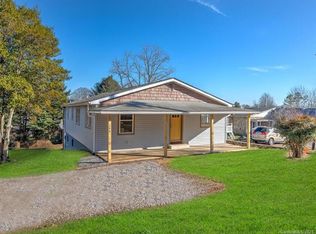
Similar homes
- $430,0003 bd3 ba1.3k sqft128 Estelle Park Dr, Asheville, NC 28806For Sale
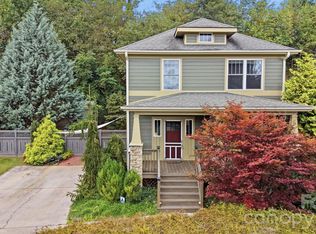
 MLS ID #4430324, Leah Bryant, Patton Allen Real Estate LLC. Canopy MLS as distributed by MLS GRID
- $375,0003 bd2 ba1.1k sqft76 Selwyn Rd, Asheville, NC 28806For Sale
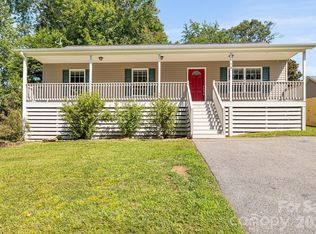 MLS ID #4411517, Andy Rogers, Keller Williams Professionals. Canopy MLS as distributed by MLS GRID
- $375,0003 bd1 ba1.2k sqft19 Wilburn Rd, Asheville, NC 28806For Sale
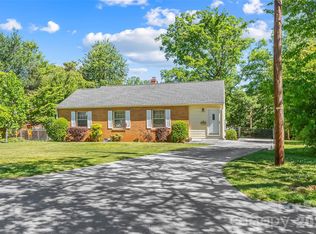 MLS ID #4426206, Steven Owens, Keller Williams Biltmore Village. Canopy MLS as distributed by MLS GRID
- $375,0003 bd2 ba1.3k sqft108 Split Rail Drive Ext, Asheville, NC 28806For Sale
 MLS ID #4419482, Joshua Gonyeau, Jason Mitchell Real Estate. Canopy MLS as distributed by MLS GRID
- $379,0003 bd2 ba1.1k sqft48 Carrier St, Asheville, NC 28806For SaleMLS ID #4413452, Allyson Nanney, Patton Allen Real Estate LLC. Canopy MLS as distributed by MLS GRID
- $399,0003 bd2 ba1k sqft201 Fayetteville St, Asheville, NC 28806For SaleMLS ID #4396075, Chaim Salomon, Unique: A Real Estate Collective. Canopy MLS as distributed by MLS GRID
- $399,0002 bd1 ba1k sqft63 Baker Pl, Asheville, NC 28806For SaleMLS ID #4394760, Krista Morgan, Coldwell Banker Advantage. Canopy MLS as distributed by MLS GRID
- $359,0003 bd3 ba1.3k sqft85 Rotunda Cir, Asheville, NC 28806For SaleMLS ID #4379680, Tom Metcalf, Realty ONE Group Pivot Asheville. Canopy MLS as distributed by MLS GRID
- $425,0003 bd2 ba1.2k sqft181 Moody Ave, Candler, NC 28715For SaleMLS ID #4428297, Troy Flack, Keller Williams Professionals. Canopy MLS as distributed by MLS GRID
- $375,0003 bd1 ba1.2k sqft203 Pennsylvania Ave, Asheville, NC 28806For SaleMLS ID #4417867, Anna Krauss, Looking Glass Realty AVL LLC. Canopy MLS as distributed by MLS GRID
- $525,0004 bd2 ba1.4k sqft76 Starnes Cove Rd, Asheville, NC 28806For SaleMLS ID #4406015, Carrie Chandler, Keller Williams Mtn Partners, LLC. Canopy MLS as distributed by MLS GRID
- $359,0002 bd1 ba1.1k sqft462 Sand Hill Rd, Asheville, NC 28806For SaleMLS ID #4419518, Jessica Jackson, Town and Mountain Realty. Canopy MLS as distributed by MLS GRID
- $350,0003 bd3 ba2k sqft45 Shelby Rd, Asheville, NC 28806For SaleMLS ID #4421176, Jason Morgan, Morgan + Marley Real Estate Advisors. Canopy MLS as distributed by MLS GRID
- $449,9003 bd2 ba1k sqft250 Virginia Ave, Asheville, NC 28806For SaleMLS ID #4411751, Andrew Niemeyer, NextHome AVL Realty. Canopy MLS as distributed by MLS GRID
- $359,0003 bd2 ba1.9k sqft25 Sienna Dr, Asheville, NC 28806For SaleMLS ID #4388158, Ron Comeens, Coldwell Banker Advantage. Canopy MLS as distributed by MLS GRID
- $349,0003 bd2 ba1k sqft41 Wilmington St, Asheville, NC 28806For SaleMLS ID #4399060, Timothy Lujan, EXP Realty LLC. Canopy MLS as distributed by MLS GRID
- $398,0003 bd2 ba1.5k sqft48 & 49 Cedar Mountain Rd, Asheville, NC 28803For SaleMLS ID #4418594, Cory Wall, EXP Realty LLC. Canopy MLS as distributed by MLS GRID
- $339,0003 bd1 ba1.5k sqft309 Oak Hill Rd, Candler, NC 28715For SaleMLS ID #4397401, Caryn Huggins, Southern Roots Real Estate. Canopy MLS as distributed by MLS GRID
- $390,0003 bd2 ba1.1k sqft11 W Raleigh Rd, Asheville, NC 28803For SaleMLS ID #4398228, Jeremy Jordan, Nest Realty Asheville. Canopy MLS as distributed by MLS GRID
- $415,0004 bd3 ba2k sqft79 Pine Cone Dr, Asheville City, NC 28805For SaleMLS ID #4432175, Peter Lorenz, Keller Williams Professionals. Canopy MLS as distributed by MLS GRID
