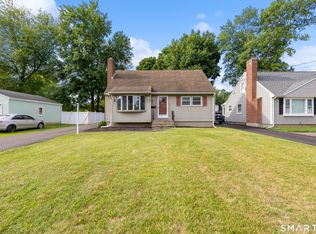
Welcome to 107 Washington Circle, a well-maintained and thoughtfully upgraded duplex offering comfort, convenience, and peace of mind in one of West Hartford's most desirable neighborhoods. This spacious home features four bedrooms, one full bath, and one half bath, providing ample living space for family, guests, or a home office. The property offers exceptional storage with a large walk-up attic, a clean, dry basement, a detached single-bay garage, and a separate storage shed ideal for lawn equipment, garden tools, a snowblower, and mower. Outdoor entertaining is a breeze with a natural gas-plumbed grill, eliminating the need for propane tanks for year-round grilling. For added convenience and reliability, the home is equipped with a permanently installed natural gas standby generator, providing automatic backup power during outages. Set on a quiet circular street, this property combines neighborhood charm with easy access to West Hartford Center, shopping, dining, parks, and major commuter routes. With its practical upgrades, abundant storage, and low-maintenance features, 107 Washington Circle offers a rare combination of comfort, functionality, and value. Features Include: * 4 Bedrooms * 1 Full Bath and 1 Half Bath * Detached Single-Bay Garage with Concrete Paver Driveway * Separate Storage Shed * Natural Gas-Plumbed Outdoor Grill * Permanently Installed Natural Gas Standby Generator * Large Walk-Up Attic * Clean, Dry Basemen107 Washington Circle offers a rare combination of comfort, functionality, and value. Features Include: * 4 Bedrooms * 1 Full Bath and 1 Half Bath * Detached Single-Bay Garage with Concrete Paver Driveway * Separate Storage Shed * Natural Gas-Plumbed Outdoor Grill * Permanently Installed Natural Gas Standby Generator * Large Walk-Up Attic * Clean, Dry Basement * Private Outdoor SpaLife in West Hartford's Park Road Neighborhood One of West Hartford's most beloved and established neighborhoods, the Park Road area offers a unique blend of walkability, local charm, and community spirit. Residents enjoy easy access to a variety of locally owned restaurants, shops, and gathering places that give the neighborhood its distinctive character. Start your morning with a fresh cup of coffee from J. Rene Coffee Roasters, a neighborhood favorite known for its welcoming atmosphere and expertly crafted coffee. Grab breakfast at the iconic Quaker Diner, a West Hartford institution that has been serving generations of local residents. For everyday convenience, Hall's Market provides a neighborhood grocery experience with friendly service and quality selections. When it's time for lunch or dinner, residents can choose from several local favorites, including the longtime neighborhood staple Park Lane Pizza and the ever-popular Joey's Pizza Pie, both known for serving up great food and a true sense of community. The Park Road neighborhood is also conveniently located near West Hartford Center, Blue Back Square, local parks, schools, and major commuter routes. Tree-lined streets, established homes, and a strong sense of neighborhood pride make this area one of the most desirable places to live in town. Whether you're enjoying a morning coffee, picking up groceries around the corner, meeting friends for pizza, or taking a stroll through the neighborhood, Park Road offers the perfect balance of convenience, character, and community.
Under contract
$374,000
107 Washington Circle, West Hartford, CT 06119
4beds
1,389sqft
:
Get pre-qualified$2,721/mo
Single Family Residence, Half Duplex
Built in 1921
4,791 Square Feet Lot
$-- Zestimate®
$269/sqft
$-- HOA
What's special
Quiet circular streetSeparate storage shedPrivate outdoor spaFour bedroomsSpacious homeNatural gas-plumbed outdoor grill
- 50 days |
- 1,504 |
- 105 |
Likely to sell faster than
Zillow last checked:
Listing updated:
Listed by:
Byron Dorchester (860)420-2000,
Vision Real Estate 860-673-1125
Source: Smart MLS,MLS#: 24182226
Facts & features
Interior
Bedrooms & bathrooms
- Bedrooms: 4
- Bathrooms: 2
- Full bathrooms: 1
- 1/2 bathrooms: 1
Rooms
- Room types: Breezeway
Primary bedroom
- Level: Upper
Bedroom
- Level: Upper
Bedroom
- Level: Upper
Bedroom
- Level: Upper
Dining room
- Level: Main
Living room
- Level: Main
Heating
- Forced Air, Natural Gas
Cooling
- Central Air
Appliances
- Included: Gas Range, Microwave, Range Hood, Refrigerator, Ice Maker, Washer, Dryer, Gas Water Heater, Water Heater
- Laundry: Lower Level
Features
- Basement: Full,Unfinished
- Attic: Storage,Floored,Walk-up
- Number of fireplaces: 1
Interior area
- Total structure area: 1,389
- Total interior livable area: 1,389 sqft
- Finished area above ground: 1,389
Video & virtual tour
Property
Parking
- Total spaces: 3
- Parking features: Detached, Driveway, Private
- Garage spaces: 1
- Has uncovered spaces: Yes
Lot
- Size: 4,791 Square Feet
- Features: Level
Details
- Parcel number: 1910642
- Zoning: Bg,Rm-
- Other equipment: Generator
Construction
Type & style
- Home type: SingleFamily
- Property subtype: Single Family Residence, Half Duplex
- Attached to another structure: Yes
Materials
- Vinyl Siding
- Foundation: Concrete Perimeter
- Roof: Asphalt
Condition
- New construction: No
- Year built: 1921
Utilities & green energy
- Sewer: Public Sewer
- Water: Public
Community & HOA
Community
- Features: Near Public Transport, Golf, Health Club, Library, Medical Facilities, Park, Shopping/Mall
HOA
- Has HOA: No
Location
- Region: West Hartford
Financial & listing details
- Price per square foot: $269/sqft
- Tax assessed value: $144,250
- Annual tax amount: $6,460
- Date on market: 6/10/2026
Estimated market value
Not available
Estimated sales range
Not available
Not available
Price history
| Date | Event | Price |
|---|---|---|
| 7/11/2026 | Pending sale | $374,000$269/sqft |
Source:  Smart MLS #24182226 Report a problem Smart MLS #24182226 Report a problem | ||
| 6/10/2026 | Listed for sale | $374,000+74%$269/sqft |
Source: Smart MLS #24182226 Report a problem | ||
| 10/19/2009 | Sold | $214,900+20.7%$155/sqft |
Source: Smart MLS #G530301 Report a problem | ||
| 6/2/2006 | Sold | $178,000+22.8%$128/sqft |
Source: Smart MLS #G414630 Report a problem | ||
| 3/8/2006 | Sold | $145,000$104/sqft |
Source: Public Record Report a problem | ||
Public tax history
| Year | Property taxes | Tax assessment |
|---|---|---|
| 2025 | $6,460 +5.7% | $144,250 |
| 2024 | $6,109 +3.5% | $144,250 |
| 2023 | $5,903 +0.6% | $144,250 |
| 2022 | $5,868 +41.6% | $144,250 +47.6% |
| 2021 | $4,145 +1.5% | $97,720 |
| 2020 | $4,085 | $97,720 |
| 2019 | $4,085 +1.9% | $97,720 |
| 2018 | $4,007 -0.1% | $97,720 |
| 2017 | $4,010 -22.1% | $97,720 -25% |
| 2016 | $5,147 | $130,270 |
Find assessor info on the county website
Monthly payment
Est. payment
Payment breakdown
Explore the cost of this home by adjusting the details. Changes won't be saved.Climate risks
Neighborhood: 06119
Nearby schools
GreatSchools rating
- 6/10Whiting Lane SchoolGrades: PK-5Distance: 0.4 mi
- 8/10Bristow Middle SchoolGrades: 6-8Distance: 0.9 mi
- 10/10Hall High SchoolGrades: 9-12Distance: 2.9 mi
Schools provided by the listing agent
- Elementary: Smith STEM
- High: Hall
Source: Smart MLS. This data may not be complete. We recommend contacting the local school district to confirm school assignments for this home.
- $322,3003 bd1 ba1.1k sqft109 Washington Cir, West Hartford, CT 06119Off Market
- $320,5003 bd1 ba1.2k sqft101 Washington Cir, West Hartford, CT 06119Off Market
- $328,5003 bd1 ba1.1k sqft113 Washington Cir, West Hartford, CT 06119Off Market

- $315,5003 bd1 ba1.2k sqft99 Washington Cir, West Hartford, CT 06119Off Market
- $368,7003 bd2 ba1.3k sqft115 Washington Cir, West Hartford, CT 06119Off Market
- $324,2003 bd1 ba996 sqft104 Washington Cir, West Hartford, CT 06119Off Market
- $343,4003 bd1 ba1.3k sqft112 Washington Cir, West Hartford, CT 06119Off Market
- $--1 bd1 ba550 sqft274 Park Rd #2E, West Hartford, CT 06119Off Market
A local agent can set up tours, give advice and negotiate with sellers.
Similar homes
- $399,9004 bd2 ba1.6k sqft34 Selldan Street, West Hartford, CT 06110For Sale

 MLS ID #24179170, Ellen Shuff, eXp Realty. Smart MLS
 - $389,0004 bd1 ba1.5k sqft39 Whiteside Street, Newington, CT 06111For Sale
 MLS ID #24189869, Natalie Collins, Better Living Realty, LLC. Smart MLS
 - $379,9003 bd2 ba1.1k sqft124 Grove Street, Windsor, CT 06095For Sale
 MLS ID #24193517, Tracy S. Wagner, Rockoff Realty. Smart MLS
 - $309,9003 bd2 ba1.3k sqft98 Mountain Street, Hartford, CT 06106For Sale
 MLS ID #24193890, Samantha Khan, William Raveis Real Estate. Smart MLS
 - $399,9003 bd2 ba1.2k sqft14 Briar Lane, Bloomfield, CT 06002For SaleMLS ID #24192416, Camille Hudson, Berkshire Hathaway NE Prop.. Smart MLS
- $399,9003 bd1 ba1.8k sqft91 Lydall Road, Newington, CT 06111For SaleMLS ID #24193271, Mara Bisesto, William Pitt Sotheby's Int'l. Smart MLS
- $469,9003 bd3 ba1.5k sqft174 Mohawk Drive, West Hartford, CT 06117For SaleMLS ID #24189171, Laurie C. Murray, KW Legacy Partners. Smart MLS
- $525,0004 bd2 ba1.8k sqft26 Fernbel Lane, West Hartford, CT 06107For SaleMLS ID #24179218, Suzanne W. Walsh, William Raveis Real Estate. Smart MLS
- $299,9993 bd1 ba843 sqft11 Elmhurst Circle, West Hartford, CT 06110For SaleMLS ID #24182030, Annie Simard, LPT Realty. Smart MLS
- $359,9003 bd2 ba1.3k sqft861 Tolland Street, East Hartford, CT 06108For SaleMLS ID #24192291, Waylynn Garcia, Better Homes and Gardens Real Estate Executive Real Estate. Smart MLS
- $399,9003 bd2 ba1k sqft25 Crystal Street, Wethersfield, CT 06109For SaleMLS ID #24184763, Sabrina Bhikhdhari, Five Stars Realty. Smart MLS
- $350,0004 bd1 ba1.3k sqft277 Tremont Street, New Britain, CT 06051For SaleMLS ID #24188477, Jasmine Smith, eXp Realty. Smart MLS
- $364,9904 bd3 ba1.7k sqft21 Windham Road, Bristol, CT 06010For SaleMLS ID #24186744, Paula A. Basso, Evjen Agency. Smart MLS
- $499,0003 bd2 ba1.5k sqft46 East Maxwell Drive, West Hartford, CT 06107For SaleMLS ID #24188576, Gina Cavallo, Regency Real Estate, LLC. Smart MLS
- $375,0004 bd2 ba1.4k sqft16 Dewey Avenue, Plymouth, CT 06786For SaleMLS ID #24190579, Julie Luchina, Coldwell Banker Realty. Smart MLS
- $399,9003 bd2 ba1.5k sqft69 South Mountain Drive, New Britain, CT 06052For SaleMLS ID #24186291, Maria G. Esposito, Premier Re Group LLC. Smart MLS
- $349,9003 bd1 ba1.3k sqft51 Ironwood Drive, Vernon, CT 06066For SaleMLS ID #24194016, Shelby S. Muraski, Coldwell Banker Realty. Smart MLS
- $479,9003 bd2 ba1.4k sqft415 Main Street, Wethersfield, CT 06109For SaleMLS ID #24192609, Roger M. Veilleux, William Raveis Real Estate. Smart MLS
- $470,0004 bd4 ba1.9k sqft25 Toll Gate Road, Wethersfield, CT 06109For SaleMLS ID #24189533, Dawn E. Satagaj, William Raveis Real Estate. Smart MLS
- $399,0003 bd3 ba1.8k sqft92 Hazelmere Road, New Britain, CT 06053For SaleMLS ID #24181952, Sophia Giuffria, Tea Leaf Realty. Smart MLS
