Welcome to 1070 Blue Rock Lane, a charming split-level residence set on a beautifully private .87-acre lot in the heart of Blue Bell. Nestled on a quiet, tree-lined street, this home offers a rare blend of space, comfort, and convenience in one of Montgomery County’s most desirable communities. Step inside to a spacious, well-designed floor plan featuring three generously sized bedrooms and two-and-a-half baths. Sunlight fills the home, highlighting the hardwood floors and inviting living spaces throughout. The classic split-level design creates a comfortable flow, offering distinct yet connected spaces that are perfect for everyday living, entertaining, or simply relaxing at home. Additional highlights include central air, an attached garage, and a layout that provides a wonderful foundation for personalization—move in and enjoy as-is or update over time to reflect your own style and vision. Set within the highly regarded Wissahickon School District, this home is also ideally located near parks, shopping, dining, and major commuter routes, offering the perfect balance of privacy and accessibility. A truly special opportunity to enjoy a spacious property, a prime location, and timeless potential—all in one exceptional Blue Bell address.
Pending
$685,000
1070 Blue Rock Ln, Blue Bell, PA 19422
3beds
1,914sqft
:
Get pre-qualified$4,458/mo
Single Family Residence
Built in 1957
0.87 Acres Lot
$679,200 Zestimate®
$358/sqft
$-- HOA
What's special
Classic split-level designTwo-and-a-half bathsCharming split-level residenceAttached garageInviting living spaces throughoutSunlight fills the homeSpacious property
- 15 days |
- 1,476 |
- 51 |
Zillow last checked:
Listing updated:
Listed by:
Danielle Gray 215-605-3337,
Coldwell Banker Realty 2156412727
Source: Bright MLS,MLS#: PAMC2185790
Facts & features
Interior
Bedrooms & bathrooms
- Bedrooms: 3
- Bathrooms: 3
- Full bathrooms: 2
- 1/2 bathrooms: 1
Heating
- Hot Water, Oil
Cooling
- Central Air, Electric
Appliances
- Included: Dishwasher, Washer, Dryer, Refrigerator, Water Heater
Features
- Attic/House Fan
- Basement: Partial,Unfinished
- Has fireplace: No
Interior area
- Total structure area: 1,914
- Total interior livable area: 1,914 sqft
- Finished area above ground: 1,914
Property
Parking
- Total spaces: 4
- Parking features: Garage Faces Front, Driveway, Attached
- Attached garage spaces: 2
- Uncovered spaces: 2
Accessibility
- Accessibility features: None
Features
- Levels: Multi/Split,Two
- Stories: 2
- Pool features: None
- Frontage length: Road Frontage: 92
Lot
- Size: 0.87 Acres
Details
- Additional structures: Above Grade, Below Grade
- Parcel number: 660000448008
- Zoning: RES
- Special conditions: Standard
Construction
Type & style
- Home type: SingleFamily
- Property subtype: Single Family Residence
Materials
- Stone
- Foundation: Stone
Condition
- Good
- New construction: No
- Year built: 1957
Utilities & green energy
- Sewer: Public Sewer
- Water: Public
Community & HOA
Community
- Subdivision: Blue Bell Gdns
HOA
- Has HOA: No
Location
- Region: Blue Bell
- Municipality: WHITPAIN TWP
Financial & listing details
- Price per square foot: $358/sqft
- Tax assessed value: $196,360
- Annual tax amount: $6,981
- Date on market: 7/9/2026
- Listing agreement: Exclusive Agency
- Listing terms: Cash,Conventional
- Inclusions: Washer, Dryer, Basement Refrigerator, Whole-house Generator, And Outdoor Shed As-is At No Monetary Value.
- Ownership: Fee Simple
- Road surface type: Paved
Estimated market value
$679,200
$645,000 - $713,000
$3,973/mo
Price history
| Date | Event | Price |
|---|---|---|
| 7/11/2026 | Pending sale | $685,000$358/sqft |
Source:  Bright MLS #PAMC2185790 Report a problem Bright MLS #PAMC2185790 Report a problem | ||
| 7/9/2026 | Listed for sale | $685,000+149.1%$358/sqft |
Source: Bright MLS #PAMC2185790 Report a problem | ||
| 4/16/2002 | Sold | $275,000$144/sqft |
Source: Public Record Report a problem | ||
Public tax history
| Year | Property taxes | Tax assessment |
|---|---|---|
| 2025 | $6,421 +8% | $196,360 |
| 2024 | $5,945 | $196,360 |
| 2023 | $5,945 +3.6% | $196,360 |
| 2022 | $5,740 +3.1% | $196,360 |
| 2021 | $5,565 +2.5% | $196,360 |
| 2020 | $5,427 +2.1% | $196,360 |
| 2019 | $5,315 +2.2% | $196,360 |
| 2018 | $5,201 +4.1% | $196,360 |
| 2017 | $4,997 +2.1% | $196,360 |
| 2016 | $4,893 +2.6% | $196,360 |
| 2015 | $4,768 +0% | $196,360 |
| 2014 | $4,767 | $196,360 |
| 2013 | $4,767 | $196,360 |
| 2012 | $4,767 +3.1% | $196,360 |
| 2011 | $4,623 +4.8% | $196,360 |
| 2010 | $4,411 -0.2% | $196,360 |
| 2009 | $4,420 +3% | $196,360 |
| 2008 | $4,292 +1.9% | -- |
| 2007 | $4,213 -0.4% | -- |
| 2006 | $4,230 +4.1% | -- |
| 2005 | $4,063 +4.2% | -- |
| 2004 | $3,901 +10% | -- |
| 2003 | $3,547 +3.9% | -- |
| 2002 | $3,413 +4.5% | -- |
| 2000 | $3,265 -1.2% | -- |
| 1999 | $3,305 | -- |
Find assessor info on the county website
Monthly payment
Est. payment
Payment breakdown
Explore the cost of this home by adjusting the details. Changes won't be saved.Climate risks
Neighborhood: 19422
Nearby schools
GreatSchools rating
- 8/10Blue Bell El SchoolGrades: K-5Distance: 0.5 mi
- 8/10Wissahickon Middle SchoolGrades: 6-8Distance: 2.9 mi
- 9/10Wissahickon Senior High SchoolGrades: 9-12Distance: 2.9 mi
Schools provided by the listing agent
- District: Wissahickon
Source: Bright MLS. This data may not be complete. We recommend contacting the local school district to confirm school assignments for this home.
- $663,2004 bd2 ba1.9k sqft1058 Blue Rock Ln, Blue Bell, PA 19422Off Market
- $798,9004 bd2 ba2.1k sqft1082 Blue Rock Ln, Blue Bell, PA 19422Off Market
- $954,5004 bd2 ba3.3k sqft839 Valley Rd, Blue Bell, PA 19422Off Market
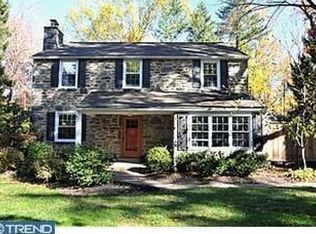
- $775,4004 bd2 ba2.1k sqft821 Valley Rd, Blue Bell, PA 19422Off Market
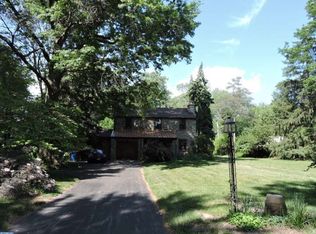
- $765,2004 bd2 ba1.8k sqft855 Valley Rd, Blue Bell, PA 19422Off Market
- $762,4003 bd2 ba2.1k sqft1055 Blue Rock Ln, Blue Bell, PA 19422Off Market
- $774,4005 bd2 ba3k sqft1077 Sunset Dr, Blue Bell, PA 19422Off Market
- $673,5003 bd3 ba2.2k sqft1046 Blue Rock Ln, Blue Bell, PA 19422Off Market
A local agent can set up tours, give advice and negotiate with sellers.
A local lender can help you make sure your offer is ready when you are.
Similar homes
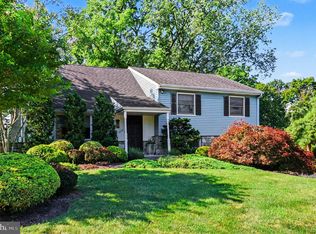
- $775,0004 bd3 ba2.2k sqft1229 Hoffman Rd, Ambler, PA 19002For Sale
 MLS ID #PAMC2188266, Michael Maerten, Keller Williams Real Estate-Blue Bell. Bright MLS
 - $664,9004 bd3 ba2.3k sqft1967 Lafayette Rd, Lansdale, PA 19446For Sale
 MLS ID #PAMC2188736, Mary Beth McDermott, McDermott Real Estate. Bright MLS
 - $699,0004 bd3 ba2.2k sqft5038 Butler Pike, Plymouth Meeting, PA 19462For Sale
 MLS ID #PAMC2183080, Kristen Shemesh, BHHS Fox & Roach-Center City Walnut. Bright MLS
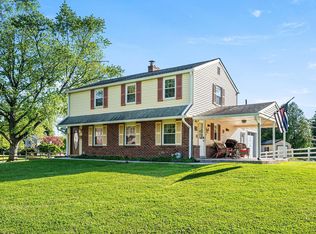
 - $650,0004 bd3 ba2.1k sqft4035 Fairway Rd, Lafayette Hill, PA 19444For Sale
 MLS ID #PAMC2182512, Adam Lerman, Realty Mark Associates - KOP. Bright MLS
 - $724,9993 bd3 ba2.2k sqft944 Hedgerow Ct, Blue Bell, PA 19422For SaleMLS ID #PAMC2180226, David Dupell, Coldwell Banker Realty. Bright MLS
- $700,0004 bd3 ba2.7k sqft163 Stine Dr, Collegeville, PA 19426For SaleMLS ID #PAMC2186764, Sandy Hershey, RE/MAX 440 - Skippack. Bright MLS
- $700,0002 bd2 ba1.6k sqft2 Withers Ln, Blue Bell, PA 19422For SaleMLS ID #PAMC2184980, Mimi Morrow, BHHS Fox & Roach-Chestnut Hill. Bright MLS
- $675,0004 bd3 ba2.4k sqft26 High Point Dr, Churchville, PA 18966For SaleMLS ID #PABU2126774, Louise Williamson, Keller Williams Real Estate-Doylestown. Bright MLS
- $684,9004 bd3 ba2.4k sqft707 Forrest Ave, Jenkintown, PA 19046For SaleMLS ID #PAMC2188168, Lauren Kerr, HomeSmart Nexus Realty Group - Princeton. Bright MLS
- $659,9004 bd3 ba2.1k sqft114 Dolly Ln, Chalfont, PA 18914For SaleMLS ID #PABU2125890, John Marchese, RE/MAX Reliance. Bright MLS
- $549,0003 bd3 ba2.1k sqft1104 Almshouse Rd, Ivyland, PA 18974For SaleMLS ID #PABU2127136, Cary Simons, Kurfiss Sotheby's International Realty. Bright MLS
- $620,0004 bd3 ba2.2k sqft2229 Oakwyn Rd, Lafayette Hill, PA 19444For SaleMLS ID #PAMC2185482, Joanne Bidwell, Keller Williams Real Estate-Blue Bell. Bright MLS
- $599,0003 bd3 ba1.7k sqft106 Pearl Dr, Southampton, PA 18966For SaleMLS ID #PABU2125392, Tracey Hill, Innovate Real Estate. Bright MLS
- $659,9004 bd3 ba2.2k sqft30 Forge Mountain Dr, Valley Forge, PA 19481For SaleMLS ID #PACT2128838, Jackie Keenan, Keller Williams Real Estate-Montgomeryville. Bright MLS
- $749,9004 bd3 ba2.5k sqft146 Belmont Ave, Norristown, PA 19403For SaleMLS ID #PAMC2184462, OwnerEntry.com White, OwnerEntry.com. Bright MLS
- $540,0003 bd2 ba2k sqft330 Hilltown Pike, Line Lexington, PA 18932For SaleMLS ID #PABU2125114, Rebecca Morano, Keller Williams Real Estate-Doylestown. Bright MLS
- $739,0004 bd3 ba2.4k sqft142 Cambridge Pl, Chalfont, PA 18914For SaleMLS ID #PABU2126434, Ms. Melinda K Haggerty, Silver Leaf Partners Inc. Bright MLS
- $800,0003 bd3 ba2.2k sqft939 Remington Rd, Wynnewood, PA 19096For SaleMLS ID #PAMC2188110, Robin Gordon, BHHS Fox & Roach-Haverford. Bright MLS
- $450,0003 bd3 ba1.7k sqft360 Oak Dr, Harleysville, PA 19438For SaleMLS ID #PAMC2188516, Christy Manetta, Keller Williams Real Estate-Doylestown. Bright MLS
- $675,0004 bd3 ba2.7k sqft2332 Boyd Rd, Huntingdon Valley, PA 19006For SaleMLS ID #PAMC2183274, Frank Blumenthal, Keller Williams Real Estate Tri-County. Bright MLS
