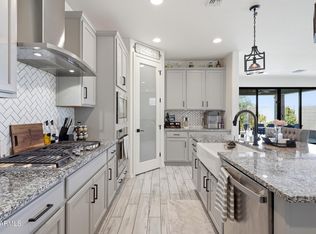
Located in prestigious Eastmark, this spacious home sits on a premium corner lot with an oversized yard, private pool with Baja step and water feature, and low-maintenance artificial turf with travertine decking--perfect for relaxing and entertaining. Inside, the chef's kitchen features double-stacked cabinets, quartz countertops, a designer backsplash, a grand island, a breakfast bar, and an R/O system. The open great room and dining area provide seamless flow, while a private office/den offers a dedicated workspace. Each bedroom includes a walk-in closet, with the primary suite featuring patio access, a spa-like bath with a rain shower, and Toto toilets. A junior suite adds extra flexibility. Smart home features include a doorbell camera, app-controlled lighting, sound, and pool functions. Additional highlights: surround sound in key areas, security system, pre-wired cable/internet, and a garage with epoxy flooring, EV charging, overhead storage, and a gas hot water heater. Residents enjoy Eastmark's top-rated amenities, including a community pool, splash pad, walking trails, sports courts, parks, and food truck events, with easy access to major freeways and employment hubs.
Pending
$700,000
10702 E Sheffield Drive, Mesa, AZ 85212
4beds
2,657sqft
Single Family Residence
Built in 2016
0.27 Acres Lot
$-- Zestimate®
$263/sqft
$114/mo HOA
What's special
Garage with epoxy flooringCorner lotBreakfast barToto toiletsDining areaDesigner backsplashGas hot water heater
- 551 days |
- 466 |
- 5 |
Zillow last checked:
Listing updated:
Listed by:
David Arustamian 480-209-2615,
Russ Lyon Sotheby's International Realty
Source: ARMLS,MLS#: 6819762
Facts & features
Interior
Bedrooms & bathrooms
- Bedrooms: 4
- Bathrooms: 4
- Full bathrooms: 3
- 1/2 bathrooms: 1
Heating
- Natural Gas
Cooling
- Central Air, Ceiling Fan(s), Programmable Thmstat
Appliances
- Included: Water Softener Owned, Reverse Osmosis, Built-in Microwave, Dishwasher, Disposal, Gas Cooktop, Water Purifier
Features
- Pantry, High Speed Internet, Smart Home, Granite Counters, Breakfast Bar, 9+ Flat Ceilings, No Interior Steps, Kitchen Island, 2 Master Baths, 3/4 Bath Master Bdrm
- Flooring: Tile
- Windows: Low Emissivity Windows, Double Pane Windows
- Has basement: No
- Has fireplace: No
Interior area
- Total structure area: 2,657
- Total interior livable area: 2,657 sqft
Property
Parking
- Total spaces: 6
- Parking features: Tandem Garage, Garage Door Opener, Storage
- Garage spaces: 3
- Uncovered spaces: 3
Features
- Stories: 1
- Patio & porch: Covered, Patio
- Exterior features: Playground
- Has private pool: Yes
- Pool features: Variable Speed Pump, Fenced
- Spa features: None
- Fencing: Block
Lot
- Size: 0.27 Acres
- Features: Borders Common Area, North/South Exposure, Corner Lot, Synthetic Grass Back, Auto Timer H2O Front, Natural Desert Front
Details
- Parcel number: 30494152
- Special conditions: Short Sale
Construction
Type & style
- Home type: SingleFamily
- Architectural style: Ranch
- Property subtype: Single Family Residence
Materials
- Stucco, Wood Frame, Painted
- Roof: Tile
Condition
- Year built: 2016
Details
- Builder name: Woodside Homes
Utilities & green energy
- Sewer: Public Sewer
- Water: City Water
Community & HOA
Community
- Features: Pool, Community Spa Htd, Community Media Room, Playground, Biking/Walking Path
- Security: Security System Owned
- Subdivision: EASTMARK DEVELOPMENT UNIT 7 NORTH PARCELS 7-6 THRU
HOA
- Has HOA: Yes
- Services included: Maintenance Grounds
- HOA fee: $114 monthly
- HOA name: Eastmark
- HOA phone: 480-625-4909
Location
- Region: Mesa
Financial & listing details
- Price per square foot: $263/sqft
- Tax assessed value: $625,200
- Annual tax amount: $3,699
- Date on market: 2/17/2025
- Cumulative days on market: 552 days
- Listing terms: Cash,Conventional,FHA,VA Loan
- Ownership: Fee Simple
Estimated market value
Not available
Estimated sales range
Not available
Not available
Price history
| Date | Event | Price |
|---|---|---|
| 8/18/2026 | Pending sale | $700,000$263/sqft |
Source:  ARMLS #6819762 Report a problem ARMLS #6819762 Report a problem | ||
| 1/18/2026 | Price change | $700,000-6.7%$263/sqft |
Source: ARMLS #6819762 Report a problem | ||
| 8/22/2025 | Price change | $750,000-3.2%$282/sqft |
Source: ARMLS #6819762 Report a problem | ||
| 8/14/2025 | Price change | $775,000-3.1%$292/sqft |
Source: ARMLS #6819762 Report a problem | ||
| 7/11/2025 | Price change | $799,900-3%$301/sqft |
Source: ARMLS #6819762 Report a problem | ||
| 6/27/2025 | Price change | $825,000-2.9%$311/sqft |
Source: ARMLS #6819762 Report a problem | ||
| 6/19/2025 | Price change | $850,000-8.1%$320/sqft |
Source: ARMLS #6819762 Report a problem | ||
| 2/17/2025 | Listed for sale | $925,000-2.6%$348/sqft |
Source: ARMLS #6819762 Report a problem | ||
| 1/1/2025 | Listing removed | $950,000$358/sqft |
Source: ARMLS #6747380 Report a problem | ||
| 8/22/2024 | Listed for sale | $950,000+0%$358/sqft |
Source: ARMLS #6747380 Report a problem | ||
| 7/9/2024 | Listing removed | -- |
Source: My State MLS #11267798 Report a problem | ||
| 4/26/2024 | Price change | $949,9000%$358/sqft |
Source: My State MLS #11267798 Report a problem | ||
| 4/11/2024 | Listed for sale | $950,000-2.6%$358/sqft |
Source: My State MLS #11267798 Report a problem | ||
| 4/9/2024 | Listing removed | $975,000$367/sqft |
Source: ARMLS #6624814 Report a problem | ||
| 2/2/2024 | Price change | $975,000-0.5%$367/sqft |
Source: ARMLS #6624814 Report a problem | ||
| 1/19/2024 | Price change | $980,000-0.4%$369/sqft |
Source: ARMLS #6624814 Report a problem | ||
| 11/27/2023 | Price change | $984,000-0.1%$370/sqft |
Source: ARMLS #6624814 Report a problem | ||
| 11/10/2023 | Price change | $985,000-1.5%$371/sqft |
Source: ARMLS #6624814 Report a problem | ||
| 11/3/2023 | Listed for sale | $1,000,000+11.7%$376/sqft |
Source: ARMLS #6624814 Report a problem | ||
| 7/1/2022 | Sold | $895,000+1.1%$337/sqft |
Source: ARMLS #6403662 Report a problem | ||
| 6/7/2022 | Contingent | $885,000$333/sqft |
Source: ARMLS #6403662 Report a problem | ||
| 5/27/2022 | Listed for sale | $885,000+115.5%$333/sqft |
Source: ARMLS #6403662 Report a problem | ||
| 4/21/2017 | Sold | $410,741$155/sqft |
Source: Public Record Report a problem | ||
Public tax history
| Year | Property taxes | Tax assessment |
|---|---|---|
| 2025 | $2,454 -5.3% | $62,520 -1.2% |
| 2024 | $2,592 -2.1% | $63,270 +122.4% |
| 2023 | $2,647 -32.8% | $28,447 -31.4% |
| 2022 | $3,940 +1.3% | $41,450 +6.4% |
| 2021 | $3,888 +3.8% | $38,950 +5.3% |
| 2020 | $3,748 +4.9% | $37,000 +14% |
| 2019 | $3,573 | $32,470 +109.1% |
| 2018 | $3,573 +149.9% | $15,525 +3.2% |
| 2017 | $1,430 +7.9% | $15,045 +40.7% |
| 2016 | $1,326 +231% | $10,695 +17.9% |
| 2015 | $400 | $9,072 |
Find assessor info on the county website
Monthly payment
Est. payment
Payment breakdown
Explore the cost of this home by adjusting the details. Changes won't be saved.Climate risks
Neighborhood: 85212
Nearby schools
GreatSchools rating
- 8/10Silver Valley ElementaryGrades: PK-6Distance: 1.8 mi
- 6/10Eastmark High SchoolGrades: 7-12Distance: 1.5 mi
Schools provided by the listing agent
- Elementary: Queen Creek Elementary School
- Middle: Queen Creek Junior High School
- High: Queen Creek High School
- District: Queen Creek Unified District
Source: ARMLS. This data may not be complete. We recommend contacting the local school district to confirm school assignments for this home.
- $607,700-- bd3 ba2.4k sqft10708 E Sheffield Dr, Mesa, AZ 85212Off Market
- $827,800-- bd4 ba3.8k sqft10644 E Sheffield Dr, Mesa, AZ 85212Off Market
- $675,500-- bd3 ba2.4k sqft10714 E Sheffield Dr, Mesa, AZ 85212Off Market
- $770,0004 bd4 ba2.8k sqft10701 E Simone Ave, Mesa, AZ 85212Sold

- $625,5004 bd3 ba2.5k sqft10707 E Simone Ave, Mesa, AZ 85212Off Market
- $667,600-- bd3 ba2.6k sqft10703 E Sheffield Dr, Mesa, AZ 85212Off Market
- $721,4004 bd4 ba3.4k sqft10709 E Sheffield Dr, Mesa, AZ 85212Off Market
- $602,3003 bd3 ba2k sqft10643 E Simone Ave, Mesa, AZ 85212Off Market
A local agent can set up tours, give advice and negotiate with sellers.
Similar homes
- $615,0004 bd4 ba2.8k sqft10052 E TAMERY Avenue, Mesa, AZ 85212For Sale
 MLS ID #7066578, Tiffany D Chandler, Redeem Realty & Management, Inc. ARMLS
 - $675,0003 bd3 ba2.2k sqft9748 E THEIA Drive, Mesa, AZ 85212For Sale
 MLS ID #7066168, Danielle Marie Paluscio, eXp Realty. ARMLS
 - $875,0004 bd3 ba2.7k sqft10356 E WAVELENGTH Avenue, Mesa, AZ 85212For Sale
 MLS ID #7021017, Hope A. Salas, Keller Williams Integrity First Realty. ARMLS
 - $767,0005 bd4 ba2.5k sqft4512 S FERRIC --, Mesa, AZ 85212For Sale
 MLS ID #7063211, Bruno Arapovic, HomeSmart. ARMLS
 - $649,0005 bd3 ba2.3k sqft5629 S Veneto --, Mesa, AZ 85212For SaleMLS ID #7035989, Linda M Watts, EXIT Realty Living Legacy. ARMLS
- $619,9004 bd3 ba2.2k sqft9559 E THEIA Drive, Mesa, AZ 85212For SaleMLS ID #7026297, Diane Welch, Balboa Realty, LLC. ARMLS
- $840,0003 bd4 ba2.8k sqft5250 S WESLEY Circle, Mesa, AZ 85212For SaleMLS ID #6977641, Michelle Rae O'Connell, eXp Realty. ARMLS
- $823,9996 bd5 ba3.6k sqft9937 E Tesla Avenue, Mesa, AZ 85212For SaleMLS ID #7037423, Aaron Armstrong, eXp Realty. ARMLS
- $689,0004 bd3 ba2.4k sqft3463 E IVANHOE Street, Gilbert, AZ 85295For SaleMLS ID #7040826, Christiana L Valentine, Real Broker. ARMLS
- $714,9005 bd3 ba2.5k sqft3773 E WASHINGTON Court, Gilbert, AZ 85234For SaleMLS ID #7057717, Frank Gerola, Incyte Realty, LLC. ARMLS
- $634,9904 bd3 ba2.5k sqft2554 S QUAINTANCE Street, Gilbert, AZ 85295For SaleMLS ID #7066780, Jodi Anderson, Engel & Voelkers Scottsdale. ARMLS
- $724,9994 bd4 ba2.8k sqft22824 E ROSA Road, Queen Creek, AZ 85142For SaleMLS ID #7002228, Alina Suprak, Keller Williams Integrity First Realty. ARMLS
- $649,7004 bd2 ba2.1k sqft5515 E GARNET Circle, Mesa, AZ 85206For SaleMLS ID #7059221, Patrick Lee Kaiser, My Home Group Real Estate. ARMLS
- $739,0003 bd3 ba2.3k sqft96 E ALCATARA Avenue, Queen Creek, AZ 85140For SaleMLS ID #7057566, Velma Herzberg, SERHANT.. ARMLS
- $709,9005 bd4 ba2.7k sqft23053 E REINS Road, Queen Creek, AZ 85142For SaleMLS ID #7050625, Zachary Young, ProSmart Realty. ARMLS
- $815,0004 bd3 ba2.9k sqft21132 E SPARROW Drive, Queen Creek, AZ 85142For SaleMLS ID #7063610, Dylan Phillips, eXp Realty. ARMLS
- $675,0004 bd3 ba2.6k sqft3377 E MAYBERRY Avenue, Gilbert, AZ 85297For SaleMLS ID #7058762, Kimberli Horyza, Compass. ARMLS
- $699,9003 bd3 ba2.3k sqft3930 E CHESTNUT Lane, Gilbert, AZ 85298For SaleMLS ID #7015435, Brian C Horton, Mainstay Brokerage. ARMLS
- $490,0003 bd3 ba2.1k sqft8544 E OSAGE Avenue, Mesa, AZ 85212For SaleMLS ID #7057499, Stacie Toma, HomeSmart Lifestyles. ARMLS
- $699,8004 bd3 ba3k sqft22458 E STIRRUP Street, Queen Creek, AZ 85142For SaleMLS ID #7015490, Christopher R Puma, West USA Realty. ARMLS
