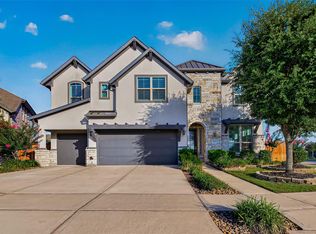
Welcome to this exquisite one-story home, a true gem nestled in a prestigious gated section of master-planned Towne Lake. Meticulously upgraded with nearly $200K in high-end enhancements, this exceptional home sits on a premium lot and offers a refined blend of style, comfort, and functionality. The gourmet kitchen dazzles with OmegaStone countertops, stainless steel appliances, built-in refrigerator and a brand-new Thermador dishwasher, ideal for culinary adventures. The home office is currently furnished as an additional bedroom. An attached casita complete with a wet bar creates a private retreat for visitors and extended family. Step outside to an enclosed patio featuring a cozy fireplace and plumbing for an outdoor kitchen, perfect for year-round gatherings. Additional highlights include a custom wine room and a standby generator, ensuring reliable luxury in every season. Experience upscale living and make this remarkable property your forever home.
Pending
Price cut: $30K (7/8)
$695,000
10703 Hilltop Harbor Way, Cypress, TX 77433
3beds
2,803sqft
:
Get pre-qualified$5,811/mo
Single Family Residence
Built in 2020
0.31 Acres Lot
$677,400 Zestimate®
$248/sqft
$275/mo HOA
What's special
Exquisite one-story homeEnclosed patioBrand-new thermador dishwasherStainless steel appliancesCustom wine roomWet barPremium lot
- 117 days |
- 257 |
- 2 |
Zillow last checked:
Listing updated:
Listed by:
Jill Smith TREC #0595168 281-704-3749,
eXp Realty LLC,
Angela Nitsch TREC #0562149 281-748-8693,
eXp Realty LLC
Source: HAR,MLS#: 50341616
Facts & features
Interior
Bedrooms & bathrooms
- Bedrooms: 3
- Bathrooms: 4
- Full bathrooms: 3
- 1/2 bathrooms: 1
Rooms
- Room types: Family Room, Guest Suite, Utility Room, Wine Room
Primary bedroom
- Level: First
- Area: 252
- Dimensions: 18x14
Bedroom
- Level: First
- Area: 143
- Dimensions: 13x11
Other
- Level: First
- Area: 195
- Dimensions: 15x13
Dining room
- Level: First
- Area: 195
- Dimensions: 15x13
Family room
- Level: First
- Area: 340
- Dimensions: 20x17
Other
- Level: First
- Area: 216
- Dimensions: 18x12
Kitchen
- Level: First
- Area: 216
- Dimensions: 18x12
Primary bath
- Level: First
- Area: 169
- Dimensions: 13x13
Utility room
- Level: First
- Area: 64
- Dimensions: 8x8
Other
- Level: First
- Area: 154
- Dimensions: 14x11
Heating
- Natural Gas
Cooling
- Ceiling Fan(s), Electric
Appliances
- Included: ENERGY STAR Qualified Appliances, Disposal, Water Softener, Wine Refrigerator, Double Oven, Electric Oven, Microwave, Gas Cooktop, Dishwasher
- Laundry: Electric Dryer Hookup, Gas Dryer Hookup, Washer Hookup
Features
- Crown Molding, Dry Bar, Formal Entry/Foyer, High Ceilings, Wired for Sound, En-Suite Bath, Primary Bed - 1st Floor, Split Plan, Walk-In Closet(s)
- Flooring: Engineered Hardwood, Tile
- Windows: Insulated/Low-E windows, Window Coverings
- Number of fireplaces: 2
- Fireplace features: Outside, Gas Log
Interior area
- Total structure area: 2,803
- Total interior livable area: 2,803 sqft
Property
Parking
- Total spaces: 3
- Parking features: Electric Gate, Attached, Tandem, Garage Door Opener, Driveway Gate
- Attached garage spaces: 3
Features
- Stories: 1
- Patio & porch: Covered, Porch
- Exterior features: Side Yard, Sprinkler System
- Fencing: Back Yard
Lot
- Size: 0.31 Acres
- Features: Subdivided, 1/4 Up to 1/2 Acre
Details
- Parcel number: 1383800010052
Construction
Type & style
- Home type: SingleFamily
- Architectural style: Traditional
- Property subtype: Single Family Residence
Materials
- Stone, Stucco
- Foundation: Slab
- Roof: Composition
Condition
- New construction: No
- Year built: 2020
Details
- Builder name: Sitterle Homes
Utilities & green energy
- Water: Water District
Green energy
- Energy efficient items: Attic Vents, Thermostat, HVAC, HVAC>13 SEER, Exposure/Shade
Community & HOA
Community
- Features: Subdivision Tennis Court
- Subdivision: Towne Lake
HOA
- Has HOA: Yes
- Amenities included: Beach Access, Boat Dock, Clubhouse, Controlled Access, Dog Park, Fitness Center, Jogging Path, Park, Picnic Area, Playground, Pool, Splash Pad, Sport Court, Tennis Court(s), Trail(s)
- HOA fee: $275 monthly
Location
- Region: Cypress
Financial & listing details
- Price per square foot: $248/sqft
- Tax assessed value: $626,648
- Annual tax amount: $16,831
- Date on market: 4/10/2026
- Listing terms: Cash,Conventional,FHA,VA Loan
- Ownership: Full Ownership
- Road surface type: Concrete, Curbs, Gutters
Estimated market value
$677,400
$644,000 - $711,000
$3,560/mo
Price history
| Date | Event | Price |
|---|---|---|
| 7/21/2026 | Pending sale | $695,000$248/sqft |
Source:  HAR #50341616 Report a problem HAR #50341616 Report a problem | ||
| 7/8/2026 | Price change | $695,000-4.1%$248/sqft |
Source: HAR #50341616 Report a problem | ||
| 4/10/2026 | Price change | $725,000-3.3%$259/sqft |
Source: HAR #50341616 Report a problem | ||
| 3/20/2025 | Listed for sale | $750,000+7.2%$268/sqft |
Source: HAR #52833195 Report a problem | ||
| 1/22/2022 | Listing removed | -- |
Source: HAR #48844098 Report a problem | ||
| 12/31/2021 | Pending sale | $699,900$250/sqft |
Source: HAR #48844098 Report a problem | ||
| 11/12/2021 | Price change | $699,900-6.7%$250/sqft |
Source: HAR #48844098 Report a problem | ||
| 10/7/2021 | Listed for sale | $749,950$268/sqft |
Source: HAR #48844098 Report a problem | ||
Public tax history
| Year | Property taxes | Tax assessment |
|---|---|---|
| 2025 | $4,849 +1.4% | $626,648 -0.8% |
| 2024 | $4,780 +0.1% | $631,990 -9% |
| 2023 | $4,773 +10% | $694,759 +11% |
| 2022 | $4,340 | $626,019 +17.9% |
| 2021 | -- | $530,828 +532.2% |
| 2020 | -- | $83,961 |
| 2019 | -- | $83,961 |
| 2018 | $1,241 | $83,961 |
| 2017 | $1,241 | -- |
Find assessor info on the county website
Monthly payment
Est. payment
Payment breakdown
Explore the cost of this home by adjusting the details. Changes won't be saved.Climate risks
Neighborhood: Towne Lake
Nearby schools
GreatSchools rating
- 10/10Rennell Elementary SchoolGrades: PK-5Distance: 1 mi
- 9/10Anthony MiddleGrades: 6-8Distance: 0.8 mi
- 8/10Cypress Ranch High SchoolGrades: 9-12Distance: 1.6 mi
Schools provided by the listing agent
- Elementary: Rennell Elementary School
- Middle: Anthony Middle School (Cypress-Fairbanks)
- High: Cypress Ranch High School
Source: HAR. This data may not be complete. We recommend contacting the local school district to confirm school assignments for this home.
- $549,0004 bd3 ba2.1k sqft10707 Hilltop Harbor Way, Cypress, TX 77433For Sale

- $597,1003 bd2 ba2.6k sqft10622 Heather Berry Ln, Cypress, TX 77433Off Market
- $495,4003 bd2 ba2.2k sqft10618 Heather Berry Ln, Cypress, TX 77433Off Market
- $456,0003 bd2 ba2.1k sqft18110 White Wave Ct, Cypress, TX 77433Off Market
- $578,0004 bd4 ba2.4k sqft18115 Evening Meadow Dr, Cypress, TX 77433Off Market
- $584,9093 bd4 ba2.5k sqft18114 White Wave Ct, Cypress, TX 77433Off Market
- $599,6003 bd3 ba2.4k sqft18114 White Wave Ct, Cypress, TX 77433Off Market
- $601,4004 bd3 ba2.4k sqft10614 Heather Berry Ln, Cypress, TX 77433Off Market
A local agent can set up tours, give advice and negotiate with sellers.
A local lender can help you make sure your offer is ready when you are.
Similar homes
- $695,0004 bd4 ba3k sqft10206 Texas Sage Way, Cypress, TX 77433For Sale
 MLS ID #19190991, Kristin Kubala, Texas Local Realty, LLC. HAR
 - $730,0004 bd4 ba3.5k sqft18307 Whispering Sails Ct, Cypress, TX 77433For Sale
 MLS ID #10753947, Marcia Kyanka, Berkshire Hathaway HomeServices Premier Properties. HAR
 - $709,9004 bd4 ba3.4k sqft14810 Dinosaur Tracks Dr, Cypress, TX 77433For Sale
 MLS ID #80166855, Laura Sabine, Orchard Brokerage. HAR
 - $735,0005 bd5 ba3.5k sqft19719 Raccoon Hollow Way, Cypress, TX 77433For Sale
 MLS ID #37726550, Jonathan Davis, eXp Realty LLC. HAR
 - $589,0004 bd5 ba3.1k sqft18315 Pedernales Springs Dr, Cypress, TX 77433For SaleMLS ID #86692463, Erica Brown, Texas Local Realty, LLC. HAR
- $565,0005 bd3 ba3.1k sqft20214 Overland Hills Ln, Cypress, TX 77433For SaleMLS ID #72061636, Erick Harbert, Realty Right. HAR
- $800,0004 bd5 ba4.1k sqft21203 Brook Tide Ln, Cypress, TX 77433For SaleMLS ID #37096457, Lori Craft, Origin Realty Group. HAR
- $715,0004 bd4 ba3.8k sqft11111 Zinnias Ct, Cypress, TX 77433For SaleMLS ID #55887673, Chris Ufomaduh, TDRealty. HAR
- $540,0004 bd4 ba3k sqft16923 Apple River Dr, Cypress, TX 77433For SaleMLS ID #15961647, Michelle N. Briggs, Strada. HAR
- $600,0004 bd5 ba3.1k sqft18403 Summerland Lake Way, Cypress, TX 77433For SaleMLS ID #46494965, Catherina Christiansen, Texas Local Realty, LLC. HAR
- $550,0003 bd2 ba2.2k sqft21002 White Rock Creek Dr, Cypress, TX 77433For SaleMLS ID #56923765, Tracy Hicks, Texas Local Realty, LLC. HAR
- $995,0004 bd4 ba3.9k sqft17922 Olde Oaks Estate Ct, Cypress, TX 77433For SaleMLS ID #11488778, Zachary Piggott, Walzel Properties - Corporate Office. HAR
- $925,0005 bd4 ba4.1k sqft11506 Bryson Creek Ct, Cypress, TX 77433For SaleMLS ID #17047355, Tracy Roberson, Blair Realty Group. HAR
- $500,0006 bd5 ba3.2k sqft20022 New Sunrise Trl, Cypress, TX 77433For SaleMLS ID #35710580, Joe Hart, Keller Williams Realty The Woodlands. HAR
- $839,0004 bd5 ba3.7k sqft17003 Bowdin Crest Dr, Cypress, TX 77433For SaleMLS ID #56224472, Todd Russo, Better Homes and Gardens Real Estate Gary Greene - Cypress. HAR
- $579,0005 bd5 ba3.3k sqft19339 Oxford Haven Dr, Cypress, TX 77433For SaleMLS ID #96126348, Nancy Ware, Coldwell Banker Realty - Greater Northwest. HAR
- $525,0004 bd4 ba2.8k sqft19115 Falkenstein Castle Way, Cypress, TX 77433For SaleMLS ID #33075488, Jaime Valdivieso, Keller Williams Realty Metropolitan. HAR
- $570,0004 bd4 ba3k sqft18226 Wren Song Dr, Cypress, TX 77429For SaleMLS ID #85632769, Jill Smith, eXp Realty LLC. HAR
- $475,0004 bd4 ba2.2k sqft14922 Mossycup Spur Way, Cypress, TX 77433For SaleMLS ID #20014014, Jill Smith, eXp Realty LLC. HAR
- $836,0004 bd5 ba4k sqft20210 Rolling Vista Dr, Cypress, TX 77433For SaleMLS ID #41709071, Lisa Shaw, Texas Local Realty, LLC. HAR
