MOVE IN READY! Welcome to Greenhouse and to the Davidson floorplan by Eastwood Homes. This plan features a 1ST FLOOR GUEST SUITE, formal living room, open concept kitchen with large GRANITE ISLAND, SS appliances, butler's pantry and large walk-in pantry, extended eat in breakfast area, and family room. 18x12 wood deck. The 2nd floor features a LOFT, laundry room, 2 secondary bedrooms with walk in closets, and a primary bedroom with an adjacent sitting room. The 3rd floor is finished with a bedroom and full bath.
Pending
Price increase: $10.6K (7/7)
$759,990
10704 Forget Me Not Way Gln, Glen Allen, VA 23060
5beds
3,440sqft
Single Family Residence
Built in 2026
7,418 Square Feet Lot
$-- Zestimate®
$221/sqft
$60/mo HOA
What's special
- 15 days |
- 188 |
- 8 |
Zillow last checked:
Listing updated:
Listed by:
Michelle Puletti 804-833-1180,
Long & Foster REALTORS 804-447-2619
Source: CVRMLS,MLS#: 2602652 Originating MLS: Central Virginia Regional MLS
Originating MLS: Central Virginia Regional MLSFacts & features
Interior
Bedrooms & bathrooms
- Bedrooms: 5
- Bathrooms: 5
- Full bathrooms: 4
- 1/2 bathrooms: 1
Primary bedroom
- Description: Walk in closet; ensuite LUXURY bath
- Level: Second
- Dimensions: 15.11 x 17.8
Bedroom 3
- Description: Walk in closet
- Level: Second
- Dimensions: 14.10 x 11.10
Bedroom 4
- Description: Bedroom #6; ensuite bath
- Level: Third
- Dimensions: 13.5 x 17.1
Bedroom 5
- Description: 1ST FLOOR GUEST SUITE
- Level: First
- Dimensions: 11.4 x 11.9
Additional room
- Description: Eat in Breakfast area
- Level: First
- Dimensions: 10.1 x 13.1
Additional room
- Description: LOFT
- Level: Second
- Dimensions: 17.5 x 16.2
Additional room
- Description: SITTING ROOM of PRIMARY BEDROOM
- Level: Second
- Dimensions: 11.4 x 12.4
Additional room
- Description: 2nd floor Laundry Room
- Level: Second
- Dimensions: 0 x 0
Family room
- Description: Hardwood floor or EVP included
- Level: First
- Dimensions: 15.6 x 19.5
Other
- Description: Tub & Shower
- Level: First
Other
- Description: Tub & Shower
- Level: Second
Other
- Description: Tub & Shower
- Level: Third
Half bath
- Level: First
Kitchen
- Description: SS appliances; GRANITE ISLAND
- Level: First
- Dimensions: 12.6 x 13.9
Living room
- Description: Crown and picture molding, EVP floor
- Level: First
- Dimensions: 12.11 x 13.0
Heating
- Natural Gas, Zoned
Cooling
- Central Air, Zoned
Appliances
- Included: Dishwasher, Exhaust Fan, Disposal, Microwave, Stove, Tankless Water Heater
- Laundry: Washer Hookup, Dryer Hookup
Features
- Bedroom on Main Level, Butler's Pantry, Double Vanity, Eat-in Kitchen, Granite Counters, High Ceilings, Kitchen Island, Loft, Bath in Primary Bedroom, Pantry, Recessed Lighting, Walk-In Closet(s)
- Flooring: Ceramic Tile, Partially Carpeted, Vinyl
- Basement: Crawl Space
- Attic: Finished
- Has fireplace: No
Interior area
- Total interior livable area: 3,440 sqft
- Finished area above ground: 3,440
- Finished area below ground: 0
Property
Parking
- Total spaces: 2
- Parking features: Direct Access
- Garage spaces: 2
Features
- Levels: Three Or More
- Stories: 3
- Patio & porch: Front Porch
- Pool features: None
- Fencing: None
Lot
- Size: 7,418 Square Feet
Details
- Parcel number: 7757674506
- Special conditions: Corporate Listing
Construction
Type & style
- Home type: SingleFamily
- Architectural style: Transitional
- Property subtype: Single Family Residence
Materials
- Block, Drywall, Frame, Vinyl Siding
Condition
- New Construction,Under Construction
- New construction: Yes
- Year built: 2026
Utilities & green energy
- Sewer: Public Sewer
- Water: Public
Community & HOA
Community
- Features: Common Grounds/Area
- Subdivision: Greenhouse
HOA
- Has HOA: Yes
- Services included: Common Areas
- HOA fee: $60 monthly
Location
- Region: Glen Allen
Financial & listing details
- Price per square foot: $221/sqft
- Tax assessed value: $98,000
- Annual tax amount: $813
- Date on market: 7/6/2026
- Ownership: Corporate
- Ownership type: Corporation
Estimated market value
Not available
Estimated sales range
Not available
$3,813/mo
Price history
| Date | Event | Price |
|---|---|---|
| 7/20/2026 | Pending sale | $759,990$221/sqft |
Source:  CVRMLS #2602652 Report a problem CVRMLS #2602652 Report a problem | ||
| 7/7/2026 | Price change | $759,990+1.4%$221/sqft |
Source: CVRMLS #2602652 Report a problem | ||
| 2/3/2026 | Pending sale | $749,350$218/sqft |
Source: CVRMLS #2602652 Report a problem | ||
Public tax history
| Year | Property taxes | Tax assessment |
|---|---|---|
| 2025 | $813 | $98,000 |
| 2024 | -- | -- |
Find assessor info on the county website
Monthly payment
Est. payment
Payment breakdown
Explore the cost of this home by adjusting the details. Changes won't be saved.Climate risks
Neighborhood: 23060
Nearby schools
GreatSchools rating
- 9/10Echo Lake Elementary SchoolGrades: PK-5Distance: 0.8 mi
- 5/10Hungary Creek Middle SchoolGrades: 6-8Distance: 0.3 mi
- 7/10Glen Allen High SchoolGrades: 9-12Distance: 0.4 mi
Schools provided by the listing agent
- Elementary: Greenwood
- Middle: Hungary Creek
- High: Glen Allen
Source: CVRMLS. This data may not be complete. We recommend contacting the local school district to confirm school assignments for this home.
- $73,500-- bd-- ba-- sqftOdell School Rd, Glen Allen, VA 23060Off Market
- $4,500-- bd-- ba-- sqftRicardo Dr, Bushwood, MD 20618Off Market
- $4,500-- bd-- ba-- sqftUpland Dr, Bushwood, MD 20618Off Market
- $574,7003 bd3 ba2.1k sqft9820 Wares Wharf Cir, Glen Allen, VA 23060Off Market
- $630,9003 bd3 ba2.5k sqft4205 Coles Point Way Gln, Glen Allen, VA 23060Off Market
- $496,3004 bd2 ba2.2k sqft10812 Old Washington Hwy, Glen Allen, VA 23060Off Market
- $475,0004 bd3 ba2.6k sqft2248 Thomas Kenney Dr, Glen Allen, VA 23060Sold
- $343,0003 bd2 ba1.5k sqft1611 Lee Ave, Glen Allen, VA 23060Off Market
- $611,7004 bd2 ba2.9k sqft5109 Townsend Park Row Gln, Glen Allen, VA 23060Off Market
A local agent can set up tours, give advice and negotiate with sellers.
Similar homes
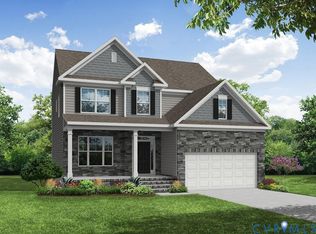
- $674,9905 bd4 ba2.8k sqft1750 Mountain Rd, Glen Allen, VA 23060New Construction
 CVRMLS
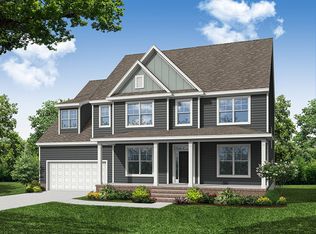
 - $729,9905 bd5 ba3.6k sqftLOT 1 One Mountain Rd, Glen Allen, VA 23060New Construction
 Eastwood Homes
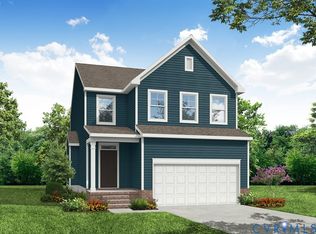
 - $679,9904 bd4 ba2.5k sqft10733 Forget Me Not Way Gln, Glen Allen, VA 23060New Construction
 CVRMLS
 - $799,9504 bd3 ba2.6k sqft5050 Maben Hill Ln, Glen Allen, VA 23059For Sale
 MLS ID #2618318, Vijaykanth Peddapurapu, Siris Realty Group. CVRMLS
 - $609,9904 bd3 ba2.5k sqft1760 Mountain Rd, Glen Allen, VA 23060New ConstructionMLS ID #2613358, Kim Sebrell, Keller Williams Realty. CVRMLS
- $805,8166 bd4 ba3.6k sqft11142 Somerset Bluff Ct, Glen Allen, VA 23059New ConstructionMLS ID #2617557, Jill Matthews, Realty Richmond. CVRMLS
- $910,0004 bd4 ba3.8k sqft11553 Chapman Mill Dr, Glen Allen, VA 23060New ConstructionMLS ID #2617213, Kumar Ramanathan, Central Virginia Realty Inc. CVRMLS
- $599,9904 bd3 ba2.4k sqft1770 Mountain Rd, Glen Allen, VA 23060New ConstructionMLS ID #2613152, Kim Sebrell, Keller Williams Realty. CVRMLS
- $899,9906 bd5 ba4.2k sqft3908 Lyons Mill Lane Gln, Glen Allen, VA 23059New ConstructionCVRMLS
- $679,9904 bd4 ba2.5k sqft10733 Forget Me Not Way, Glen Allen, VA 23060For SaleMLS ID #2617051, Michelle Puletti. Long & Foster Broker Feed
- $785,0004 bd4 ba3.2k sqft9118 Colonnade Cir, Ashland, VA 23005For SaleMLS ID #2618278, Donnell Cobb, Redfin Corporation. CVRMLS
- $699,0003 bd4 ba2.9k sqft7238 Shenfield Ave, Glen Allen, VA 23059For SaleMLS ID #2618174, Aaron Gilbert, BHHS PenFed Realty. CVRMLS
- from $589,9904 bd3 ba2.4k sqftCypress Plan, Mountainwood Crossing, Glen Allen, VA 23060New ConstructionEastwood Homes
- $640,0003 bd2 ba1.8k sqft9052 Garrison Manor Dr, Mechanicsville, VA 23116For SaleMLS ID #2618234, Gwendolyn Murphy-Johnson, United Real Estate Richmond. CVRMLS
- $1,099,0005 bd5 ba3.9k sqft11713 Olde Covington Way, Glen Allen, VA 23059For SaleMLS ID #2611322, Lisa Spalding, Keller Williams Realty. CVRMLS
- $794,9996 bd5 ba3.4k sqft12425 Donahue Rd, Glen Allen, VA 23059For SaleMLS ID #2614281, Carol Van Horn, The Hogan Group Real Estate. CVRMLS
- $875,0005 bd4 ba3.3k sqft15936 Alsdell Rd, Midlothian, VA 23112For SaleMLS ID #2617642, Charlie Bickel, Real Broker LLC. CVRMLS
- $850,1534 bd4 ba3.5k sqft8570 Roden Dr, Mechanicsville, VA 23111New ConstructionMLS ID #2531711, Jacob Kroko, Hometown Realty. CVRMLS
- $800,0003 bd4 ba2.8k sqft900 Landon Laurel Ln, Midlothian, VA 23114For SaleMLS ID #2619077, James Strum, Long & Foster REALTORS. CVRMLS
- $774,9504 bd4 ba3.4k sqft15123 Fawn Hollow Trl, Beaverdam, VA 23047New ConstructionMLS ID #2607012, Matt Rutledge, Hometown Realty. CVRMLS
