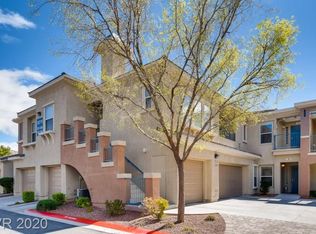
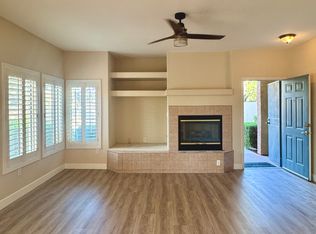
***AVAILABLE, BRING OFFERS***Gorgeous move-in-ready Amber Ridge Condo. Large living areas with plantation shutters, tile floors, and fireplace. Open feeling floor plan that is great for entertaining. The kitchen features a gas range, solid surface counters, white cabinetry and 3 person breakfast bar. This home features a den with a glass door, tile flooring, ceiling fan, and built-in cabinets. Large master bedroom complete with master bath featuring a separate tub & shower, double vanity sink, and walk-in closet. Beautiful subdivision in a great area of town. Close to recreation, entertainment and all major amenities.
Pending
$378,000
10711 Pappas Ln Unit 101, Las Vegas, NV 89144
2beds
1,691sqft
:
Get pre-qualified$2,807/mo
Condominium
Built in 2000
-- sqft lot
$363,900 Zestimate®
$224/sqft
$345/mo HOA
What's special
Large master bedroomOpen feeling floor planWhite cabinetryWalk-in closetTile floorsDouble vanity sinkPlantation shutters
- 203 days |
- 330 |
- 8 |
Zillow last checked:
Listing updated:
Listed by:
Shaun M. Greene B.1002602 801-808-9164,
Wasatch Group Real Estate
Source: LVR,MLS#: 2745580 Originating MLS: Greater Las Vegas Association of Realtors Inc
Originating MLS: Greater Las Vegas Association of Realtors IncFacts & features
Interior
Bedrooms & bathrooms
- Bedrooms: 2
- Bathrooms: 2
- Full bathrooms: 2
Primary bedroom
- Description: Walk-In Closet(s)
- Dimensions: 15x15
Bedroom 2
- Description: Ceiling Light
- Dimensions: 13x13
Family room
- Description: None
- Dimensions: 15x17
Kitchen
- Description: Solid Surface Countertops
- Dimensions: 13x13
Heating
- Central, Gas
Cooling
- Central Air, Electric
Appliances
- Included: Disposal, Gas Range
- Laundry: Gas Dryer Hookup, Main Level
Features
- None
- Flooring: Carpet, Tile
- Number of fireplaces: 1
- Fireplace features: Family Room, Gas
Interior area
- Total structure area: 1,691
- Total interior livable area: 1,691 sqft
Video & virtual tour
Property
Parking
- Total spaces: 2
- Parking features: Attached, Garage, Private, Guest
- Attached garage spaces: 2
Features
- Stories: 1
- Exterior features: None
- Pool features: Community
- Fencing: None
Lot
- Size: 0.36 Acres
- Features: Desert Landscaping, Landscaped
Details
- Parcel number: 13736411117
- Zoning description: Single Family
- Horse amenities: None
Construction
Type & style
- Home type: Condo
- Architectural style: One Story
- Property subtype: Condominium
- Attached to another structure: Yes
Materials
- Roof: Tile
Condition
- Resale
- Year built: 2000
Utilities & green energy
- Electric: Photovoltaics None
- Sewer: Public Sewer
- Water: Public
- Utilities for property: Underground Utilities
Community & HOA
Community
- Features: Pool
- Subdivision: Amber Ridge Condo Arbors Summerlin Village 11 12 Kk
HOA
- Has HOA: Yes
- Amenities included: Fitness Center, Pool, Spa/Hot Tub
- Services included: None
- HOA fee: $65 monthly
- HOA name: Summerlin North
- HOA phone: 702-838-5000
- Second HOA fee: $280 monthly
Location
- Region: Las Vegas
Financial & listing details
- Price per square foot: $224/sqft
- Tax assessed value: $270,106
- Annual tax amount: $2,090
- Date on market: 1/6/2026
- Listing agreement: Exclusive Agency
- Listing terms: Cash,Conventional,FHA,VA Loan
- Ownership: Condominium
- Road surface type: Paved
Estimated market value
$363,900
$346,000 - $382,000
$2,319/mo
Price history
| Date | Event | Price |
|---|---|---|
| 7/9/2026 | Pending sale | $378,000$224/sqft |
Source:  LVR #2745580 Report a problem LVR #2745580 Report a problem | ||
| 6/16/2026 | Listed for sale | $378,000$224/sqft |
Source: LVR #2745580 Report a problem | ||
| 4/29/2026 | Contingent | $378,000$224/sqft |
Source: LVR #2745580 Report a problem | ||
| 4/16/2026 | Listed for sale | $378,000$224/sqft |
Source: LVR #2745580 Report a problem | ||
| 3/10/2026 | Pending sale | $378,000$224/sqft |
Source: LVR #2745580 Report a problem | ||
| 2/24/2026 | Price change | $378,000-10%$224/sqft |
Source: LVR #2745580 Report a problem | ||
| 1/6/2026 | Listed for sale | $420,000+171.1%$248/sqft |
Source: LVR #2745580 Report a problem | ||
| 8/6/2002 | Sold | $154,900+5.4%$92/sqft |
Source: Agent Provided Report a problem | ||
| 2/18/2000 | Sold | $146,955$87/sqft |
Source: Public Record Report a problem | ||
Public tax history
| Year | Property taxes | Tax assessment |
|---|---|---|
| 2026 | $2,153 +3% | $94,537 +2.8% |
| 2025 | $2,090 +3% | $91,966 +3.2% |
| 2024 | $2,030 +3% | $89,144 +16.5% |
| 2023 | $1,971 +3% | $76,535 +3.4% |
| 2022 | $1,914 +3% | $73,993 +2% |
| 2021 | $1,857 +3% | $72,556 +2.4% |
| 2020 | $1,803 +3% | $70,832 +21.4% |
| 2019 | $1,750 +5.7% | $58,351 |
| 2018 | $1,656 | $58,351 +1.3% |
| 2017 | $1,656 | $57,595 +6.6% |
| 2016 | $1,656 +3.3% | $54,045 +3.3% |
| 2015 | $1,604 | $52,296 +10.6% |
| 2014 | $1,604 | $47,263 |
| 2013 | -- | $47,263 -3.2% |
| 2012 | -- | $48,844 +0.5% |
| 2011 | -- | $48,580 -3.9% |
| 2010 | -- | $50,531 -37.3% |
| 2009 | -- | $80,579 |
| 2008 | -- | $80,579 -29.9% |
| 2007 | -- | $114,926 +13% |
| 2006 | -- | $101,673 +19.7% |
| 2005 | -- | $84,942 +47% |
| 2004 | -- | $57,785 +3.7% |
| 2003 | -- | $55,741 +7.8% |
| 2002 | -- | $51,730 +2.8% |
| 2001 | -- | $50,320 |
Find assessor info on the county website
Monthly payment
Est. payment
Payment breakdown
Explore the cost of this home by adjusting the details. Changes won't be saved.Climate risks
Neighborhood: Summerlin North
Nearby schools
GreatSchools rating
- 8/10John W Bonner Elementary SchoolGrades: PK-5Distance: 1.3 mi
- 9/10Sig Rogich Middle SchoolGrades: 6-8Distance: 1 mi
- 8/10Palo Verde High SchoolGrades: 9-12Distance: 0.7 mi
Schools provided by the listing agent
- Elementary: Bonner, John W.,Bonner, John W.
- Middle: Rogich Sig
- High: Palo Verde
Source: LVR. This data may not be complete. We recommend contacting the local school district to confirm school assignments for this home.
- $363,3002 bd2 ba1.4k sqft10711 Pappas Ln UNIT 102, Las Vegas, NV 89144Off Market
- $378,4002 bd2 ba1.4k sqft10711 Pappas Ln UNIT 103, Las Vegas, NV 89144Off Market

- $406,5002 bd2 ba1.6k sqft10711 Pappas Ln UNIT 104, Las Vegas, NV 89144Off Market
- $425,0002 bd2 ba1.6k sqft10711 Pappas Ln UNIT 201, Las Vegas, NV 89144Off Market
- $379,6002 bd2 ba1.4k sqft10711 Pappas Ln UNIT 202, Las Vegas, NV 89144Off Market
- $380,6002 bd2 ba1.4k sqft10711 Pappas Ln UNIT 203, Las Vegas, NV 89144Off Market
- $398,400-- bd-- ba1.6k sqft10711 Pappas Ln UNIT 204, Las Vegas, NV 89144Off Market
- $334,2002 bd2 ba1.2k sqft10711 Pappas Ln UNIT 205, Las Vegas, NV 89144Off Market
A local agent can set up tours, give advice and negotiate with sellers.
Similar homes
- $375,0003 bd2 ba1.4k sqft407 Red Canvas Pl, Las Vegas, NV 89144For Sale
 MLS ID #2795630, Brooklyn G. Lastinger, Keller Williams VIP. LVR
 - $419,9002 bd3 ba1.5k sqft933 Bannockburn St, Las Vegas, NV 89145For Sale
 MLS ID #2795837, Leslie J. Hoke, RE/MAX United. LVR
 - $434,9003 bd2 ba1.4k sqft10444 Pacific Sageview Ln, Las Vegas, NV 89144For Sale
 MLS ID #2786098, Robert E. Salmons Jr, Entera Realty LLC. LVR
 - $315,0003 bd2 ba1.4k sqft8324 W Charleston Blvd #2036, Las Vegas, NV 89145For Sale
 MLS ID #2769538, Dong Shin, Century 21 1st Priority Realty. LVR
 - $295,0002 bd2 ba1.3k sqft3327 Erva St Unit 207, Spring Valley, NV 89117For SaleMLS ID #2777634, Zheng Wu, Vertex Realty & Property Manag. LVR
- $382,5003 bd3 ba1.3k sqft8160 Herring Ave, Las Vegas, NV 89147For SaleMLS ID #2772625, Robert E. Salmons Jr, Entera Realty LLC. LVR
- $390,0003 bd3 ba1.5k sqft9353 Pink Stargazer Ave, Las Vegas, NV 89166For SaleMLS ID #2803283, Briana Sanderson, Real Broker LLC. LVR
- $239,9002 bd2 ba1.1k sqft7904 Idledale Ct Unit 203, Las Vegas, NV 89145For SaleMLS ID #2795890, Cameron DeAngelo, All Vegas Valley Realty. LVR
- $373,0003 bd3 ba1.4k sqft9065 Starling Wing Pl, Las Vegas, NV 89143For SaleMLS ID #2786219, Ryan Williams, LPT Realty LLC. LVR
- $449,0003 bd3 ba1.5k sqft12052 Hathaway Pines Ln, Las Vegas, NV 89138For SaleMLS ID #2771079, Brendan J. King III, Real Broker LLC. LVR
- $395,0003 bd2 ba1.3k sqft3353 Michelangelo Ct, Las Vegas, NV 89129For SaleMLS ID #2786116, Maheswaran Jayaraman, SOS Realty Group LLC. LVR
- $410,0003 bd2 ba1.1k sqft7913 Pottery Creek Dr, Las Vegas, NV 89128For SaleMLS ID #2789617, Heidi J. Rice, Rice Real Estate & Property. LVR
- $510,0003 bd3 ba1.8k sqft10192 Juniper Creek Ln, Las Vegas, NV 89145For SaleMLS ID #2755959, Shawn A. Sellers, Simply Vegas. LVR
- $355,0002 bd2 ba1.2k sqft7383 Lionheart St, Las Vegas, NV 89123For SaleMLS ID #2801966, Alexis Santiago Alfaro Martine, eXp Realty. LVR
- $465,0002 bd2 ba1.4k sqft10713 Paradise Point Dr, Las Vegas, NV 89134For SaleMLS ID #2758486, Dolly Panagopoulos, Realty ONE Group, Inc. LVR
- $215,0002 bd2 ba911 sqft8101 W Flamingo Rd Unit 2109, Las Vegas, NV 89147For SaleMLS ID #2791966, Connor Powers, Award Realty. LVR
- $362,5003 bd3 ba1.6k sqft9068 Bushy Tail Ave Unit 103, Las Vegas, NV 89149For SaleMLS ID #2773526, Susanne Zedlitz, Realty ONE Group, Inc. LVR
- $440,0003 bd3 ba1.6k sqft8216 Hollister Ave, Las Vegas, NV 89131For SaleMLS ID #2803660, Shad S. Williams, JMG Real Estate. LVR
- $295,0002 bd3 ba1k sqft8000 Attraction Ct, Las Vegas, NV 89128For SaleMLS ID #2799492, Evan C. Rodgers, Keller Williams MarketPlace. LVR
- $474,9003 bd2 ba1.5k sqft9740 Double Rock Dr, Las Vegas, NV 89134For SaleMLS ID #2790320, Angela K. Tina, Real Broker LLC. LVR
