This stunning two-story brick home offers 4 bedrooms, 2.5 baths, and a versatile upstairs loft, with the primary suite conveniently located on the main floor. The private en-suite features dual vanities, a soaking tub, and separate shower. A dramatic two-story entry leads into an open floor plan with durable tile flooring throughout the main living areas, a spacious family room, and a well-equipped kitchen with stainless steel appliances and ample counter space. Upstairs, three bedrooms surround the inviting loft, perfect for a second living area, playroom, or media room. Freshly painted with brand new carpet in the bedrooms and loft, this home is truly move-in ready. Enjoy a 2-car attached garage and a fenced backyard with covered patio for easy outdoor living. A must-see for buyers wanting space, style, and comfort throughout.
Pending
$299,900
10715 Wall Fern Way, Houston, TX 77034
4beds
2,097sqft
Single Family Residence
Built in 2015
5,580 Square Feet Lot
$296,800 Zestimate®
$143/sqft
$27/mo HOA
What's special
Versatile upstairs loftFreshly paintedInviting loftOpen floor planTwo-story brick homeDramatic two-story entryStainless steel appliances
- 35 days
- 270
- 34
Likely to sell faster than
Zillow last checked:
Listing updated:
Listed by:
Stephen Metarelis TREC #0484514 469-310-3336,
Offerpad Brokerage, LLC
Source: HAR,MLS#: 60298003
Facts & features
Interior
Bedrooms & bathrooms
- Bedrooms: 4
- Bathrooms: 3
- Full bathrooms: 2
- 1/2 bathrooms: 1
Primary bedroom
- Level: First
- Area: 224
- Dimensions: 14x16
Bedroom
- Level: Second
- Area: 210
- Dimensions: 14x15
Bedroom
- Level: Second
- Area: 143
- Dimensions: 11x13
Bedroom
- Level: Second
- Area: 156
- Dimensions: 12x13
Den
- Level: Second
- Area: 210
- Dimensions: 14x15
Dining room
- Level: First
- Area: 156
- Dimensions: 13x12
Kitchen
- Level: First
- Area: 165
- Dimensions: 11x15
Living room
- Level: First
- Area: 195
- Dimensions: 13x15
Heating
- Natural Gas
Cooling
- Electric
Appliances
- Included: Disposal, Microwave, Dishwasher
Interior area
- Total structure area: 2,097
- Total interior livable area: 2,097 sqft
Property
Parking
- Total spaces: 2
- Parking features: Attached
- Attached garage spaces: 2
Features
- Stories: 2
Lot
- Size: 5,580 Square Feet
- Features: Subdivided, 0 Up To 1/4 Acre
Details
- Parcel number: 1336980020010
Construction
Type & style
- Home type: SingleFamily
- Architectural style: Traditional
- Property subtype: Single Family Residence
Materials
- Brick, Vinyl Siding
- Foundation: Slab
- Roof: Composition
Condition
- New construction: No
- Year built: 2015
Utilities & green energy
- Sewer: Public Sewer
- Water: Public
Community & HOA
Community
- Subdivision: Southdown Trace Sec 5
HOA
- Has HOA: Yes
- HOA fee: $322 annually
Location
- Region: Houston
Financial & listing details
- Price per square foot: $143/sqft
- Tax assessed value: $304,108
- Annual tax amount: $9,365
- Date on market: 9/17/2026
Estimated market value
$296,800
$282,000 - $312,000
$2,359/mo
Price history
| Date | Event | Price |
|---|---|---|
| 10/5/2026 | Pending sale | $299,900$143/sqft |
Source:  HAR #60298003 Report a problem | ||
| 9/17/2026 | Listed for sale | $299,900+15.3%$143/sqft |
Source: HAR #60298003 Report a problem | ||
| 5/11/2019 | Listing removed | $260,000$124/sqft |
Source: Correa Properties #87781553 Report a problem | ||
| 5/9/2019 | Listed for sale | $260,000$124/sqft |
Source: Correa Properties #87781553 Report a problem | ||
Public tax history
| Year | Property taxes | Tax assessment |
|---|---|---|
| 2025 | $3,240 +3.2% | $304,108 +1.6% |
| 2024 | $3,140 +10.3% | $299,198 -3.4% |
| 2023 | $2,846 +7.2% | $309,654 +4.9% |
| 2022 | $2,655 | $295,224 +23.3% |
| 2021 | -- | $239,437 +3.2% |
| 2020 | $2,548 +0.1% | $231,932 +2.2% |
| 2019 | $2,545 -58.8% | $226,865 +6.7% |
| 2018 | $6,173 | $212,663 |
| 2017 | $6,173 +7.2% | $212,663 +3.3% |
| 2016 | $5,758 +498.6% | $205,910 +579.7% |
| 2015 | $962 | $30,294 +10% |
| 2014 | $962 | $27,540 +300% |
| 2013 | -- | $6,885 |
Find assessor info on the county website
Monthly payment
Est. payment
Payment breakdown
Explore the cost of this home by adjusting the details. Changes won't be saved.Climate risks
Neighborhood: South Belt - Ellington
Nearby schools
Schools provided by the listing agent
- Elementary: Teague Elementary School (Pasadena)
- Middle: Roberts Middle School
- High: Memorial High School (Pasadena)
Source: HAR. This data may not be complete. We recommend contacting the local school district to confirm school assignments for this home.
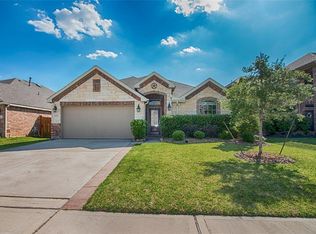
Similar homes
- $333,0004 bd3 ba2.1k sqft9402 Savannah Holly Dr, Houston, TX 77075For Sale
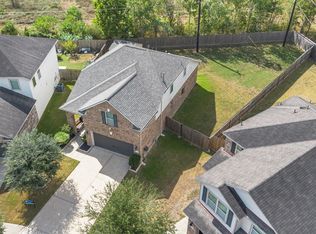 MLS ID #65468853, Jared Turner, Turner Mangum,LLC. HAR
- $315,0004 bd3 ba2.2k sqft10026 Gil Jr Ln, Houston, TX 77075For Sale
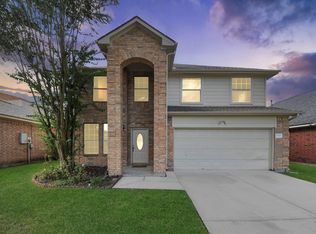 MLS ID #75929427, Stefani Rizzardi, RE/MAX Fine Properties. HAR
- $299,0004 bd3 ba2.5k sqft13935 Long Meadow Dr, Houston, TX 77047For Sale
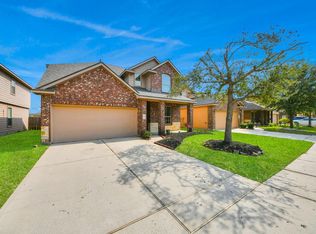 MLS ID #24194903, Jijimon John, MIH REALTY, LLC. HAR
- $295,0004 bd3 ba2.3k sqft7322 Evitale Way, Houston, TX 77049For Sale
 MLS ID #45246728, Thajbh Ajlan, Nan & Company Properties - Corporate Office (Heights). HAR
