JUST LISTED! BEST DEAL IN ROSEVILLE NO HOA PRIVATE SUITE + INCOME POTENTIAL! Motivated seller bring your offer! Stunning 2024-built home in one of Roseville's most wanted communities with over 3,561 sq ft of modern living space, 4/5 bedrooms, 4 full bathrooms, and a 3-car garage. This home has the layout buyers are searching for! Featuring a highly desirable private first-floor suite with its own separate entrance perfect for multigenerational living, guests, a home office, or rental income opportunity. The suite includes a private living area, bedroom, full bathroom, washer/dryer space, and refrigerator with potential income of approx. $2,000/month. The main home offers a bright open-concept floor plan with a spacious Great Room, designer-style kitchen, and covered patio ideal for entertaining and everyday living. Upstairs features a large loft perfect for a media room, playroom, or second living space. Retreat to the luxurious owner's suite featuring a spa-inspired bathroom and oversized walk-in closet. Enjoy a fully landscaped front yard, parking for up to 5 vehicles, and an oversized upgraded backyard ready for entertaining, relaxing, or creating your dream outdoor oasis. Prime Roseville location near top-rated schools, parks, shopping, dining, Costco Wholesale, and the brand-new Rex Fortune Elementary School. Why wait for new construction when you can move into this upgraded, move-in-ready home NOW? Schedule your private showing today! Some photos virtually staged using AI for illustrative purposes.
Active
$799,900
1072 Blue Range Way, Roseville, CA 95747
4beds
3,561sqft
Single Family Residence
Built in 2024
6,050 Square Feet Lot
$794,900 Zestimate®
$225/sqft
$-- HOA
What's special
Designer-style kitchenSpa-inspired bathroomOversized walk-in closetBright open-concept floor planSpacious great roomFully landscaped front yard
- 6 days |
- 368 |
- 11 |
Zillow last checked:
Listing updated:
Listed by:
Yelena Nika DRE #02008928 916-224-4048,
HomeSmart ICARE Realty
Source: MetroList Services of CA,MLS#: 226090028Originating MLS: MetroList Services, Inc.
Facts & features
Interior
Bedrooms & bathrooms
- Bedrooms: 4
- Bathrooms: 4
- Full bathrooms: 3
- Partial bathrooms: 1
Dining room
- Features: Bar, Space in Kitchen
Kitchen
- Features: Pantry Closet, Quartz Counter, Island w/Sink
Heating
- Central, Electric
Cooling
- Central Air
Appliances
- Laundry: Cabinets, Electric Dryer Hookup, Gas Dryer Hookup, Upper Level
Features
- Flooring: Carpet, Tile
- Has fireplace: No
Interior area
- Total structure area: 0
- Total interior livable area: 3,561 sqft
Video & virtual tour
Property
Parking
- Total spaces: 3
- Parking features: Attached, Garage Door Opener
- Attached garage spaces: 3
Lot
- Size: 6,050 Square Feet
- Features: Sprinklers In Front, Garden, Landscape Back, Landscape Front
Details
- Parcel number: 499130002000
- Zoning: R-01
- Special conditions: Standard
Construction
Type & style
- Home type: SingleFamily
- Property subtype: Single Family Residence
Materials
- Concrete, Stucco
- Foundation: Concrete
- Roof: Tile
Condition
- Year built: 2024
Utilities & green energy
- Electric: 220 Volts
- Sewer: Public Sewer
- Water: Public, Meter on Site
- Utilities for property: Public, Electric, Natural Gas Available
Community & HOA
Location
- Region: Roseville
Financial & listing details
- Price per square foot: $225/sqft
- Tax assessed value: $754,800
- Annual tax amount: $12,580
- Price range: $799.9K - $799.9K
- Date on market: 7/16/2026
Estimated market value
$794,900
$755,000 - $835,000
$4,135/mo
Price history
| Date | Event | Price |
|---|---|---|
| 7/16/2026 | Listed for sale | $799,900-2.5%$225/sqft |
Source: MetroList Services of CA #226090028 Report a problem | ||
| 5/30/2026 | Listing removed | $820,000$230/sqft |
Source: MetroList Services of CA #226039655 Report a problem | ||
| 5/18/2026 | Listing removed | $5,500$2/sqft |
Source: Zillow Rentals Report a problem | ||
| 5/13/2026 | Listed for rent | $5,500$2/sqft |
Source: Zillow Rentals Report a problem | ||
| 5/8/2026 | Price change | $820,000-1.2%$230/sqft |
Source: MetroList Services of CA #226039655 Report a problem | ||
| 4/21/2026 | Price change | $830,000-1.1%$233/sqft |
Source: MetroList Services of CA #226039655 Report a problem | ||
| 4/7/2026 | Price change | $839,000-0.7%$236/sqft |
Source: MetroList Services of CA #226039655 Report a problem | ||
| 4/2/2026 | Listed for sale | $845,000-0.5%$237/sqft |
Source: MetroList Services of CA #226039655 Report a problem | ||
| 3/31/2026 | Listing removed | $849,000$238/sqft |
Source: MetroList Services of CA #226013859 Report a problem | ||
| 3/25/2026 | Price change | $849,000-0.7%$238/sqft |
Source: MetroList Services of CA #226013859 Report a problem | ||
| 3/13/2026 | Price change | $855,000-1.6%$240/sqft |
Source: MetroList Services of CA #226013859 Report a problem | ||
| 2/5/2026 | Listed for sale | $869,000+2.4%$244/sqft |
Source: MetroList Services of CA #226013859 Report a problem | ||
| 8/30/2025 | Listing removed | $849,000$238/sqft |
Source: MetroList Services of CA #225110178 Report a problem | ||
| 8/21/2025 | Listed for sale | $849,000+14.7%$238/sqft |
Source: MetroList Services of CA #225110178 Report a problem | ||
| 3/25/2024 | Sold | $740,000-8.8%$208/sqft |
Source: Public Record Report a problem | ||
| 12/5/2023 | Listed for sale | $811,002$228/sqft |
Source:  Lennar Homes Report a problem Lennar Homes Report a problem | ||
Public tax history
| Year | Property taxes | Tax assessment |
|---|---|---|
| 2025 | $12,580 +63.1% | $754,800 +148.4% |
| 2024 | $7,713 +65.5% | $303,852 +122% |
| 2023 | $4,662 +64.4% | $136,871 +478.4% |
| 2022 | $2,836 | $23,664 |
Find assessor info on the county website
Monthly payment
Est. payment
Payment breakdown
Explore the cost of this home by adjusting the details. Changes won't be saved.Climate risks
Neighborhood: 95747
Nearby schools
GreatSchools rating
- 8/10Rex Fortune ElementaryGrades: K-6Distance: 1.6 mi
- 5/10Wilson C. Riles Middle SchoolGrades: 7-8Distance: 2.5 mi
- 7/10Center HighGrades: 9-12Distance: 2.6 mi
- $683,0004 bd3 ba2.7k sqft1064 Blue Range Way, Roseville, CA 95747Sold
- $610,0004 bd3 ba2.4k sqft1065 Blue Range Way, Roseville, CA 95747Sold
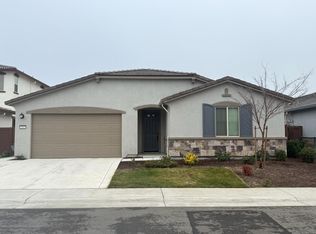
- $620,0005 bd4 ba2.7k sqft4097 Flathead Dr, Roseville, CA 95747Sold
- $597,0004 bd3 ba2.3k sqft4105 Flathead Dr, Roseville, CA 95747Sold
- $610,000-- bd-- ba-- sqft4113 Flathead Dr, Roseville, CA 95747Sold
- $550,0003 bd3 ba2.1k sqft2064 La Sal Way, Roseville, CA 95747Sold
- $659,5004 bd4 ba2.7k sqft2072 La Sal Way, Roseville, CA 95747Sold
- $630,0004 bd4 ba2.6k sqft4121 Flathead Dr, Roseville, CA 95747Sold
A local agent can set up tours, give advice and negotiate with sellers.
Similar homes
- $999,0005 bd4 ba3.3k sqft1104 Shadowgate Dr, Roseville, CA 95747For Sale
 MLS ID #226092037, Dana Stevens. MetroList Services of CA
 - $899,0004 bd4 ba2.9k sqft6097 Summerwind Dr, Roseville, CA 95747For Sale
 MLS ID #226063526, Johnny Jennings. MetroList Services of CA
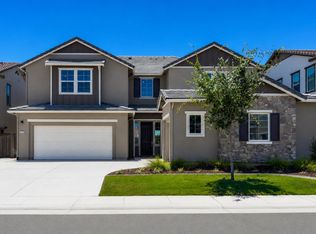
 - $890,0004 bd4 ba3.4k sqft2152 Challenger Way, Roseville, CA 95747For Sale
 MLS ID #226087275, Pat Cannon. MetroList Services of CA
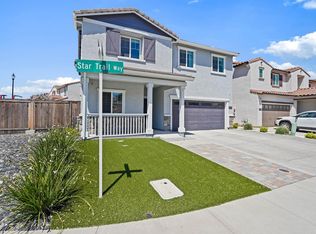
 - $649,9904 bd3 ba2.2k sqft7040 Star Trail Way, Roseville, CA 95747For Sale
 MLS ID #226083098, Anthony Vargas. MetroList Services of CA
 - $820,0004 bd4 ba3.5k sqft1008 Blue Range Way, Roseville, CA 95747For SaleMLS ID #226047777, Loay Al Kayssi. MetroList Services of CA
- $870,0006 bd3 ba3.6k sqft5025 Maestro Way, Roseville, CA 95747For SaleMLS ID #226061842, Anna Aljabiry. MetroList Services of CA
- $749,0004 bd4 ba2.5k sqft5111 Peace Lily Ln, Roseville, CA 95747For SaleMLS ID #226065574, Sherri Walker. MetroList Services of CA
- $899,0004 bd4 ba3.3k sqft2145 Somers St, Roseville, CA 95747For SaleMLS ID #226076833, Traci Bailey. MetroList Services of CA
- $855,0004 bd3 ba2.5k sqft1224 Wadsworth Cir, Roseville, CA 95747For SaleMLS ID #226042380, Kurt Peterson. MetroList Services of CA
- $648,5004 bd3 ba2.1k sqft5017 Whirlabout St, Roseville, CA 95747For SaleMLS ID #226058105, Kimberly Prince. MetroList Services of CA
- $735,0003 bd3 ba2.4k sqft8471 Tulip Ct, Roseville, CA 95747For SaleMLS ID #226076413, Oliver Kane. MetroList Services of CA
- $615,0002 bd3 ba2k sqft2305 Overjoy Ln, Roseville, CA 95747For SaleMLS ID #226076966, Anne Wiens. MetroList Services of CA
- $1,069,0005 bd5 ba4k sqft7000 Skyward Way, Roseville, CA 95747For SaleMLS ID #226071362, Olga Rodriguez. MetroList Services of CA
- $699,0004 bd4 ba2.2k sqft3560 Trentino St, Roseville, CA 95747For SaleMLS ID #ML82050251, Lionel Madamba. MLSListings Inc
- $664,0003 bd3 ba2k sqft7049 Lakehaven Dr, Roseville, CA 95747For SaleMLS ID #226070731, Michelle Vandeburgh. MetroList Services of CA
- $625,0003 bd2 ba1.9k sqft2240 Borealis Cir, Roseville, CA 95747For SaleMLS ID #226063413, Gary Smith. MetroList Services of CA
- $720,0274 bd2 ba2.5k sqft2394 Buntline Way, Roseville, CA 95747New ConstructionMetroList Services of CA
- $655,9003 bd2 ba2k sqft4726 Durum Way, Roseville, CA 95747For SaleMLS ID #NDP2605156, Roxana Elbahou, Offerwrite. CRMLS
- $599,0003 bd3 ba2.1k sqft6025 Element Ln, Roseville, CA 95747For SaleMLS ID #226043192, Lydia Ajay. MetroList Services of CA
- $1,015,0004 bd5 ba3.1k sqft1009 Fence Post Way, Roseville, CA 95747For SaleMLS ID #226056617, Cheryl Walmsley. MetroList Services of CA
Local buyer's agents are ready to help
