Hot on the market~ rare opportunity to own one of West Roseville's premier Taylor Morrison Estate homes in the highly sought after Vail at Solaire Community. Home positioned on an oversized larger corner lot. Custom shutters and curtains throughout. 4020 sq. ft, 5 bedrooms, 4.5 bathroom, spacious upstairs bonusroom for pool table, entertaining, media, movie evenings, or hosting friends & family. Upstairs laundry room with extra storage cabinets. Gourmet kitchen with high-end appliances, an oversized island, and a generous walk-in pantry. Dual Staircase for your convenience from front entry or kitchen. Downstairs you will find a full bedroom with private full bathroom~ ideal for multi-generational living. In addition, half bath downstairs for guests. Upstairs 3 additional bedrooms plus Master Bedroom plus 3 bathrooms. Upgraded tankless water heater, electronic car charging & leased solar. Low maintenance back yard with a Gas plumbed Firepit for your evening enjoyment as well as a larger covered patio. Location near Westbrook Elementary, biking trails, sports/soccer complexes, golf courses, new Costco & soon to come shopping complex. Enjoy this luxury home with combination of lot size, elevation, 4 car tandem parking garage, solar and space to create your dream home experience. Don't miss this opportunity.
Active
Price cut: $20K (7/30)
$1,049,000
7000 Skyward Way, Roseville, CA 95747
5beds
4,020sqft
:
Get pre-qualified$6,770/mo
Single Family Residence
Built in 2023
8,428 Square Feet Lot
$1,034,900 Zestimate®
$261/sqft
$-- HOA
What's special
Oversized islandGenerous walk-in pantryOversized larger corner lotLarger covered patio
- 61 days |
- 1,102 |
- 31 |
Zillow last checked:
Listing updated:
Listed by:
Olga Rodriguez DRE #01330592 916-276-2015,
eXp Realty of California Inc
Source: MetroList Services of CA,MLS#: 226071362Originating MLS: MetroList Services, Inc.
Facts & features
Interior
Bedrooms & bathrooms
- Bedrooms: 5
- Bathrooms: 5
- Full bathrooms: 4
- Partial bathrooms: 1
Rooms
- Room types: Bonus Room, Dining Room, Family Room, Game Room, Kitchen, Laundry, Living Room
Primary bedroom
- Features: Walk-In Closet, Sitting Area
Primary bathroom
- Features: Closet, Double Vanity, Tile, Walk-In Closet(s), Window
Dining room
- Features: Dining/Family Combo, Space in Kitchen, Formal Area
Kitchen
- Features: Breakfast Area, Butlers Pantry, Pantry Closet, Quartz Counter, Granite Counters, Kitchen Island, Island w/Sink
Heating
- Central
Cooling
- Ceiling Fan(s), Central Air
Appliances
- Included: Built-In Electric Oven, Gas Cooktop, Gas Plumbed, Dishwasher, Disposal, Microwave, Tankless Water Heater
- Laundry: Laundry Room, Cabinets, Electric Dryer Hookup, Upper Level, Inside Room
Features
- Flooring: Carpet, Tile
- Has fireplace: No
Interior area
- Total structure area: 0
- Total interior livable area: 4,020 sqft
Property
Parking
- Total spaces: 4
- Parking features: 24'+ Deep Garage, Attached, Electric Vehicle Charging Station(s), Tandem, Garage Door Opener, Garage Faces Front, Driveway, Level Driveway/Sidewalks
- Attached garage spaces: 4
- Has uncovered spaces: Yes
Accessibility
- Accessibility features: Accessible Kitchen
Features
- Levels: Two
- Stories: 2
- Exterior features: Covered Courtyard, Fire Pit
- Fencing: Fenced,Full
Lot
- Size: 8,428 Square Feet
- Features: Auto Sprinkler F&R, Corner Lot, Landscape Back, Landscape Front
- Topography: Level,Level
Details
- Parcel number: 498260001000
- Zoning: RES
- Special conditions: Standard
Construction
Type & style
- Home type: SingleFamily
- Architectural style: Traditional
- Property subtype: Single Family Residence
Materials
- Stucco
- Foundation: Slab
- Roof: Tile
Condition
- Year built: 2023
Utilities & green energy
- Electric: 220 Volts, 220 Volts in Laundry
- Sewer: Sewer in Street, Public Sewer
- Water: Public, Meter on Site
- Utilities for property: Cable Connected, Public, Sewer Connected, Sewer In & Connected, Internet Available, Solar, Natural Gas Available
Green energy
- Energy generation: Solar
Community & HOA
Location
- Region: Roseville
Financial & listing details
- Price per square foot: $261/sqft
- Tax assessed value: $988,998
- Annual tax amount: $13,787
- Price range: $1M - $1M
- Date on market: 6/4/2026
- Road surface type: Paved, Paved Sidewalk
Estimated market value
$1,034,900
$983,000 - $1.09M
$4,937/mo
Price history
| Date | Event | Price |
|---|---|---|
| 7/30/2026 | Price change | $1,049,000-1.9%$261/sqft |
Source: MetroList Services of CA #226071362 Report a problem | ||
| 7/7/2026 | Price change | $1,069,000-0.6%$266/sqft |
Source: MetroList Services of CA #226071362 Report a problem | ||
| 7/1/2026 | Price change | $1,075,000-2.2%$267/sqft |
Source: MetroList Services of CA #226071362 Report a problem | ||
| 6/4/2026 | Listed for sale | $1,099,000+13.3%$273/sqft |
Source: MetroList Services of CA #226071362 Report a problem | ||
| 11/27/2023 | Sold | $970,000$241/sqft |
Source: Public Record Report a problem | ||
Public tax history
| Year | Property taxes | Tax assessment |
|---|---|---|
| 2025 | $13,787 +2% | $988,998 +2% |
| 2024 | $13,523 +280% | $969,606 +889.3% |
| 2023 | $3,559 +19.9% | $98,005 +2% |
| 2022 | $2,969 | $96,084 |
Find assessor info on the county website
Monthly payment
Est. payment
Payment breakdown
Explore the cost of this home by adjusting the details. Changes won't be saved.Climate risks
Neighborhood: 95747
Nearby schools
GreatSchools rating
- 8/10Westbrook ElementaryGrades: K-5Distance: 0.2 mi
- 9/10Barbara Chilton Middle SchoolGrades: 6-8Distance: 1.3 mi
- $870,0003 bd4 ba2.9k sqft7008 Skyward Way, Roseville, CA 95747Sold

- $1,111,0006 bd6 ba4.3k sqft7016 Skyward Way, Roseville, CA 95747Sold

- $1,007,5005 bd5 ba4k sqft3000 Summerscape Dr, Roseville, CA 95747Sold

- $802,4003 bd3 ba2.9k sqft5001 Super Moon Way, Roseville, CA 95747Off Market
- $857,5004 bd3 ba3.4k sqft7033 Skyward Way, Roseville, CA 95747Sold
- $820,0004 bd4 ba2.9k sqft3001 Summerscape Dr, Roseville, CA 95747Sold
- $950,0005 bd5 ba4k sqft3008 Summerscape Dr, Roseville, CA 95747Sold
- $754,2003 bd3 ba2.9k sqft5009 Super Moon Way, Roseville, CA 95747Off Market
A local agent can set up tours, give advice and negotiate with sellers.
Similar homes
- $985,0005 bd5 ba4.1k sqft6048 Duet Way, Roseville, CA 95747For Sale
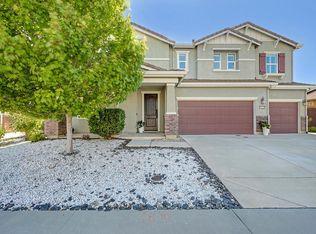 MLS ID #226074167, Gina DeLucchi. MetroList Services of CA
 - $899,0004 bd4 ba2.9k sqft6097 Summerwind Dr, Roseville, CA 95747For Sale
 MLS ID #226063526, Johnny Jennings. MetroList Services of CA
 - $999,0005 bd4 ba3.3k sqft1104 Shadowgate Dr, Roseville, CA 95747For Sale
 MLS ID #226092037, Dana Stevens. MetroList Services of CA
 - $949,0004 bd4 ba2.7k sqft1136 Mambo Way, Roseville, CA 95747For Sale
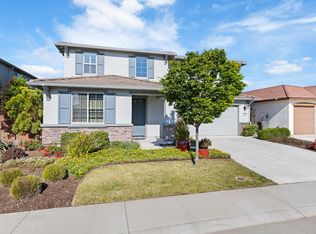 MLS ID #226058673, Maria Klinsmann. MetroList Services of CA
 - $1,189,0005 bd5 ba3.8k sqft9269 Moondancer Cir, Roseville, CA 95747For SaleMLS ID #226088705, Mark Holbrook. MetroList Services of CA
- $900,0004 bd4 ba3.5k sqft8704 Tapaderas Loop, Roseville, CA 95747For SaleMLS ID #226063204, Carrie Stowers. MetroList Services of CA
- $1,115,0004 bd3 ba3.1k sqft3605 Arden Villa Pl, Roseville, CA 95747For SaleMLS ID #226081712, Kristin Evans. MetroList Services of CA
- $725,0004 bd3 ba2.4k sqft2301 Sierra Village Dr, Roseville, CA 95747For SaleMLS ID #226095973, Becca Battistella. MetroList Services of CA
- $1,249,0005 bd5 ba4.6k sqft1056 Elite St, Roseville, CA 95747For SaleMLS ID #226097675, Karen Bhatti. MetroList Services of CA
- $875,0004 bd4 ba3.3k sqft2145 Somers St, Roseville, CA 95747For SaleMLS ID #226076833, Traci Bailey. MetroList Services of CA
- $850,0005 bd3 ba2.8k sqft1408 Arrow Wood Ln, Roseville, CA 95747For SaleMLS ID #226092603, Cyndy Silva. MetroList Services of CA
- $650,0004 bd3 ba2.1k sqft5017 Whirlabout St, Roseville, CA 95747For SaleMLS ID #226096495, Kimberly Prince. MetroList Services of CA
- $1,250,0005 bd4 ba3.4k sqft4120 Ice House Way, Roseville, CA 95747For SaleMLS ID #226048100, Kayla Slavensky. MetroList Services of CA
- $815,0005 bd4 ba2.9k sqft5017 Asteroid Way, Roseville, CA 95747For SaleMLS ID #226092218, Nicole Masters. MetroList Services of CA
- $779,0004 bd4 ba2.4k sqft2005 Vignolia Loop, Roseville, CA 95747For SaleMLS ID #226092237, Taffy Maurer. MetroList Services of CA
- $985,0003 bd3 ba2.6k sqft3065 Palo Alto St, Roseville, CA 95747For SaleMLS ID #226044754, Sarah Oyler. MetroList Services of CA
- $774,9003 bd3 ba2.7k sqft8353 Evans Tree Dr, Roseville, CA 95747For SaleMLS ID #226090697, Rebecca McCright. MetroList Services of CA
- $615,0002 bd3 ba2k sqft2305 Overjoy Ln, Roseville, CA 95747For SaleMLS ID #226076966, Anne Wiens. MetroList Services of CA
- $599,9993 bd4 ba2.3k sqft6017 Element Ln, Roseville, CA 95747For SaleMLS ID #226052479, Katie Beloberk. MetroList Services of CA
- $799,0003 bd3 ba2.2k sqft600 Aliso Viejo Ct, Roseville, CA 95747For SaleMLS ID #226070325, Janet Stock. MetroList Services of CA
Local buyer's agents are ready to help
