The tropical resort-inspired backyard is the emotional hook, followed by the beautifully remodeled kitchen, the timeless French Country architecture, and finally the exceptional setting bordering historic Dunbar Farms. Every day feels like a vacation in this private resort-inspired retreat at the quiet edge of Brookdale Meadows. Thoughtfully refined over nearly three decades, this custom French Country home borders historic Dunbar Farms, offering vineyard, countryside & Mount Ashland views. Guests are drawn to the beautifully remodeled farmhouse kitchen with GE Café appliances, leathered granite island & beverage center, while the backyard creates unforgettable memories with a lagoon-style saltwater pool, grotto waterfall, spa, tropical landscaping, pavilion, cantina, built-in BBQ, extensive exposed aggregate concrete hardscaping, custom iron fencing & multiple outdoor living spaces. An exceptional 800± SF climate-controlled shop completes this rare Southern Oregon lifestyle property.
Pending
$1,100,000
1072 Castlewood Dr, Medford, OR 97504
3beds
4baths
3,087sqft
:
Get pre-qualified$7,016/mo
Single Family Residence
Built in 1992
0.45 Acres Lot
$1,070,400 Zestimate®
$356/sqft
$-- HOA
What's special
Lagoon-style saltwater poolMultiple outdoor living spacesGrotto waterfallBorders historic dunbar farmsPrivate resort-inspired retreatTropical resort-inspired backyardCustom french country home
- 19 days |
- 2,460 |
- 124 |
Likely to sell faster than
Zillow last checked:
Listing updated:
Listed by:
Coldwell Banker Holman Premier 541-884-1343
Source: Oregon Datashare,MLS#: 220225339
Facts & features
Interior
Bedrooms & bathrooms
- Bedrooms: 3
- Bathrooms: 4
Heating
- Forced Air, Natural Gas
Cooling
- Whole House Fan
Appliances
- Included: Dishwasher, Disposal, Double Oven, Microwave, Oven, Range, Trash Compactor, Wine Refrigerator, Other
Features
- Breakfast Bar, Built-in Features, Ceiling Fan(s), Central Vacuum, Double Vanity, Granite Counters, In-Law Floorplan, Kitchen Island, Linen Closet, Open Floorplan, Pantry, Primary Downstairs, Shower/Tub Combo, Smart Thermostat, Soaking Tub, Tile Counters, Tile Shower, Vaulted Ceiling(s), Walk-In Closet(s), Wet Bar, Wired for Data, Wired for Sound
- Flooring: Carpet, Hardwood, Stone, Tile
- Windows: Double Pane Windows, Vinyl Frames
- Basement: None
- Has fireplace: Yes
- Fireplace features: Gas, Great Room
- Common walls with other units/homes: No Common Walls
Interior area
- Total structure area: 2,633
- Total interior livable area: 3,087 sqft
Property
Parking
- Total spaces: 4
- Parking features: Attached, Concrete, Detached, Driveway, Garage Door Opener, Gated, Heated Garage, RV Access/Parking, Storage, Workshop in Garage, Other
- Attached garage spaces: 4
- Has uncovered spaces: Yes
Features
- Levels: One
- Stories: 1
- Patio & porch: Awning(s), Covered
- Exterior features: Built-in Barbecue, Outdoor Kitchen, RV Dump, RV Hookup
- Has private pool: Yes
- Pool features: Fenced, Filtered, Gas Heat, Gunite, Heated, Outdoor Pool, Pool Sweep, Pool/Spa Combo, Private, Salt Water, Tile, Waterfall
- Spa features: Indoor Spa/Hot Tub
- Fencing: Fenced
- Has view: Yes
- View description: Mountain(s), Neighborhood, Panoramic, Ridge, Territorial
Lot
- Size: 0.45 Acres
- Features: Drip System, Garden, Landscaped, Level, Sloped, Sprinkler Timer(s), Sprinklers In Front, Sprinklers In Rear, Water Feature
Details
- Additional structures: Kennel/Dog Run, Second Garage, Storage, Other
- Parcel number: 10804960
- Zoning description: SFR-4
- Special conditions: Standard
Construction
Type & style
- Home type: SingleFamily
- Architectural style: Other
- Property subtype: Single Family Residence
Materials
- Frame
- Foundation: Concrete Perimeter, Stemwall
- Roof: Composition
Condition
- New construction: No
- Year built: 1992
Utilities & green energy
- Sewer: Public Sewer
- Water: Backflow Domestic, Backflow Irrigation, Public
Community & HOA
Community
- Security: Carbon Monoxide Detector(s), Security System Owned, Smoke Detector(s)
- Subdivision: Brookdale Meadows Subdivision Unit 3
HOA
- Has HOA: No
Location
- Region: Medford
Financial & listing details
- Price per square foot: $356/sqft
- Tax assessed value: $1,193,370
- Annual tax amount: $12,206
- Date on market: 7/15/2026
- Cumulative days on market: 19 days
- Listing terms: Cash,Conventional
- Inclusions: BBQ @ Pool Area
- Road surface type: Paved
Estimated market value
$1,070,400
$1.02M - $1.12M
$4,023/mo
Price history
| Date | Event | Price |
|---|---|---|
| 7/30/2026 | Pending sale | $1,100,000$356/sqft |
Source:  Oregon Datashare #220225339 Report a problem Oregon Datashare #220225339 Report a problem | ||
| 7/15/2026 | Listed for sale | $1,100,000+196.5%$356/sqft |
Source: Oregon Datashare #220225339 Report a problem | ||
| 10/2/1998 | Sold | $371,000$120/sqft |
Source: Public Record Report a problem | ||
Public tax history
| Year | Property taxes | Tax assessment |
|---|---|---|
| 2024 | $11,950 +3.2% | $800,010 +3% |
| 2023 | $11,584 +2.5% | $776,710 |
| 2022 | $11,301 +2.7% | $776,710 +3% |
| 2021 | $11,009 +2.2% | $754,090 +6.1% |
| 2020 | $10,776 +2.4% | $710,810 +3% |
| 2019 | $10,522 | $690,110 +3% |
| 2018 | $10,522 +2.6% | $670,010 |
| 2017 | $10,252 +1.8% | $670,010 +6.1% |
| 2016 | $10,066 -0.7% | $631,560 +3.7% |
| 2015 | $10,133 +4.2% | $608,910 +3.4% |
| 2014 | $9,727 +18% | $589,040 +12.3% |
| 2013 | $8,241 +4.1% | $524,350 +1.2% |
| 2012 | $7,919 -9.5% | $518,260 -7.8% |
| 2011 | $8,749 -7.1% | $561,820 -5.6% |
| 2010 | $9,418 +2.7% | $595,320 +3% |
| 2009 | $9,167 +2.5% | $577,990 +3% |
| 2008 | $8,940 +2.7% | $561,160 +1.8% |
| 2007 | $8,702 +31.6% | $551,040 +21.1% |
| 2006 | $6,612 +24.9% | $454,900 +24.3% |
| 2005 | $5,295 +2.1% | $365,970 +3% |
| 2004 | $5,185 +2.4% | $355,320 +3% |
| 2003 | $5,062 | $344,980 +3% |
| 2002 | -- | $334,940 +3% |
| 2001 | -- | $325,190 +3% |
| 2000 | -- | $315,730 |
Find assessor info on the county website
Monthly payment
Est. payment
Payment breakdown
Explore the cost of this home by adjusting the details. Changes won't be saved.Climate risks
Neighborhood: 97504
Nearby schools
GreatSchools rating
- 7/10Lone Pine Elementary SchoolGrades: K-5Distance: 0.5 mi
- 5/10Hedrick Middle SchoolGrades: 6-8Distance: 1.4 mi
- 7/10North Medford High SchoolGrades: 9-12Distance: 1.3 mi
Schools provided by the listing agent
- Elementary: Lone Pine Elem
- Middle: Hedrick Middle
- High: North Medford High
Source: Oregon Datashare. This data may not be complete. We recommend contacting the local school district to confirm school assignments for this home.
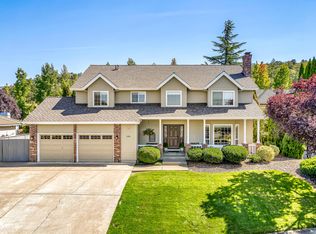
- $650,0005 bd3 ba2.8k sqft1084 Castlewood Dr, Medford, OR 97504Sold
- $562,8004 bd2 ba2.5k sqft1083 Castlewood Dr, Medford, OR 97504Off Market
- $580,1003 bd2 ba2.3k sqft1071 Castlewood Dr, Medford, OR 97504Off Market
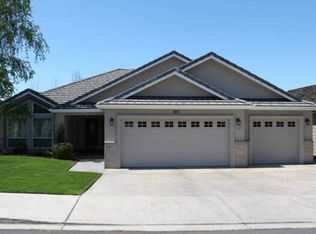
- $502,8002 bd2 ba1.8k sqft2500 Meadowcreek Dr, Medford, OR 97504Off Market
- $590,0004 bd2 ba2.3k sqft2480 Meadow Creek Dr, Medford, OR 97504Sold
- $626,5004 bd3 ba2.6k sqft2510 Meadowcreek Dr, Medford, OR 97504Off Market
- $505,1003 bd2 ba2k sqft2501 Meadowcreek Dr, Medford, OR 97504Off Market
- $473,6003 bd2 ba1.7k sqft2493 Meadowcreek Dr, Medford, OR 97504Off Market
A local agent can set up tours, give advice and negotiate with sellers.
Similar homes
- $1,200,0005 bd4 ba4.4k sqft1544 Satellite Dr, Medford, OR 97504For Sale
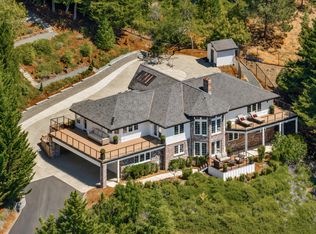
 MLS ID #220226252, Sheri Sonnen, RE/MAX Platinum. Oregon Datashare
 - $1,125,0004 bd3 ba2.7k sqft3153 Pepperwood Dr, Medford, OR 97504For Sale
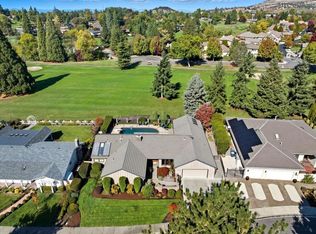 MLS ID #220222441, Skye Flora, John L. Scott Medford. Oregon Datashare
 - $1,149,0004 bd4 ba3.9k sqft229 Mariposa Ter, Medford, OR 97504For Sale
 MLS ID #220224723, Kandace Eubank, John L. Scott Medford. Oregon Datashare
 - $849,9004 bd4 ba3.2k sqft2430 Quail Run Dr, Medford, OR 97504For Sale
 MLS ID #220224976, Jeff Johnson, John L. Scott Medford. Oregon Datashare
 - $1,100,0004 bd4 ba3.5k sqft3371 Annapolis Dr, Medford, OR 97504For SaleMLS ID #220209354, Therese MacGregor, Coldwell Banker Professional Group. Oregon Datashare
- $989,0004 bd3 ba3.2k sqft232 Island Pointe Dr, Medford, OR 97504For SaleMLS ID #220225553, Dixie Hackstedde, John L. Scott Medford. Oregon Datashare
- $1,100,0003 bd3 ba4.5k sqft4506 Pinnacle Dr, Medford, OR 97504For SaleMLS ID #220217594, Sara DeVries, John L. Scott Medford. Oregon Datashare
- $985,0004 bd4 ba4.5k sqft2639 Hillcrest Rd, Medford, OR 97504For SaleMLS ID #220224438, DeAnna & Dyan, John L. Scott Ashland. Oregon Datashare
- $995,0005 bd4 ba4.3k sqft2630 Kerrisdale Ridge Dr, Medford, OR 97504For SaleMLS ID #220223543, Julianne Rawlins, Cascade Hasson Sotheby's International Realty. Oregon Datashare
- $1,069,0004 bd5 ba3.4k sqft4691 Cherry Ln, Medford, OR 97504For SaleMLS ID #220218499, Devin Zupan, Windermere Van Vleet & Assoc2. Oregon Datashare
- $1,000,0003 bd3 ba2.5k sqft3250 Annapolis Dr, Medford, OR 97504For SaleMLS ID #220221703, Ellie George, Home Quest Realty. Oregon Datashare
- $695,0003 bd3 ba2.2k sqft3270 Larue Dr, Medford, OR 97504For SaleMLS ID #220226121, Tyler Hinderer, Redfin. Oregon Datashare
- $799,0004 bd5 ba3.2k sqft2401 Fox Run, Medford, OR 97504For SaleMLS ID #220223105, Kathy Adams, Windermere Van Vleet & Assoc2. Oregon Datashare
- $899,0003 bd3 ba3k sqft290 Harvard Pl, Medford, OR 97504For SaleMLS ID #220218634, Sara DeVries, John L. Scott Medford. Oregon Datashare
- $975,0004 bd4 ba4.4k sqft536 W La Strada Cir, Medford, OR 97504For SaleMLS ID #220220963, Nathan Sanford, Keller Williams Realty Southern Oregon. Oregon Datashare
- $1,349,0005 bd4 ba4.1k sqft2583 Oak View Cir, Medford, OR 97504For SaleMLS ID #220219034, Diane Major, Oregon Opportunities Real Estate. Oregon Datashare
- $899,0003 bd3 ba2.6k sqft1017 Fawnhills Cir, Medford, OR 97504For SaleMLS ID #220221858, Emily Stagg, eXp Realty, LLC. Oregon Datashare
- $895,0004 bd5 ba3.2k sqft218 Saginaw Dr, Medford, OR 97504For SaleMLS ID #220213076, Stephine Jordan, John L. Scott Medford. Oregon Datashare
- $1,295,0003 bd3 ba3.6k sqft4310 Tamarack Dr, Medford, OR 97504For SaleMLS ID #220221928, Ellie George, Home Quest Realty. Oregon Datashare
- $685,0003 bd2 ba2.6k sqft2720 Montara Dr, Medford, OR 97504For SaleMLS ID #220225912, Rutledge Property Group, eXp Realty, LLC. Oregon Datashare
