OFFER DEADLINE TUESDAY AT 5pm Welcome to this charming and move-in-ready 3-bedroom, 1-bath ranch-style home in Parkgrove Heights. Cute, clean, and well maintained, this home offers comfortable one-level living with a practical layout. New carpeting in the living room and all three bedrooms creates a fresh, cozy feel, while easy-care laminate flooring extends through the kitchen and dining room.A sliding glass door off the dining room leads directly to the patio, making it easy to enjoy outdoor dining, summer barbecues, or quiet mornings outside. The large, fully fenced backyard provides plenty of room for pets, play, gardening, and entertaining. A convenient tool shed offers additional storage for lawn equipment, bicycles, and outdoor supplies.Recent mechanical updates provide added peace of mind, including a newer furnace and central air-conditioning system installed in 2023, plus a hot water heater replaced in 2020. Whether you are a first-time buyer or looking to downsize, this delightful Parkgrove Heights ranch is ready to welcome you home!
Pending
$349,900
10722 NE Thompson St, Portland, OR 97220
3beds
888sqft
Residential, Single Family Residence
Built in 1952
6,098 Square Feet Lot
$-- Zestimate®
$394/sqft
$-- HOA
What's special
Comfortable one-level livingPractical layout
- 8 days
- 647
- 75
Likely to sell faster than
Zillow last checked:
Listing updated:
Listed by:
Christine Monty 503-939-9783,
RE/MAX Equity Group,
Jennifer Snodgrass 503-970-5036,
RE/MAX Equity Group
Source: RMLS (OR),MLS#: 794956743
Facts & features
Interior
Bedrooms & bathrooms
- Bedrooms: 3
- Bathrooms: 1
- Full bathrooms: 1
- Main level bathrooms: 1
Rooms
- Room types: Bedroom 2, Bedroom 3, Dining Room, Family Room, Kitchen, Living Room, Primary Bedroom
Primary bedroom
- Features: Closet, Wallto Wall Carpet
- Level: Main
- Area: 140
- Dimensions: 14 x 10
Bedroom 2
- Features: Closet, Wallto Wall Carpet
- Level: Main
- Area: 100
- Dimensions: 10 x 10
Bedroom 3
- Features: Closet, Wallto Wall Carpet
- Level: Main
- Area: 100
- Dimensions: 10 x 10
Dining room
- Features: Sliding Doors, Laminate Flooring
- Level: Main
- Area: 120
- Dimensions: 12 x 10
Kitchen
- Features: Free Standing Range, Free Standing Refrigerator, Laminate Flooring, Solid Surface Countertop
- Level: Main
- Area: 63
- Width: 9
Living room
- Features: Wallto Wall Carpet
- Level: Main
- Area: 169
- Dimensions: 13 x 13
Heating
- Forced Air
Cooling
- Heat Pump
Appliances
- Included: Free-Standing Range, Free-Standing Refrigerator, Washer/Dryer, Electric Water Heater
Features
- Closet
- Flooring: Laminate, Wall to Wall Carpet
- Doors: Sliding Doors
- Windows: Double Pane Windows, Vinyl Frames
- Basement: None
Interior area
- Total structure area: 888
- Total interior livable area: 888 sqft
Video & virtual tour
Property
Parking
- Total spaces: 1
- Parking features: Off Street, Attached
- Attached garage spaces: 1
Accessibility
- Accessibility features: Minimal Steps, One Level, Accessibility
Features
- Levels: One
- Stories: 1
- Patio & porch: Patio
- Exterior features: Yard
- Fencing: Fenced
Lot
- Size: 6,098 Square Feet
- Features: Level, SqFt 5000 to 6999
Details
- Additional structures: ToolShed
- Parcel number: R129801
Construction
Type & style
- Home type: SingleFamily
- Architectural style: Ranch
- Property subtype: Residential, Single Family Residence
Materials
- Wood Siding
- Foundation: Slab
- Roof: Composition
Condition
- Resale
- New construction: No
- Year built: 1952
Utilities & green energy
- Sewer: Public Sewer
- Water: Public
- Utilities for property: Cable Connected
Community & HOA
Community
- Security: Security System, Security System Owned
- Subdivision: Parkrose Heights
HOA
- Has HOA: No
Location
- Region: Portland
Financial & listing details
- Price per square foot: $394/sqft
- Tax assessed value: $343,140
- Annual tax amount: $3,116
- Date on market: 9/30/2026
- Cumulative days on market: 8 days
- Listing terms: Cash,Conventional,FHA,VA Loan
- Road surface type: Paved
Estimated market value
Not available
Estimated sales range
Not available
Not available
Price history
| Date | Event | Price |
|---|---|---|
| 10/8/2026 | Pending sale | $349,900$394/sqft |
Source:  RMLS (OR) #794956743 Report a problem RMLS (OR) #794956743 Report a problem | ||
| 9/30/2026 | Listed for sale | $349,900+194.2%$394/sqft |
Source: RMLS (OR) #794956743 Report a problem | ||
| 5/25/2001 | Sold | $118,950+35.9%$134/sqft |
Source: Public Record Report a problem | ||
| 9/29/1995 | Sold | $87,500$99/sqft |
Source: Public Record Report a problem | ||
Public tax history
| Year | Property taxes | Tax assessment |
|---|---|---|
| 2025 | $3,116 +4.2% | $136,170 +3% |
| 2024 | $2,989 +4.3% | $132,210 +3% |
| 2023 | $2,867 +2% | $128,360 +3% |
| 2022 | $2,811 +1.7% | $124,630 +3% |
| 2021 | $2,763 +7.7% | $121,000 +3% |
| 2020 | $2,565 +5.7% | $117,480 +3% |
| 2019 | $2,428 | $114,060 +3% |
| 2018 | $2,428 +3.5% | $110,740 +3% |
| 2017 | $2,345 +7.5% | $107,520 +3% |
| 2016 | $2,181 | $104,390 +3% |
| 2015 | $2,181 +2% | $101,350 +3% |
| 2014 | $2,139 +7.7% | $98,400 +3% |
| 2013 | $1,985 +3.1% | $95,540 +3% |
| 2012 | $1,925 +2.7% | $92,760 +3% |
| 2011 | $1,874 +1.5% | $90,060 +3% |
| 2010 | $1,846 +2% | $87,440 +3% |
| 2009 | $1,810 +6.7% | $84,900 +3% |
| 2008 | $1,697 +0.1% | $82,430 +3% |
| 2007 | $1,696 +3.2% | $80,030 +3% |
| 2006 | $1,644 +1.9% | $77,700 +3% |
| 2005 | $1,614 +1.2% | $75,440 +3% |
| 2004 | $1,594 +0.9% | $73,250 +3% |
| 2003 | $1,580 +11.1% | $71,120 +3% |
| 2002 | $1,422 +7.2% | $69,050 +6.1% |
| 2000 | $1,327 +3.7% | $65,090 +3% |
| 1999 | $1,279 | $63,200 |
Find assessor info on the county website
Monthly payment
Est. payment
Payment breakdown
Explore the cost of this home by adjusting the details. Changes won't be saved.Climate risks
Neighborhood: Parkrose Heights
Nearby schools
Schools provided by the listing agent
- Elementary: Sacramento
- Middle: Parkrose
- High: Parkrose
Source: RMLS (OR). This data may not be complete. We recommend contacting the local school district to confirm school assignments for this home.
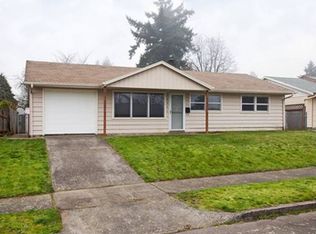
Similar homes
- $299,9002 bd1 ba822 sqft1826 NE 91st Ave, Portland, OR 97220Active

 MLS ID #714542704, Susanne Watzig, Integrity Home Realty LLC. RMLS (OR)
 - $439,9003 bd1 ba964 sqft2508 NE 121st Ave, Portland, OR 97220Active
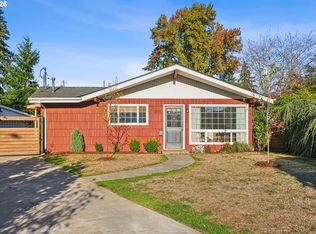 MLS ID #272355029, Kristine Orlandi, Works Real Estate. RMLS (OR)
 - $349,9002 bd1 ba792 sqft12914 NE Halsey St, Portland, OR 97230Active
 MLS ID #783266345, Dmitri Galkovski, Pristine Realty LLC. RMLS (OR)
 - $370,0003 bd1 ba1k sqft11650 NE Glisan St, Portland, OR 97220Active
 MLS ID #791792705, Sharon Parmenter, Opendoor Brokerage LLC. RMLS (OR)
 - $369,0002 bd1 ba654 sqft1838 NE 113th Ave, Portland, OR 97220ActiveMLS ID #262338378, Lindsey Culver, Premiere Property Group, LLC. RMLS (OR)
- $389,0003 bd1 ba888 sqft12445 NE Hassalo St, Portland, OR 97230ActiveMLS ID #529050599, Cara Jamison, Move Real Estate Inc. RMLS (OR)
- $370,0003 bd2 ba1k sqft760 SE 139th Ave, Portland, OR 97233ActiveMLS ID #409675764, Jeffrey Hurder, Corcoran Prime. RMLS (OR)
- $365,0002 bd1 ba906 sqft8738 NE Humboldt St, Portland, OR 97220ActiveMLS ID #328731249, Tiffanie Danley, Real Broker. RMLS (OR)
- $399,9983 bd1 ba1.1k sqft10723 NE Fremont St, Portland, OR 97220ActiveMLS ID #163311918, Jimi Campbell, Coldwell Banker Bain. RMLS (OR)
- $285,0003 bd1 ba696 sqft9241 NE Schuyler St, Portland, OR 97220ActiveMLS ID #401471724, Courtney O'Byrne, Keller Williams Realty Portland Elite. RMLS (OR)
- $350,0002 bd1 ba768 sqft8233 NE Going Pl, Portland, OR 97220ActiveMLS ID #410552534, Meme Loggins, Redfin. RMLS (OR)
- $393,0003 bd2 ba1.1k sqft11726 SE Oak St, Portland, OR 97216ActiveMLS ID #155365633, Sally Mehalovich, RE/MAX Advantage Group. RMLS (OR)
- $399,9002 bd1 ba1.1k sqft3601 NE 109th Ave, Portland, OR 97220ActiveMLS ID #243953699, Katie Fracasso PC, Living Room Realty. RMLS (OR)
- $329,9002 bd2 ba958 sqft4556 NE 97th Ave, Portland, OR 97220ActiveMLS ID #225402943, Dan McCrea, D&D Realty LLC. RMLS (OR)
- $359,9003 bd1 ba1k sqft12747 NE Holladay St, Portland, OR 97230ActiveMLS ID #211733956, Sue Hill-Sullivan, Windermere Realty Trust. RMLS (OR)
- $425,0003 bd2 ba1k sqft11810 NE Siskiyou St, Portland, OR 97220ActiveMLS ID #214154947, Laurie Sonnenfeld, Laurie Sonnenfeld Realty. RMLS (OR)
- $500,0003 bd2 ba1.3k sqft10831 NE Knott St, Portland, OR 97220ActiveMLS ID #591562326, Nick Rossi, Keller Williams Realty Portland Elite. RMLS (OR)
- $369,5003 bd1 ba910 sqft32 SE 126th Ave, Portland, OR 97233ActiveMLS ID #717204258, Bill Gaffney, Change Realty, LLC. RMLS (OR)
- $389,0002 bd1 ba1k sqft8221 NE Alberta St, Portland, OR 97220ActiveMLS ID #125639471, Richard Compton, Premiere Property Group, LLC. RMLS (OR)
- $285,0002 bd1 ba640 sqft1808 NE 114th Pl, Portland, OR 97220ActiveMLS ID #282586016, Rashelle Newmyer, Coldwell Banker Professional. RMLS (OR)
