Spacious 2,176 sq. ft. Regal model in premier 55+ Sun City Summerlin featuring 3 bedrooms, 2 baths and an inviting open-concept layout designed for comfortable everyday living and entertaining. The bright kitchen offers abundant cabinetry, generous counter space, breakfast bar seating and overlooks the expansive family room and dining areas. Large windows throughout fill the home with natural light while showcasing views of the beautifully landscaped backyard.
The oversized primary suite serves as a private retreat with bay windows, dual vanities, soaking tub, separate shower and walk-in closet. Two additional bedrooms provide flexibility for guests, hobbies or a home office. Neutral finishes, tile flooring in the main living areas, vaulted ceilings and a spacious laundry room add to the home's appeal.
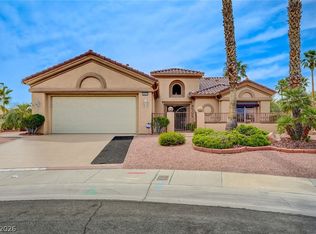
Step outside to a private covered patio and low-maintenance backyard with mature landscaping, creating the perfect setting for relaxing or entertaining year-round. The attractive curb appeal is highlighted by mature desert landscaping and a welcoming front entry.
Enjoy all that Sun City Summerlin has to offer, including three golf courses, four clubhouses, fitness centers, swimming pools, pickleball and tennis courts, social clubs, restaurants and miles of walking paths, all conveniently located near Downtown Summerlin, Red Rock Canyon and world-class shopping, dining and entertainment.
Pending
$574,900
10724 Cedar Creek Ave, Las Vegas, NV 89134
3beds
2,176sqft
:
Get pre-qualified$3,899/mo
Single Family Residence
Built in 1997
7,405 Square Feet Lot
$-- Zestimate®
$264/sqft
$232/mo HOA
What's special
Mature desert landscapingSpacious laundry roomDual vanitiesPrivate covered patioBay windowsBright kitchenVaulted ceilings
- 49 days |
- 68 |
- 0 |
Likely to sell faster than
Zillow last checked:
Listing updated:
Listed by:
Michael E. DelGais B.0066235 702-252-7400,
Home Realty Center
Source: LVR,MLS#: 2792039 Originating MLS: Greater Las Vegas Association of Realtors Inc
Originating MLS: Greater Las Vegas Association of Realtors IncFacts & features
Interior
Bedrooms & bathrooms
- Bedrooms: 3
- Bathrooms: 2
- Full bathrooms: 2
Primary bedroom
- Description: Pbr Separate From Other,Walk-In Closet(s)
- Dimensions: 13X20
Bedroom 2
- Description: Ceiling Fan,Closet
- Dimensions: 12X5
Bedroom 3
- Description: Ceiling Fan,Closet
- Dimensions: 12X12
Primary bathroom
- Description: Double Sink,Separate Shower,Separate Tub
- Dimensions: 12X17
Dining room
- Description: Formal Dining Room
- Dimensions: 11X16
Kitchen
- Description: Breakfast Bar/Counter,Breakfast Nook/Eating Area,Laminate Countertops,Tile Flooring,Vaulted Ceiling
- Dimensions: 14X19
Living room
- Description: Rear,Vaulted Ceiling
- Dimensions: 12X15
Heating
- Central, Gas
Cooling
- Central Air, Electric
Appliances
- Included: Built-In Gas Oven, Dryer, Gas Cooktop, Disposal, Microwave, Refrigerator, Washer
- Laundry: Gas Dryer Hookup, In Garage, Main Level
Features
- Bedroom on Main Level, Ceiling Fan(s), Primary Downstairs, Window Treatments
- Flooring: Carpet, Tile
- Windows: Blinds, Double Pane Windows
- Has fireplace: No
Interior area
- Total structure area: 2,176
- Total interior livable area: 2,176 sqft
Video & virtual tour
Property
Parking
- Total spaces: 2
- Parking features: Attached, Garage, Garage Door Opener, Inside Entrance, Private
- Attached garage spaces: 2
Features
- Stories: 1
- Patio & porch: Covered, Patio, Porch
- Exterior features: Porch, Patio, Private Yard, Sprinkler/Irrigation
- Pool features: Association, Community
- Fencing: Block,Partial,Wrought Iron
- Has view: Yes
- View description: None
Lot
- Size: 7,405 Square Feet
- Features: Back Yard, Drip Irrigation/Bubblers, Desert Landscaping, Landscaped, < 1/4 Acre
Details
- Parcel number: 13724112130
- Zoning description: Single Family
- Horse amenities: None
Construction
Type & style
- Home type: SingleFamily
- Architectural style: One Story
- Property subtype: Single Family Residence
Materials
- Roof: Pitched,Tile
Condition
- Resale
- Year built: 1997
Details
- Builder model: Regal
- Builder name: Del Webb
Utilities & green energy
- Electric: Photovoltaics None
- Sewer: Public Sewer
- Water: Public
- Utilities for property: Underground Utilities
Green energy
- Energy efficient items: Windows
Community & HOA
Community
- Features: Pool
- Senior community: Yes
- Subdivision: Sun City Summerlin
HOA
- Has HOA: Yes
- Amenities included: Business Center, Country Club, Clubhouse, Dog Park, Fitness Center, Golf Course, Indoor Pool, Jogging Path, Media Room, Pickleball, Pool, Recreation Room, Spa/Hot Tub, Security, Tennis Court(s)
- Services included: Association Management, Recreation Facilities, Security
- HOA fee: $232 monthly
- HOA name: Sun City Summerlin
- HOA phone: 702-966-1401
Location
- Region: Las Vegas
Financial & listing details
- Price per square foot: $264/sqft
- Tax assessed value: $368,891
- Annual tax amount: $3,198
- Date on market: 6/19/2026
- Listing agreement: Exclusive Right To Sell
- Listing terms: Cash,Conventional,FHA,VA Loan
Estimated market value
Not available
Estimated sales range
Not available
Not available
Price history
| Date | Event | Price |
|---|---|---|
| 7/15/2026 | Pending sale | $574,900$264/sqft |
Source:  LVR #2792039 Report a problem LVR #2792039 Report a problem | ||
| 7/8/2026 | Contingent | $574,900$264/sqft |
Source: LVR #2792039 Report a problem | ||
| 6/19/2026 | Listed for sale | $574,900+154.4%$264/sqft |
Source: LVR #2792039 Report a problem | ||
| 6/12/1997 | Sold | $226,000$104/sqft |
Source: Public Record Report a problem | ||
Public tax history
| Year | Property taxes | Tax assessment |
|---|---|---|
| 2026 | $3,201 +3% | $129,112 -2.5% |
| 2025 | $3,107 +3% | $132,361 +8.5% |
| 2024 | $3,017 +3% | $122,003 +12.8% |
| 2023 | $2,930 +3% | $108,115 +8.5% |
| 2022 | $2,844 +3% | $99,639 +1.2% |
| 2021 | $2,761 +3% | $98,465 +4.4% |
| 2020 | $2,680 +3% | $94,317 +7.8% |
| 2019 | $2,602 +5.7% | $87,487 |
| 2018 | $2,462 | $87,487 +2.6% |
| 2017 | $2,462 | $85,248 +2.3% |
| 2016 | $2,462 +0.2% | $83,332 +2.8% |
| 2015 | $2,457 +3% | $81,100 +14.4% |
| 2014 | $2,385 | $70,882 |
| 2013 | -- | $70,882 +4.7% |
| 2012 | -- | $67,684 -11% |
| 2011 | -- | $76,088 +5.5% |
| 2010 | -- | $72,147 -13.6% |
| 2009 | -- | $83,527 |
| 2008 | -- | $83,527 -28.5% |
| 2007 | -- | $116,801 -3.3% |
| 2006 | -- | $120,823 +25.1% |
| 2005 | -- | $96,607 +26.7% |
| 2004 | -- | $76,265 +3.7% |
| 2003 | -- | $73,553 +5% |
| 2002 | -- | $70,050 +3.9% |
| 2001 | -- | $67,440 |
Find assessor info on the county website
Monthly payment
Est. payment
Payment breakdown
Explore the cost of this home by adjusting the details. Changes won't be saved.Climate risks
Neighborhood: Sun City Summerlin
Nearby schools
GreatSchools rating
- 8/10Ethel W. Staton Elementary SchoolGrades: PK-5Distance: 0.8 mi
- 6/10Ernest Becker Middle SchoolGrades: 6-8Distance: 2.1 mi
- 8/10Palo Verde High SchoolGrades: 9-12Distance: 2.1 mi
Schools provided by the listing agent
- Elementary: Staton, Ethel W.,Staton, Ethel W.
- Middle: Becker
- High: Palo Verde
Source: LVR. This data may not be complete. We recommend contacting the local school district to confirm school assignments for this home.
- $422,1002 bd2 ba1.3k sqft10720 Cedar Creek Ave, Las Vegas, NV 89134Off Market

- $619,2003 bd2 ba2.3k sqft10728 Cedar Creek Ave, Las Vegas, NV 89134Off Market
- $439,8002 bd2 ba1.5k sqft10729 Grand Cypress Ave, Las Vegas, NV 89134Off Market
- $384,9002 bd1 ba1.2k sqft10725 Grand Cypress Ave, Las Vegas, NV 89134Off Market

- $431,8152 bd2 ba1.2k sqft10716 Cedar Creek Ave, Las Vegas, NV 89134Sold
- $433,2002 bd2 ba1.5k sqft10733 Grand Cypress Ave, Las Vegas, NV 89134Off Market
- $425,0002 bd2 ba1.5k sqft10732 Cedar Creek Ave, Las Vegas, NV 89134Sold
- $447,3002 bd2 ba1.5k sqft10721 Grand Cypress Ave, Las Vegas, NV 89134Off Market
A local agent can set up tours, give advice and negotiate with sellers.
Similar homes
- $650,0003 bd2 ba1.8k sqft2401 Sierra Sage St, Las Vegas, NV 89134For Sale
 MLS ID #2772269, Tanya Smith, LIFE Realty District. LVR
 - $599,0004 bd3 ba2.4k sqft2324 Pinion Valley Dr, Las Vegas, NV 89134For Sale
 MLS ID #2788475, Bridget A. Olson, Xpand Realty & Property Mgmt. LVR
 - $629,0003 bd2 ba2.1k sqft8604 Linderwood Dr, Las Vegas, NV 89134For Sale
 MLS ID #2792992, Laura E. Bomparola, ERA Brokers Consolidated. LVR
 - $559,9003 bd3 ba2.2k sqft9400 Laguna Niguel Dr Unit 104, Las Vegas, NV 89134For Sale
 MLS ID #2769008, Steve P. Hawks, Platinum Real Estate Prof. LVR
 - $499,0003 bd2 ba1.3k sqft1037 Novara Ln, Las Vegas, NV 89144For SaleMLS ID #2805352, Usman Malik, Cornel Realty LLC. LVR
- $450,0002 bd2 ba1.5k sqft10820 Mission Lakes Ave, Las Vegas, NV 89134For SaleMLS ID #2797638, Serena M. Heuser, Huntington & Ellis, A Real Est. LVR
- $435,0002 bd2 ba1.4k sqft10424 Marymont Pl, Las Vegas, NV 89134For SaleMLS ID #2789691, Jessie Bottarini, Galindo Group Real Estate. LVR
- $570,0003 bd3 ba2.2k sqft6016 Resort Ridge St, Las Vegas, NV 89130For SaleMLS ID #2802317, Ronald Monk Boyer, ERA Brokers Consolidated. LVR
- $499,0003 bd3 ba1.9k sqft9232 Pitching Wedge Dr, Las Vegas, NV 89134For SaleMLS ID #2804301, Rob W. Jensen, Rob Jensen Company. LVR
- $415,0002 bd2 ba1.5k sqft10300 Sawmill Ave, Las Vegas, NV 89134For SaleMLS ID #2795886, Monica Farley, Keller Williams Realty Las Veg. LVR
- $465,0002 bd2 ba1.4k sqft10713 Paradise Point Dr, Las Vegas, NV 89134For SaleMLS ID #2758486, Dolly Panagopoulos, Realty ONE Group, Inc. LVR
- $409,9002 bd2 ba1.3k sqft2121 Red Dawn Sky St, Las Vegas, NV 89134For SaleMLS ID #2777147, Michael E. DelGais, Home Realty Center. LVR
- $564,9003 bd3 ba2.1k sqft9404 Shipboard Ct, Las Vegas, NV 89117For SaleMLS ID #2790916, Lacey M. Stech, Blue Diamond Realty LLC. LVR
- $639,0003 bd3 ba1.9k sqft11436 Diveley Ave, Las Vegas, NV 89138For SaleMLS ID #2802067, Eugenia Cho, Simply Vegas. LVR
- $588,0003 bd3 ba2k sqft11230 Corsica Mist Ave, Las Vegas, NV 89135For SaleMLS ID #2749382, Patrick Whittier, Century 21 1st Priority Realty. LVR
- $599,0004 bd3 ba2.1k sqft8640 Blissville Ave, Las Vegas, NV 89145For SaleMLS ID #2792864, Alex Vazquez, Coldwell Banker Premier. LVR
- $849,9003 bd3 ba2.4k sqft9820 Folsom Dr, Las Vegas, NV 89134For SaleMLS ID #2798291, Michael E. DelGais, Home Realty Center. LVR
- $448,8883 bd2 ba1.1k sqft10513 Shanna Trellis Ave, Las Vegas, NV 89144For SaleMLS ID #2804140, John W. Bostedt, Western Realty. LVR
- $750,0003 bd3 ba2.5k sqft1409 Premier Ct, Las Vegas, NV 89117For SaleMLS ID #2805494, Stacy Vogel, RE/MAX United. LVR
- $600,0003 bd3 ba2.6k sqft7628 Spruce Run Ct, Las Vegas, NV 89128For SaleMLS ID #2782600, Aaron Taylor, eXp Realty. LVR
