Experience custom luxury living along the Stanislaus River in one of East Oakdale's most prestigious neighborhoods. Located in the highly desirable Hillsborough Estates, this exceptional custom home offers over 4,000 square feet of thoughtfully designed living space on nearly half an acre, combining timeless craftsmanship, flexible living, and resort-style outdoor amenities. Designed for comfort and versatility, the spacious floor plan features a private primary suite, a junior suite, and two additional bedrooms connected by a Jack-and-Jill bathroom, giving every bedroom direct access to an attached bathroom. A dedicated study, convenient powder room, and two large flex spaces provide endless possibilities for formal living and dining rooms, a home office, library, media room, or additional guest accommodations. Quality finishes are found throughout, including engineered hardwood and travertine flooring, granite countertops throughout the home, wiring for surround sound, plumbing for a central vacuum system, and the added safety of an interior fire sprinkler system. Abundant storage, extensive cabinetry, and a large laundry room make everyday living both beautiful and practical. Step outside to your private backyard retreat featuring a PebbleTec saltwater pool and spa installed last year, an expansive yard, mature landscaping, and a large garden with plenty of room to relax, entertain, or enjoy outdoor living. The two connected attached garages, including a drive-through garage with rear access, offer outstanding flexibility for additional vehicles, boats, trailers, recreational equipment, workshop space, or convenient backyard access. Living here means a short golf cart rid from the Oakdale Golf & Country Club, scenic river recreation, parks, shopping, restaurants, highly regarded schools, and the historic charm of downtown Oakdale, with easy access to the Sierra foothills for hiking, fishing, and weekend escapes. For added peace of mind, the home is fully wired for alarm and full-coverage CCTV security cameras and the seller will provide a roof certification and septic clearance prior to the close of escrow. Rarely does a home offer this combination of luxury, functionality, quality construction, and location. With an exceptional floor plan, premium amenities, and one of East Oakdale's most sought-after river communities, this is a rare opportunity to own a truly remarkable custom home.
Pending
$1,200,000
10725 Goldsborough Cir, Oakdale, CA 95361
5beds
4,021sqft
Single Family Residence
Built in 2017
0.46 Acres Lot
$1,194,400 Zestimate®
$298/sqft
$13/mo HOA
What's special
Timeless craftsmanshipMature landscapingPrivate backyard retreatExpansive yardPrivate primary suiteJunior suiteConvenient powder room
- 36 days |
- 730 |
- 8 |
Likely to sell faster than
Zillow last checked:
Listing updated:
Listed by:
Alvena Safar DRE #01509140 209-612-8109,
CalPrime Realty
Source: MetroList Services of CA,MLS#: 226087753Originating MLS: MetroList Services, Inc.
Facts & features
Interior
Bedrooms & bathrooms
- Bedrooms: 5
- Bathrooms: 4
- Full bathrooms: 3
- Partial bathrooms: 1
Rooms
- Room types: Other
Primary bathroom
- Features: Closet, Shower Stall(s), Soaking Tub, Granite Counters, Multiple Shower Heads, Walk-In Closet(s), Window
Dining room
- Features: Breakfast Nook, Formal Room, Other
Kitchen
- Features: Breakfast Area, Granite Counters, Island w/Sink
Heating
- Central, MultiUnits, Zoned
Cooling
- Central Air, Multi Units, Zoned
Appliances
- Included: Free-Standing Gas Range, Range Hood, Dishwasher
- Laundry: Cabinets, Space For Frzr/Refr, Inside Room
Features
- Flooring: Stone, Tile, Wood
- Number of fireplaces: 2
- Fireplace features: Family Room
Interior area
- Total structure area: 0
- Total interior livable area: 4,021 sqft
Property
Parking
- Total spaces: 9
- Parking features: Attached, Drive Through, Garage Faces Front, Garage Faces Side, Circular Driveway, Downslope Driveway/Sidewalks, Gentle Down Driveway/Sidewalks
- Attached garage spaces: 3
- Uncovered spaces: 6
Features
- Levels: One
- Stories: 1
- Has private pool: Yes
- Pool features: In Ground, On Lot, Salt Water, Gunite, See Remarks, Other
- Fencing: Back Yard,Wood
Lot
- Size: 0.46 Acres
- Features: Auto Sprinkler F&R, Curb(s)/Gutter(s), Landscape Back, Landscape Front
Details
- Parcel number: 010075034000
- Zoning: r1
- Special conditions: Standard
Construction
Type & style
- Home type: SingleFamily
- Architectural style: Mediterranean
- Property subtype: Single Family Residence
Materials
- Wood
- Foundation: Slab
- Roof: Tile
Condition
- Year built: 2017
Utilities & green energy
- Electric: 220 Volts
- Sewer: Septic System
- Water: Shared Well
- Utilities for property: Cable Connected, Public
Community & HOA
Community
- Subdivision: Hillsborough Estates
HOA
- Has HOA: Yes
- Amenities included: None
- Services included: Water, Management
- HOA fee: $160 annually
Location
- Region: Oakdale
Financial & listing details
- Price per square foot: $298/sqft
- Tax assessed value: $922,520
- Price range: $1.2M - $1.2M
- Date on market: 7/10/2026
Estimated market value
$1,194,400
$1.13M - $1.25M
$5,174/mo
Price history
| Date | Event | Price |
|---|---|---|
| 7/20/2026 | Pending sale | $1,200,000$298/sqft |
Source: MetroList Services of CA #226087753 Report a problem | ||
| 7/10/2026 | Listed for sale | $1,200,000-7.6%$298/sqft |
Source: MetroList Services of CA #226087753 Report a problem | ||
| 5/23/2023 | Listing removed | -- |
Source: MetroList Services of CA #223026059 Report a problem | ||
| 4/22/2023 | Listed for sale | $1,299,000+73.2%$323/sqft |
Source: MetroList Services of CA #223026059 Report a problem | ||
| 6/19/2017 | Sold | $750,000-3.8%$187/sqft |
Source: MetroList Services of CA #16004648 Report a problem | ||
| 5/4/2017 | Pending sale | $779,900$194/sqft |
Source: CalPrime Realty #16004648 Report a problem | ||
| 5/4/2017 | Listed for sale | $779,900+716.6%$194/sqft |
Source: CalPrime Realty #16004648 Report a problem | ||
| 4/23/2013 | Sold | $95,500$24/sqft |
Source: Public Record Report a problem | ||
Public tax history
| Year | Property taxes | Tax assessment |
|---|---|---|
| 2026 | -- | $922,520 +2% |
| 2025 | $10,443 +9.2% | $904,433 +6% |
| 2024 | $9,563 +2.1% | $853,367 +2% |
| 2023 | $9,365 +1.7% | $836,635 +2% |
| 2022 | $9,209 +1.6% | $820,232 +2% |
| 2021 | $9,062 +1.1% | $804,150 +1% |
| 2020 | $8,966 +1.5% | $795,905 +2% |
| 2019 | $8,835 +1.3% | $780,300 +2% |
| 2018 | $8,718 +43.9% | $765,000 +48.8% |
| 2017 | $6,059 +302.4% | $514,000 +420.1% |
| 2016 | $1,506 +30.3% | $98,821 +1.5% |
| 2015 | $1,156 +1.1% | $97,337 +2% |
| 2014 | $1,144 | $95,431 -20.5% |
| 2012 | -- | $120,000 |
| 2011 | -- | $120,000 +1.5% |
| 2010 | -- | $118,224 -0.2% |
| 2009 | -- | $118,504 +2% |
| 2008 | -- | $116,181 |
Find assessor info on the county website
Monthly payment
Est. payment
Payment breakdown
Explore the cost of this home by adjusting the details. Changes won't be saved.Climate risks
Neighborhood: 95361
Nearby schools
GreatSchools rating
- 8/10Sierra View Elementary SchoolGrades: K-6Distance: 2.4 mi
- 4/10Oakdale Junior High SchoolGrades: 7-8Distance: 2.1 mi
- 6/10Oakdale High SchoolGrades: 9-12Distance: 3.4 mi
- $772,3003 bd2 ba2.1k sqft10355 Atlas Rd, Oakdale, CA 95361Off Market
- $1,375,0005 bd5 ba4.9k sqft10717 Goldsborough Cir, Oakdale, CA 95361Pending

- $1,260,2003 bd3 ba3.7k sqft10733 Goldsborough Cir, Oakdale, CA 95361Off Market
- $73,932-- bd-- ba-- sqftAtlas Rd, Oakdale, CA 95361Off Market
- $1,350,0003 bd4 ba3.3k sqft10710 Goldsborough Cir, Oakdale, CA 95361Sold
- $1,500,0004 bd4 ba3.6k sqft10709 Goldsborough Cir, Oakdale, CA 95361Off Market
- $449,5000.48 acresGoldsborough Cir, Oakdale, CA 95361Pending
- $1,299,0004 bd4 ba3.5k sqft10732 Goldsborough Cir, Oakdale, CA 95361Off Market
A local agent can set up tours, give advice and negotiate with sellers.
Similar homes
- $1,199,0004 bd3 ba4.5k sqft10221 Savannah Ct, Oakdale, CA 95361For Sale
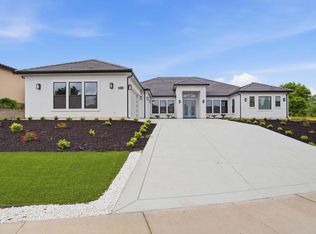 MLS ID #226098605, Chandler Hedrick. MetroList Services of CA
 - $1,200,0004 bd3 ba3.1k sqft8918 Oak View Dr, Oakdale, CA 95361For Sale
 MLS ID #226076493, Caleb O'Hara. MetroList Services of CA
 - $1,149,9994 bd3 ba3.1k sqft11318 Scarlet Oak Dr, Oakdale, CA 95361For Sale
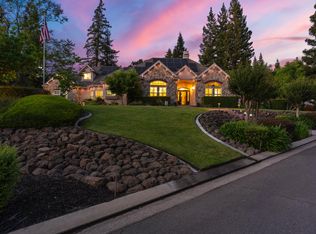 MLS ID #226058726, Jamie MacDonald. MetroList Services of CA
 - $1,325,0004 bd4 ba3.5k sqft9624 Gray Fox Ct, Oakdale, CA 95361For Sale
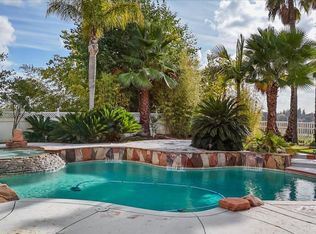 MLS ID #226027875, Cindy Fraze. MetroList Services of CA
 - $1,795,0004 bd4 ba3.8k sqft10312 Fox Borough Dr, Oakdale, CA 95361For SaleMLS ID #226031894, Sandy Lopes. MetroList Services of CA
- $1,099,9004 bd3 ba2.4k sqft4611 Heather Hills Ln, Oakdale, CA 95361For SaleMLS ID #226062134, Enrique Melgoza. MetroList Services of CA
- $950,0004 bd2 ba2.2k sqft4900 California Ave, Oakdale, CA 95361For SaleMLS ID #226096551, Alicia Steward. MetroList Services of CA
- $1,798,0003 bd4 ba3.7k sqft9000 Oak View Dr, Oakdale, CA 95361For SaleMLS ID #226038885, Vi Sikkema. MetroList Services of CA
- $725,0003 bd3 ba2.2k sqft391 Via Attivo, Oakdale, CA 95361For SaleMLS ID #226097865, Sheree Vegas. MetroList Services of CA
- $1,599,0003 bd3 ba3.1k sqft8519 Oak Creek Ct, Oakdale, CA 95361For SaleMLS ID #225144584, Angie Austin. MetroList Services of CA
- $620,0005 bd3 ba3.2k sqft1339 Cindy Drive, Oakdale, CA 95361For SaleMLS ID #226079464, Luis A Sanchez, Compass. BAREIS
- $629,0005 bd3 ba2.8k sqft553 Stetson Dr, Oakdale, CA 95361For SaleMLS ID #226090517, Joyce Wagner. MetroList Services of CA
- $629,9004 bd3 ba2.5k sqft1109 Deitz Cir, Oakdale, CA 95361For SaleMLS ID #226081591, Jeff Titus. MetroList Services of CA
- $1,199,0003 bd5 ba3.6k sqft1380 Knolls Dr, Copperopolis, CA 95228For SaleMLS ID #226015560, Michael Mayer. MetroList Services of CA
- $695,0003 bd3 ba2.4k sqft404 Solmar Ct, Oakdale, CA 95361For SaleMLS ID #226019728, Charliene Miceli. MetroList Services of CA
- $1,300,0004 bd4 ba3.2k sqft2369 Oak Creek Dr, Copperopolis, CA 95228For SaleMLS ID #ML82044010, Greg Damelio. MLSListings Inc
- $625,0003 bd3 ba2k sqft524 Dales Pony Ct, Oakdale, CA 95361For SaleMLS ID #226098773, Janette Damas Acosta. MetroList Services of CA
- $1,275,0005 bd4 ba5k sqft7296-7300 S Frick Rd, Stockton, CA 95215For SaleMLS ID #226071085, Miguel Lara. MetroList Services of CA
- from $969,9904 bd3 ba2.6k sqftCorner House Plan, Estates at Tesoro, Oakdale, CA 95361New ConstructionTesoro Homes, Inc
- $1,249,0003 bd4 ba3.5k sqft1976 Oak Creek Dr, Copperopolis, CA 95228For SaleMLS ID #41129686, Terri Baxter. bridgeMLS/CCAR/Bay East AOR
Local buyer's agents are ready to help
