Welcome to your new Pattonville home! This charming 2-bedroom ranch features a spacious open floor plan with new luxury vinyl plank flooring and fresh paint throughout, creating a bright and inviting atmosphere. The large primary suite offers abundant natural light, two closets, and a versatile bonus room that would make an ideal private office, nursery, sitting room, or flex space to fit your needs. Recent updates provide peace of mind, including a new A/C and updated furnace (2024), roof (2025), water heater and plumbing stack (2026), vinyl windows (2010), and a new widened driveway (2016). The partially finished lower level provides additional living space along with plenty of storage options. Outside, you'll find a level, fenced backyard featuring a large patio—perfect for weekend barbecues, entertaining, or relaxing evenings outdoors. To make your move-in experience even easier, the seller is providing a new lockset with professional locksmith installation, as well as new window treatments throughout the home. Also the Fridge, Washer and Dryer are included! This one is sure to impress! Showings begin Thursday, with an Open House scheduled for Saturday, June 20, from 12:00 PM to 2:00 PM. Schedule your private showing before it's gone!
Pending
Listed by: Realty Executives Premiere • Charles F Maher • 314-378-3762
Price cut: $15K (6/27)
$185,000
10725 Saint Lawrence Ln, Saint Ann, MO 63074
2beds
1,039sqft
:
Get pre-qualified$1,294/mo
Single Family Residence
Built in 1949
5,401 Square Feet Lot
$-- Zestimate®
$178/sqft
$-- HOA
What's special
Partially finished lower levelLevel fenced backyardFresh paint throughoutPlenty of storage optionsSpacious open floor planTwo closetsLarge primary suite
- 50 days |
- 75 |
- 5 |
Zillow last checked:
Listing updated:
Listed by:
Charles F Maher 314-378-3762,
Realty Executives Premiere
Source: MARIS,MLS#: 26037796 Originating MLS: St. Louis Association of REALTORS
Originating MLS: St. Louis Association of REALTORSFacts & features
Interior
Bedrooms & bathrooms
- Bedrooms: 2
- Bathrooms: 1
- Full bathrooms: 1
- Main level bathrooms: 1
- Main level bedrooms: 2
Heating
- Natural Gas
Cooling
- Ceiling Fan(s), Central Air
Appliances
- Included: Dishwasher, Range, Refrigerator, Washer/Dryer
Features
- Basement: Full
- Has fireplace: No
Interior area
- Total structure area: 1,039
- Total interior livable area: 1,039 sqft
- Finished area above ground: 1,039
Property
Features
- Levels: One
Lot
- Size: 5,401 Square Feet
- Features: Level
Details
- Parcel number: 12M340307
- Special conditions: Standard
Construction
Type & style
- Home type: SingleFamily
- Architectural style: Ranch
- Property subtype: Single Family Residence
Materials
- Aluminum Siding
Condition
- Year built: 1949
Utilities & green energy
- Electric: Ameren
- Sewer: Public Sewer
- Water: Public
- Utilities for property: Cable Available
Community & HOA
Community
- Subdivision: St Ann Country Club Add
HOA
- Has HOA: No
Location
- Region: Saint Ann
Financial & listing details
- Price per square foot: $178/sqft
- Tax assessed value: $144,600
- Annual tax amount: $2,428
- Date on market: 6/18/2026
- Cumulative days on market: 50 days
- Listing terms: Cash,Conventional,FHA,VA Loan
Estimated market value
Not available
Estimated sales range
Not available
Not available
Price history
| Date | Event | Price |
|---|---|---|
| 6/28/2026 | Pending sale | $185,000$178/sqft |
Source:  MARIS #26037796 Report a problem MARIS #26037796 Report a problem | ||
| 6/27/2026 | Price change | $185,000-7.5%$178/sqft |
Source: MARIS #26037796 Report a problem | ||
| 6/18/2026 | Listed for sale | $200,000+167%$192/sqft |
Source: MARIS #26037796 Report a problem | ||
| 3/24/2021 | Listing removed | -- |
Source: Owner Report a problem | ||
| 8/10/2014 | Listing removed | $74,900$72/sqft |
Source: Berkshire Hathaway Alliance #14041936 Report a problem | ||
| 7/30/2014 | Price change | $74,900-16.8%$72/sqft |
Source: Owner Report a problem | ||
| 7/15/2014 | Listed for sale | $90,000$87/sqft |
Source: Owner Report a problem | ||
| 12/5/2007 | Sold | -- |
Source: Public Record Report a problem | ||
Public tax history
| Year | Property taxes | Tax assessment |
|---|---|---|
| 2025 | $2,428 +11.1% | $27,470 +18.4% |
| 2024 | $2,185 +1.4% | $23,200 |
| 2023 | $2,154 +19.5% | $23,200 +28.7% |
| 2022 | $1,802 +0.1% | $18,030 |
| 2021 | $1,801 +24% | $18,030 +32.2% |
| 2020 | $1,452 +4.2% | $13,640 |
| 2019 | $1,393 | $13,640 +13.2% |
| 2018 | $1,393 | $12,050 |
| 2017 | -- | $12,050 -0.2% |
| 2016 | $123 -89.9% | $12,070 |
| 2015 | $1,217 | $12,070 -14.3% |
| 2014 | $1,217 -16.4% | $14,080 |
| 2013 | $1,456 | $14,080 -14.6% |
| 2012 | -- | $16,490 |
| 2011 | -- | $16,490 -0.9% |
| 2010 | $1,422 +10.9% | $16,640 |
| 2009 | $1,282 -0.5% | $16,640 -7.5% |
| 2008 | $1,289 +15.8% | $17,990 |
| 2007 | $1,113 | $17,990 +30.9% |
| 2006 | $1,113 +3.9% | $13,740 |
| 2005 | $1,071 +12.6% | $13,740 +17% |
| 2003 | $951 +5.2% | $11,740 +3.1% |
| 2002 | $904 +11.1% | $11,390 |
| 2001 | $814 | $11,390 |
Find assessor info on the county website
Monthly payment
Est. payment
Payment breakdown
Explore the cost of this home by adjusting the details. Changes won't be saved.Climate risks
Neighborhood: 63074
Nearby schools
GreatSchools rating
- 2/10Robert Drummond Elementary SchoolGrades: PK-5Distance: 0.4 mi
- 5/10Holman Middle SchoolGrades: 6-8Distance: 0.4 mi
- 7/10Pattonville Sr. High SchoolGrades: 9-12Distance: 3.5 mi
Schools provided by the listing agent
- Elementary: Robert Drummond Elem.
- Middle: Holman Middle
- High: Pattonville Sr. High
Source: MARIS. This data may not be complete. We recommend contacting the local school district to confirm school assignments for this home.
- $148,3002 bd1 ba792 sqft10721 Saint Lawrence Ln, Saint Ann, MO 63074Off Market
- $166,9003 bd2 ba1.2k sqft10729 Saint Lawrence Ln, Saint Ann, MO 63074Off Market
- $133,8002 bd1 ba792 sqft10717 Saint Lawrence Ln, Saint Ann, MO 63074Off Market
- $--3 bd1 ba1k sqft10733 Saint Lawrence Ln, Saint Ann, MO 63074Sold

- $135,9002 bd1 ba792 sqft10713 Saint Lawrence Ln, Saint Ann, MO 63074Off Market
- $176,7003 bd1 ba904 sqft10737 Saint Lawrence Ln, Saint Ann, MO 63074Off Market
- $157,3002 bd1 ba972 sqft10674 Saint Philip Ln, Saint Ann, MO 63074Off Market
- $174,2003 bd2 ba792 sqft10709 Saint Lawrence Ln, Saint Ann, MO 63074Off Market
A local agent can set up tours, give advice and negotiate with sellers.
Similar homes
- $170,0002 bd1 ba784 sqft3591 Saint Christopher Ln, Saint Ann, MO 63074For Sale
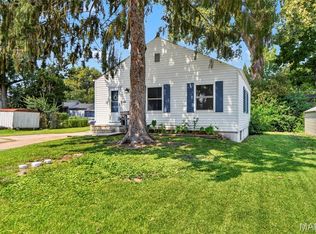
 MLS ID #26048559, Stephanie E Fobian, Nettwork Global. MARIS
 - $205,0003 bd2 ba1k sqft3166 O Hare Dr, Saint Ann, MO 63074For Sale
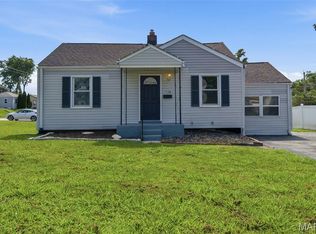 MLS ID #26049469, Hilda C Rendon, Lou Realty Group. MARIS
 - $220,0003 bd2 ba1.3k sqft10724 Saint Matthew Ln, Saint Ann, MO 63074For Sale
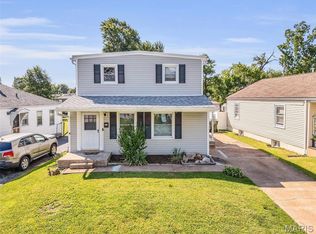 MLS ID #26039006, Becky J Harrington, RE/MAX Results. MARIS
 - $197,9003 bd2 ba1.1k sqft6706 Vineland Dr, Hazelwood, MO 63042For Sale
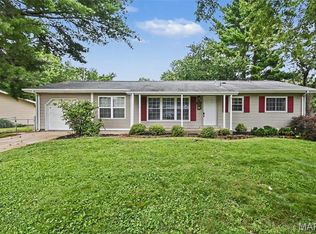 MLS ID #26039478, Robert Salmons, Entera Realty, LLC. MARIS
 - $240,0003 bd1 ba982 sqft4140 Liguori Ln, Bridgeton, MO 63044For SaleMLS ID #26046881, Heidy C Weicht, DRG - Delhougne Realty Group. MARIS
- $184,9003 bd2 ba1k sqft570 Saint Christina Ln, Florissant, MO 63031For SaleMLS ID #26039106, Robert Salmons, Entera Realty, LLC. MARIS
- $185,0003 bd2 ba1.4k sqft931 Thatcher Ave, Saint Louis, MO 63135For SaleMLS ID #26029450, Scott Ebo, Platinum Realty of St. Louis. MARIS
- $150,0003 bd3 ba1.3k sqft1870 Flicker Dr, Florissant, MO 63031For SaleMLS ID #26024705, Steve E Clark, Worth Clark Realty. MARIS
- $129,9002 bd1 ba756 sqft2345 Gaebler Ave, Saint Louis, MO 63114For SaleMLS ID #26049963, Sarah E Kennedy, EXP Realty, LLC. MARIS
- $184,9003 bd2 ba1.2k sqft840 Babler Dr, Florissant, MO 63031For SaleMLS ID #26038210, Robert Salmons, Entera Realty, LLC. MARIS
- $184,9003 bd2 ba1.3k sqft3625 Hambletonian Dr, Florissant, MO 63033For SaleMLS ID #26038823, Terry Lynn Jackson, Trelora Realty, Inc. MARIS
- $170,0003 bd1 ba1.1k sqft8409 Engler Ave, Saint Louis, MO 63114For SaleMLS ID #26024891, Mike L Simms, Worth Clark Realty. MARIS
- $174,9003 bd2 ba1.2k sqft30 Saint Edward Ln, Florissant, MO 63033For SaleMLS ID #26038767, Robert Salmons, Entera Realty, LLC. MARIS
- $174,9004 bd2 ba1.2k sqft850 Campion Ln, Florissant, MO 63031For SaleMLS ID #26043060, Robert Salmons, Entera Realty, LLC. MARIS
- $184,9003 bd3 ba1.4k sqft1375 Jackson Ln, Florissant, MO 63031For SaleMLS ID #26041542, Robert Salmons, Entera Realty, LLC. MARIS
- $194,9003 bd3 ba1k sqft2560 Suffolk Pl, Florissant, MO 63033For SaleMLS ID #26037013, Robert Salmons, Entera Realty, LLC. MARIS
- $174,9003 bd2 ba960 sqft1180 Kostka Ln, Florissant, MO 63031For SaleMLS ID #26021902, Robert Salmons, Entera Realty, LLC. MARIS
- $214,9004 bd3 ba1.2k sqft5172 Priorybrook Rd, Florissant, MO 63033For SaleMLS ID #26049848, Robert Salmons, Entera Realty, LLC. MARIS
- $169,9003 bd2 ba1.3k sqft5319 Ville Angela Ln, Hazelwood, MO 63042For SaleMLS ID #26016984, Robert Salmons, Entera Realty, LLC. MARIS
- $185,0003 bd2 ba1.1k sqft940 Maple Pl, Saint Louis, MO 63112For SaleMLS ID #26036818, Toni S Roberts, Berkshire Hathaway HomeServices Select Properties. MARIS
