This lovely custom townhome is a gem -- thoughtfully
upgraded, beautifully updated and meticulously maintained. The pond-facing, Wooddale-built townhome
offers one of the most peaceful and prettiest settings in The Bluffs on Sans
Pierre. (Pond and fountain views are
among the best in the development.) Enjoy true main level living, a rare fenced and gated courtyard, and
custom features not found in other units. The vaulted great room with gas
fireplace flows into a bright sunroom and a covered deck overlooking the water.
The eat in kitchen features a center island, abundant cabinetry, and quality
KitchenAid and Bosch appliances, with adjacent dining and deck access. The main
level includes the owner’s suite with soaking tub, separate shower, dual sink
vanity, and custom walk in closet, plus an optional fourth bedroom (currently
an office), a bath, laundry room, and large pantry. The walkout lower level
offers 10’ ceilings, a spacious family room, wet bar, flex room, two additional
bedrooms, a ¾ bath, and an office with storage. Nature lovers will appreciate
eagles, ducks, geese, and turtles around the pond, with Minnesota Valley trails
just steps away. Quick access to I 35W, the airport, shopping, and dining. The
well managed HOA maintains substantial reserves and covers exterior
maintenance, insurance, fire protection, grounds, streets, sidewalks, trash,
and recycling. Monthly fee: $720.
Active
Price increase: $100 (6/16)
$800,000
10726 Lyndale Bluffs Trl, Bloomington, MN 55420
4beds
3,444sqft
:
Get pre-qualified$5,694/mo
(TH) Side x Side
Built in 2009
5,662 Square Feet Lot
$-- Zestimate®
$232/sqft
$720/mo HOA
What's special
Bright sunroomTrue main level livingSpacious family roomPond and fountain viewsFlex roomOffice with storageAbundant cabinetry
- 131 days |
- 419 |
- 1 |
Zillow last checked:
Listing updated:
Listed by:
Steve Koleno 804-656-5007,
Beycome Brokerage Realty LLC
Source: NorthstarMLS as distributed by MLS GRID,MLS#: 7039360
Facts & features
Interior
Bedrooms & bathrooms
- Bedrooms: 4
- Bathrooms: 3
- Full bathrooms: 2
- 1/2 bathrooms: 1
Bedroom
- Level: Main
- Area: 468 Square Feet
- Dimensions: 36x13
Bedroom 2
- Level: Main
- Area: 182 Square Feet
- Dimensions: 14x13
Bedroom 3
- Level: Lower
- Area: 192 Square Feet
- Dimensions: 16x12
Bedroom 4
- Level: Lower
- Area: 192 Square Feet
- Dimensions: 16x12
Bathroom
- Level: Lower
- Area: 64 Square Feet
- Dimensions: 8x8
Other
- Level: Lower
Deck
- Level: First
- Area: 168 Square Feet
- Dimensions: 14x12
Dining room
- Level: Main
- Area: 154 Square Feet
- Dimensions: 14x11
Exercise room
- Level: Lower
- Area: 182 Square Feet
- Dimensions: 14x13
Family room
- Level: Lower
- Area: 522 Square Feet
- Dimensions: 29x18
Foyer
- Level: Main
- Area: 120 Square Feet
- Dimensions: 12x10
Great room
- Level: Main
- Area: 300 Square Feet
- Dimensions: 20x15
Kitchen
- Level: Main
- Area: 168 Square Feet
- Dimensions: 14x12
Laundry
- Level: Main
- Area: 40 Square Feet
- Dimensions: 8x5
Office
- Level: Lower
Other
- Level: Main
- Area: 36 Square Feet
- Dimensions: 6x6
Other
- Level: Main
Porch
- Level: First
- Area: 36 Square Feet
- Dimensions: 6x6
Sun room
- Level: Main
- Area: 180 Square Feet
- Dimensions: 15x12
Heating
- Forced Air
Cooling
- Central Air
Features
- Basement: Daylight,Drain Tiled,Storage Space,Sump Pump,Walk-Out Access
- Number of fireplaces: 1
Interior area
- Total structure area: 3,444
- Total interior livable area: 3,444 sqft
- Finished area above ground: 1,812
- Finished area below ground: 1,632
Property
Parking
- Total spaces: 2
- Parking features: Attached, Asphalt, Garage, Insulated Garage
- Attached garage spaces: 2
- Details: Garage Dimensions (23x23)
Accessibility
- Accessibility features: None
Features
- Levels: One
- Stories: 1
- Pool features: None
Lot
- Size: 5,662 Square Feet
- Dimensions: 42 x 133
Details
- Foundation area: 1632
- Parcel number: 2202724320072
- Zoning description: Residential-Single Family
Construction
Type & style
- Home type: Townhouse
- Property subtype: (TH) Side x Side
- Attached to another structure: Yes
Condition
- New construction: No
- Year built: 2009
Utilities & green energy
- Gas: Natural Gas
- Sewer: City Sewer/Connected
- Water: City Water/Connected
Community & HOA
Community
- Subdivision: The Bluffs On Sans Pierre
HOA
- Has HOA: Yes
- Amenities included: Deck, Other
- Services included: Maintenance Structure, Hazard Insurance, Lawn Care, Maintenance Grounds, Professional Mgmt, Sanitation, Snow Removal
- HOA fee: $720 monthly
- HOA name: Gassen
- HOA phone: 952-922-5575
Location
- Region: Bloomington
Financial & listing details
- Price per square foot: $232/sqft
- Tax assessed value: $589,800
- Annual tax amount: $8,393
- Date on market: 3/19/2026
Estimated market value
Not available
Estimated sales range
Not available
Not available
Price history
| Date | Event | Price |
|---|---|---|
| 6/16/2026 | Price change | $800,000+0%$232/sqft |
Source:  NorthstarMLS as distributed by MLS GRID #7039360 Report a problem NorthstarMLS as distributed by MLS GRID #7039360 Report a problem | ||
| 3/19/2026 | Listed for sale | $799,900+68.4%$232/sqft |
Source: NorthstarMLS as distributed by MLS GRID #7039360 Report a problem | ||
| 5/3/2019 | Sold | $475,000-5%$138/sqft |
Source: NorthstarMLS as distributed by MLS GRID #5201085 Report a problem | ||
| 4/8/2019 | Pending sale | $500,000$145/sqft |
Source: Edina Realty, Inc., a Berkshire Hathaway affiliate #5201085 Report a problem | ||
| 3/27/2019 | Listed for sale | $500,000+15.5%$145/sqft |
Source: Edina Realty, Inc., a Berkshire Hathaway affiliate #5201085 Report a problem | ||
| 1/28/2010 | Sold | $432,715$126/sqft |
Source: Public Record Report a problem | ||
Public tax history
| Year | Property taxes | Tax assessment |
|---|---|---|
| 2025 | $7,163 +9.8% | $589,800 +8.5% |
| 2024 | $6,527 +8.8% | $543,400 +1.6% |
| 2023 | $6,000 -4.4% | $535,100 +5% |
| 2022 | $6,275 +5.2% | $509,700 +4% |
| 2021 | $5,965 -5.3% | $490,000 +4.2% |
| 2020 | $6,296 +5.6% | $470,400 -2.5% |
| 2019 | $5,965 -5.3% | $482,700 -0.7% |
| 2018 | $6,296 +0.5% | $486,000 +6% |
| 2017 | $6,268 +0.7% | $458,300 +15.4% |
| 2016 | $6,225 +9.6% | $397,200 +4% |
| 2015 | $5,679 +0.2% | $382,100 +5.4% |
| 2014 | $5,668 -7.8% | $362,600 -9.3% |
| 2013 | $6,145 +1.8% | $399,800 -4.4% |
| 2012 | $6,039 +3.2% | $418,400 -1.8% |
| 2011 | $5,851 +389.3% | $426,100 +475.8% |
| 2010 | $1,196 +20.8% | $74,000 +13.3% |
| 2009 | $990 | $65,300 |
Find assessor info on the county website
Monthly payment
Est. payment
Payment breakdown
Explore the cost of this home by adjusting the details. Changes won't be saved.Climate risks
Neighborhood: 55420
Nearby schools
GreatSchools rating
- 6/10Oak Grove Elementary SchoolGrades: PK-5Distance: 0.6 mi
- 6/10Oak Grove Middle SchoolGrades: 6-8Distance: 0.5 mi
- 3/10Kennedy Senior High SchoolGrades: 9-12Distance: 1.5 mi
- $529,5002 bd2 ba1.6k sqft10724 Lyndale Bluffs Trl, Bloomington, MN 55420Off Market
- $502,5002 bd2 ba1.6k sqft10724 Lyndale Cir S, Bloomington, MN 55420Off Market
- $667,6003 bd3 ba3.1k sqft10730 Lyndale Bluffs Trl, Bloomington, MN 55420Off Market

- $556,2003 bd2 ba2.9k sqft10730 Lyndale Cir S, Bloomington, MN 55420Off Market
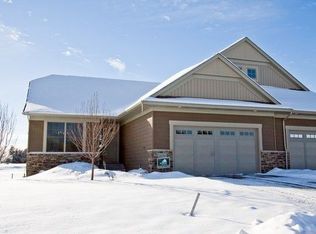
- $658,3003 bd3 ba3.1k sqft10722 Lyndale Bluffs Trl, Bloomington, MN 55420Off Market
- $539,600-- bd2 ba1.6k sqft10744 Lyndale Bluffs Trl, Bloomington, MN 55420Off Market
- $581,000-- bd2 ba1.6k sqft10720 Lyndale Bluffs Trl, Bloomington, MN 55420Off Market
- $587,600-- bd2 ba1.6k sqft10746 Lyndale Bluffs Trl, Bloomington, MN 55420Off Market
A local agent can set up tours, give advice and negotiate with sellers.
Similar homes
- $764,9003 bd3 ba3.1k sqft10788 Lyndale Bluffs Trl, Bloomington, MN 55420For Sale
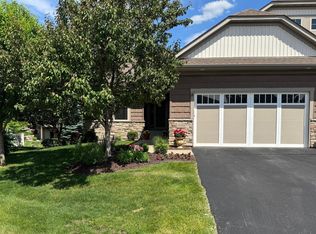
 MLS ID #7088409, Moe Mossa, Savvy Avenue, LLC. NorthstarMLS as distributed by MLS GRID
 - $869,0004 bd3 ba3.6k sqft1900 Timber Ridge Dr, Burnsville, MN 55306For Sale
 MLS ID #7087633, Skip Thomas, Coldwell Banker Realty - Southwest Regional. NorthstarMLS as distributed by MLS GRID
 - $685,0004 bd3 ba3.2k sqft14831 Lac Lavon Dr, Burnsville, MN 55306For Sale
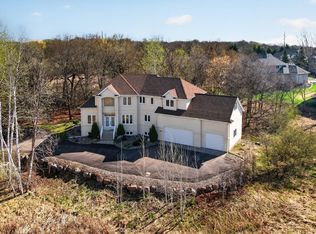 MLS ID #7008391, Dennis A. Guldseth, Edina Realty, Inc.. NorthstarMLS as distributed by MLS GRID
 - $794,0004 bd4 ba2.4k sqft18677 Ponderosa Ct, Eden Prairie, MN 55347For Sale
 MLS ID #7114866, Lynette A Wheelock, Coldwell Banker Realty - Southwest Regional. NorthstarMLS as distributed by MLS GRID
 - $724,9004 bd3 ba3.5k sqft16847 Terrey Pine Dr, Eden Prairie, MN 55347For SaleMLS ID #7099672, Nathan E Boen, Counselor Realty, Inc.. NorthstarMLS as distributed by MLS GRID
- $500,0003 bd3 ba2.8k sqft15305 Stonewood Ct, Burnsville, MN 55306For SaleMLS ID #7117179, Lisa M Ford, Edina Realty, Inc.. NorthstarMLS as distributed by MLS GRID
- $699,9005 bd4 ba4.2k sqft655 Lexie Ct, Eagan, MN 55123For SaleMLS ID #7116755, Mark Beaver, Covenant Partners LLC. NorthstarMLS as distributed by MLS GRID
- $799,9005 bd4 ba3.5k sqft18477 Tristram Way, Eden Prairie, MN 55346For SaleMLS ID #7114879, Isaac Arthur Kuehn, DRG. NorthstarMLS as distributed by MLS GRID
- $850,0005 bd5 ba4.2k sqft4015 Hosford Hills Rd, Eagan, MN 55123For SaleMLS ID #7083344, Sue Turner, Edina Realty, Inc.. NorthstarMLS as distributed by MLS GRID
- $775,0005 bd3 ba3.5k sqft8367 153rd Pl, Savage, MN 55378For Sale By Owner
- $789,9004 bd4 ba4.5k sqft16867 Dream Ln, Lakeville, MN 55044For SaleMLS ID #7099845, Daniel A. Ekholm, Keller Williams Select Realty. NorthstarMLS as distributed by MLS GRID
- $638,9005 bd4 ba4.1k sqft419 Brandywine Dr, Burnsville, MN 55337For SaleMLS ID #7058784, Steve Koleno, Beycome Brokerage Realty LLC. NorthstarMLS as distributed by MLS GRID
- $799,9005 bd3 ba3.4k sqft20881 Lake Ridge Dr, Prior Lake, MN 55372For SaleMLS ID #7086987, Chad Huebener, Edina Realty, Inc.. NorthstarMLS as distributed by MLS GRID
- $725,0003 bd3 ba3.5k sqft10102 Indigo Dr, Eden Prairie, MN 55347For SaleMLS ID #7096542, David J Doran, eXp Realty. NorthstarMLS as distributed by MLS GRID
- $750,0002 bd3 ba3.2k sqft101 Willoughby Way E, Minnetonka, MN 55305For SaleMLS ID #7066281, Betsy Bohlig, RE/MAX Results. NorthstarMLS as distributed by MLS GRID
- $684,4994 bd4 ba3.6k sqft14809 White Oak Dr, Burnsville, MN 55337For SaleMLS ID #7105902, Angelica G. Baul, RE/MAX Advantage Plus. NorthstarMLS as distributed by MLS GRID
- $519,9003 bd3 ba3.1k sqft11204 Virginia Rd, Bloomington, MN 55438For SaleMLS ID #7040564, Elijah Buecksler, Keller Williams Select Realty. NorthstarMLS as distributed by MLS GRID
- $995,0005 bd4 ba4.9k sqft9348 Palmer Rd, Bloomington, MN 55437For SaleMLS ID #7091888, Gregory W Lawrence, Home Avenue Flat Fee Realty. NorthstarMLS as distributed by MLS GRID
- $725,0006 bd4 ba4.4k sqft13939 Ember Way, Apple Valley, MN 55124For SaleMLS ID #7098828, Sarah J Abbott, Edina Realty, Inc.. NorthstarMLS as distributed by MLS GRID
- $999,0003 bd3 ba4.1k sqft3720 Denmark Ct E, Eagan, MN 55123For SaleMLS ID #7086708, Taylor Edward Balogh, Acer Real Estate Group. NorthstarMLS as distributed by MLS GRID
