Nestled in the highly desirable Bluffs of Sans Pierre with direct access to the Minnesota River Valley and its scenic nature trails, this exceptional custom-built luxury townhome offers the perfect blend of elegance, comfort, and convenience. A former Parade of Homes model, it showcases quality craftsmanship and thoughtfully designed main-level living.
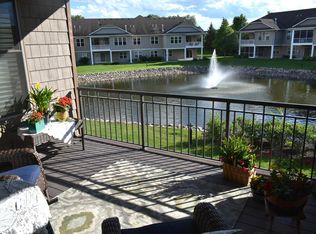
Situated on one of the most private and sought-after corner lots in the community, the home enjoys breathtaking panoramic views of a tranquil pond framed by mature pine and birch trees. Whether relaxing on the spacious deck or enjoying the walkout patio, the peaceful natural setting is truly unmatched.
The light-filled open floor plan features soaring 10-foot ceilings, expansive windows, rich hardwood floors, and a stunning two-sided stone gas fireplace that creates a warm focal point for both the living and sunroom areas. The beautifully appointed kitchen offers granite countertops, abundant cabinetry, a walk-in pantry, and seamless flow into the dining area, which can also serve as a home office.
The spacious primary suite provides a private retreat with a walk-in closet and well-appointed ensuite bath, while the convenience of main-floor laundry enhances everyday living.
The finished walkout lower level offers exceptional additional living space, including a large family room, two generously sized bedrooms, a full bath, and a versatile office or exercise room. Step outside to the patio and enjoy the beautifully landscaped backyard with more picturesque pond views.
Designed for a maintenance-free lifestyle, this remarkable townhome combines luxury, privacy, and natural beauty in an unbeatable location. Just minutes from shopping, dining, and everyday conveniences—and only 10 minutes from the airport—this is a rare opportunity to enjoy refined living in one of the area's most desirable communities.
Active
Price cut: $15K (7/6)
$764,900
10788 Lyndale Bluffs Trl, Bloomington, MN 55420
3beds
3,172sqft
:
Get pre-qualified$5,531/mo
(TH) Side x Side
Built in 2012
-- sqft lot
$-- Zestimate®
$241/sqft
$720/mo HOA
What's special
Rich hardwood floorsSpacious deckSpacious primary suiteWalk-in pantryPicturesque pond viewsBeautifully landscaped backyardPrivate retreat
- 49 days |
- 446 |
- 2 |
Zillow last checked:
Listing updated:
Listed by:
Moe Mossa 888-490-1268,
Savvy Avenue, LLC
Source: NorthstarMLS as distributed by MLS GRID,MLS#: 7088409
Facts & features
Interior
Bedrooms & bathrooms
- Bedrooms: 3
- Bathrooms: 3
- Full bathrooms: 1
- 3/4 bathrooms: 1
- 1/2 bathrooms: 1
Bedroom
- Level: Main
- Area: 195 Square Feet
- Dimensions: 15x13
Bedroom 2
- Level: Lower
- Area: 156 Square Feet
- Dimensions: 13x12
Bedroom 3
- Level: Lower
- Area: 156 Square Feet
- Dimensions: 13x12
Dining room
- Level: Main
- Area: 132 Square Feet
- Dimensions: 12x11
Family room
- Level: Lower
- Area: 476 Square Feet
- Dimensions: 28x17
Kitchen
- Level: Main
- Area: 169 Square Feet
- Dimensions: 13x13
Living room
- Level: Main
- Area: 256 Square Feet
- Dimensions: 16x16
Heating
- Forced Air
Cooling
- Central Air
Appliances
- Included: Dishwasher, Disposal, Exhaust Fan, Humidifier, Microwave, Range, Refrigerator
Features
- Basement: Daylight,Finished,Walk-Out Access
- Number of fireplaces: 1
- Fireplace features: Family Room, Gas, Stone
Interior area
- Total structure area: 3,397
- Total interior livable area: 3,172 sqft
- Finished area above ground: 1,798
- Finished area below ground: 1,374
Property
Parking
- Total spaces: 2
- Parking features: Attached
- Attached garage spaces: 2
Accessibility
- Accessibility features: None
Features
- Levels: Two
- Stories: 2
- Waterfront features: Pond
Details
- Foundation area: 1618
- Parcel number: 2202724320085
- Zoning description: Residential-Single Family
Construction
Type & style
- Home type: Townhouse
- Property subtype: (TH) Side x Side
- Attached to another structure: Yes
Materials
- Roof: Asphalt
Condition
- New construction: No
- Year built: 2012
Utilities & green energy
- Electric: 200+ Amp Service
- Gas: Natural Gas
- Sewer: City Sewer/Connected
- Water: City Water/Connected
Community & HOA
Community
- Subdivision: The Bluffs On Sans Pierre
HOA
- Has HOA: Yes
- Services included: Maintenance Structure, Hazard Insurance, Lawn Care, Maintenance Grounds, Professional Mgmt, Security System, Shared Amenities
- HOA fee: $720 monthly
- HOA name: GASSEN COMPANY INC.
- HOA phone: 952-922-5575
Location
- Region: Bloomington
Financial & listing details
- Price per square foot: $241/sqft
- Tax assessed value: $616,200
- Annual tax amount: $8,836
- Date on market: 6/7/2026
Estimated market value
Not available
Estimated sales range
Not available
Not available
Price history
| Date | Event | Price |
|---|---|---|
| 7/6/2026 | Price change | $764,900-1.9%$241/sqft |
Source:  NorthstarMLS as distributed by MLS GRID #7088409 Report a problem NorthstarMLS as distributed by MLS GRID #7088409 Report a problem | ||
| 6/7/2026 | Listed for sale | $779,900+71.5%$246/sqft |
Source: NorthstarMLS as distributed by MLS GRID #7088409 Report a problem | ||
| 8/28/2013 | Sold | $454,633+549.5%$143/sqft |
Source: NorthstarMLS as distributed by MLS GRID #4311157 Report a problem | ||
| 10/24/2012 | Sold | $70,000$22/sqft |
Source: Public Record Report a problem | ||
Public tax history
| Year | Property taxes | Tax assessment |
|---|---|---|
| 2025 | $7,622 +9.9% | $616,200 +7.6% |
| 2024 | $6,936 +7.9% | $572,600 +1.7% |
| 2023 | $6,430 -6.3% | $563,200 +4.3% |
| 2022 | $6,866 +7.3% | $540,000 +1.9% |
| 2021 | $6,397 -2.3% | $529,700 +5.2% |
| 2020 | $6,546 +2.3% | $503,700 +0.4% |
| 2019 | $6,397 -2.3% | $501,500 -1.3% |
| 2018 | $6,546 +1.1% | $508,000 +7.6% |
| 2017 | $6,472 +0.9% | $472,100 +1% |
| 2016 | $6,412 -4.3% | $467,200 +6.3% |
| 2015 | $6,702 +2.1% | $439,500 +231.2% |
| 2014 | $6,563 +506.3% | $132,700 +130% |
| 2013 | $1,083 -4.3% | $57,700 -6.5% |
| 2012 | $1,132 -2.5% | $61,700 -7.1% |
| 2011 | $1,161 -11.1% | $66,400 -18.1% |
| 2010 | $1,306 +21.2% | $81,100 +13.6% |
| 2009 | $1,078 | $71,400 |
Find assessor info on the county website
Monthly payment
Est. payment
Payment breakdown
Explore the cost of this home by adjusting the details. Changes won't be saved.Climate risks
Neighborhood: 55420
Nearby schools
GreatSchools rating
- 6/10Oak Grove Elementary SchoolGrades: PK-5Distance: 0.6 mi
- 6/10Oak Grove Middle SchoolGrades: 6-8Distance: 0.5 mi
- 3/10Kennedy Senior High SchoolGrades: 9-12Distance: 1.5 mi
- $673,8003 bd3 ba3.1k sqft10786 Lyndale Bluffs Trl, Bloomington, MN 55420Off Market

- $828,800-- bd3 ba2.1k sqft10784 Lyndale Bluffs Trl, Bloomington, MN 55420Off Market
- $629,600-- bd2 ba1.6k sqft10718 Lyndale Bluffs Trl, Bloomington, MN 55420Off Market
- $798,0004 bd4 ba3.6k sqft10791 Lyndale Bluffs Trl, Bloomington, MN 55420Off Market
- $765,0003 bd3 ba3k sqft10780 Lyndale Bluffs Trl, Bloomington, MN 55420Sold
- $666,2003 bd3 ba3.2k sqft10707 Lyndale Bluffs Trl, Bloomington, MN 55420Off Market
- $633,4003 bd3 ba3.2k sqft10707 Lyndale Cir S, Bloomington, MN 55420Off Market
- $581,000-- bd2 ba1.6k sqft10720 Lyndale Bluffs Trl, Bloomington, MN 55420Off Market
A local agent can set up tours, give advice and negotiate with sellers.
Similar homes
- $800,0004 bd3 ba3.4k sqft10726 Lyndale Bluffs Trl, Bloomington, MN 55420For Sale
 MLS ID #7039360, Steve Koleno, Beycome Brokerage Realty LLC. NorthstarMLS as distributed by MLS GRID
 - $479,9003 bd3 ba2.7k sqft9516 12th Ave S, Bloomington, MN 55425For Sale
 MLS ID #7111237, Tyler G Volk, Volk Realty LLC. NorthstarMLS as distributed by MLS GRID
 - $680,0006 bd3 ba3.5k sqft9934 Maple Ave, Minneapolis, MN 55431For Sale
 MLS ID #7057224, Lawrence Erickson, Weichert, Realtors-Advantage. NorthstarMLS as distributed by MLS GRID
 - $869,0004 bd3 ba3.6k sqft1900 Timber Ridge Dr, Burnsville, MN 55306For Sale
 MLS ID #7087633, Skip Thomas, Coldwell Banker Realty - Southwest Regional. NorthstarMLS as distributed by MLS GRID
 - $750,0005 bd3 ba3.5k sqft8367 153rd Pl, Savage, MN 55378For SaleMLS ID #7098210, Jason P Stockwell, eXp Realty. NorthstarMLS as distributed by MLS GRID
- $794,0004 bd4 ba2.4k sqft18677 Ponderosa Ct, Eden Prairie, MN 55347For SaleMLS ID #7114866, Lynette A Wheelock, Coldwell Banker Realty - Southwest Regional. NorthstarMLS as distributed by MLS GRID
- $725,0003 bd3 ba3.5k sqft10102 Indigo Dr, Eden Prairie, MN 55347For SaleMLS ID #7096542, David J Doran, eXp Realty. NorthstarMLS as distributed by MLS GRID
- $724,9004 bd3 ba3.5k sqft16847 Terrey Pine Dr, Eden Prairie, MN 55347For SaleMLS ID #7099672, Nathan E Boen, Counselor Realty, Inc.. NorthstarMLS as distributed by MLS GRID
- $999,0003 bd3 ba4.1k sqft3720 Denmark Ct E, Eagan, MN 55123For SaleMLS ID #7086708, Taylor Edward Balogh, Acer Real Estate Group. NorthstarMLS as distributed by MLS GRID
- $756,0004 bd4 ba3.1k sqft1434 Hythe St, Saint Paul, MN 55108For SaleMLS ID #7106797, Connie Buskirk, Richards Properties LLC. NorthstarMLS as distributed by MLS GRID
- $638,9005 bd4 ba4.1k sqft419 Brandywine Dr, Burnsville, MN 55337For SaleMLS ID #7058784, Steve Koleno, Beycome Brokerage Realty LLC. NorthstarMLS as distributed by MLS GRID
- $515,0003 bd3 ba2.8k sqft15305 Stonewood Ct, Burnsville, MN 55306For SaleMLS ID #7091086, Lisa M Ford, Edina Realty, Inc.. NorthstarMLS as distributed by MLS GRID
- $850,0005 bd5 ba4.2k sqft4015 Hosford Hills Rd, Eagan, MN 55123For SaleMLS ID #7083344, Sue Turner, Edina Realty, Inc.. NorthstarMLS as distributed by MLS GRID
- $719,9004 bd3 ba3.4k sqft13701 Wood Ln, Minnetonka, MN 55305For SaleMLS ID #7106067, Cory Pflipsen, Real Listings. NorthstarMLS as distributed by MLS GRID
- $899,9004 bd3 ba2.6k sqft6668 Rustic Rd SE, Prior Lake, MN 55372For SaleMLS ID #7097941, Moe Mossa, Savvy Avenue, LLC. NorthstarMLS as distributed by MLS GRID
- $779,9005 bd4 ba3.7k sqft3469 Sycamore Trl SW, Prior Lake, MN 55372For SaleMLS ID #7094059, Brenda Gatto, RES Realty. NorthstarMLS as distributed by MLS GRID
- $620,0004 bd4 ba3.1k sqft17141 Jefferson Ct, Lakeville, MN 55044For SaleMLS ID #7101155, Carlos E. Romo, Edina Realty, Inc.. NorthstarMLS as distributed by MLS GRID
- $629,9004 bd3 ba2.7k sqft3362 Skinner St SW, Prior Lake, MN 55372For SaleMLS ID #7087132, Moe Mossa, Savvy Avenue, LLC. NorthstarMLS as distributed by MLS GRID
- $540,0003 bd3 ba2.3k sqft13690 Atwood Trl, Rosemount, MN 55068For SaleMLS ID #7111664, James H. Butcher, Edina Realty, Inc.. NorthstarMLS as distributed by MLS GRID
- $534,9005 bd4 ba3.3k sqft1521 Earle Way, Burnsville, MN 55306For SaleMLS ID #7095213, Mo Sweidan, Alliance Realty. NorthstarMLS as distributed by MLS GRID
