Spectacular Barlow Damascus remodeled home on 2.2 Acres with a barn! Home sits back off road. Formal Entry with hi-ceilings and slate floor. Light & Bright Great Room, Living & Dining featuring gorgeous gleaming hardwood floors, hi-vaulted ceilings, Walled gas fireplace and french doors opening to deck. Gorgeous gourmet remod kitchen with gas range, island/eat-bar, 2 sinks, double dishwashers, pull outs/soft close, granite & GE Cafe SS Appl. 4 spacious bedrooms/3 Full remod baths. 2 spacious master suites with french doors opening to decks. Spacious Family Room with walled gas fireplace. Oversized 2 Car Garage with pull down stairs with storage above. Secluded 2.2 acres featuring firepit, spacious upper and lower decks, Barn with hi-ceiling and dirt floor, trails perfect for all your outdoor activities. Fresh paint, new carpet, video security system, 60amp RV hook-up, plug for generator and so much more. This one won't disappoint!
Active
$799,900
10731 SE Eastmont Dr, Damascus, OR 97089
4beds
2,655sqft
:
Get pre-qualified$5,495/mo
Residential, Single Family Residence
Built in 1969
2.2 Acres Lot
$-- Zestimate®
$301/sqft
$-- HOA
What's special
Walled gas fireplaceFresh paintSpacious family roomBarn with hi-ceilingGas rangeHi-vaulted ceilingsGorgeous gleaming hardwood floors
- 13 hours |
- 182 |
- 18 |
Zillow last checked:
Listing updated:
Listed by:
Spring Cutsforth 503-905-2000,
Spring Cutsforth Realty Group
Source: RMLS (OR),MLS#: 757935594
Facts & features
Interior
Bedrooms & bathrooms
- Bedrooms: 4
- Bathrooms: 3
- Full bathrooms: 3
- Main level bathrooms: 2
Rooms
- Room types: Entry, Bonus Room, Bedroom 2, Bedroom 3, Dining Room, Family Room, Kitchen, Living Room, Primary Bedroom
Primary bedroom
- Features: Bathroom, French Doors, Double Closet, Suite, Wallto Wall Carpet
- Level: Main
Bedroom 2
- Features: Closet, Wallto Wall Carpet
- Level: Main
Bedroom 3
- Features: Closet, Wallto Wall Carpet
- Level: Main
Dining room
- Features: French Doors, Hardwood Floors, High Ceilings, Vaulted Ceiling
- Level: Main
Family room
- Features: Fireplace, Wallto Wall Carpet
- Level: Lower
Kitchen
- Features: Disposal, Eat Bar, Gas Appliances, Hardwood Floors, Island, Double Sinks, Granite, Plumbed For Ice Maker, Solid Surface Countertop
- Level: Main
Living room
- Features: Ceiling Fan, Fireplace, Hardwood Floors, High Ceilings, Vaulted Ceiling
- Level: Main
Heating
- Forced Air, Fireplace(s)
Cooling
- Central Air
Appliances
- Included: Dishwasher, Disposal, Free-Standing Gas Range, Free-Standing Refrigerator, Gas Appliances, Microwave, Plumbed For Ice Maker, Range Hood, Stainless Steel Appliance(s), Washer/Dryer, Electric Water Heater
Features
- Ceiling Fan(s), Granite, High Ceilings, High Speed Internet, Vaulted Ceiling(s), Wainscoting, Double Closet, Suite, Closet, Eat Bar, Kitchen Island, Double Vanity, Bathroom, Tile
- Flooring: Hardwood, Slate, Wall to Wall Carpet
- Doors: Storm Door(s), French Doors
- Windows: Double Pane Windows, Vinyl Frames
- Basement: Daylight,Exterior Entry,Finished
- Number of fireplaces: 2
- Fireplace features: Gas, Heatilator
Interior area
- Total structure area: 2,655
- Total interior livable area: 2,655 sqft
Property
Parking
- Total spaces: 2
- Parking features: Off Street, RV Access/Parking, Garage Door Opener, Attached, Oversized
- Attached garage spaces: 2
Features
- Levels: Multi/Split
- Stories: 2
- Patio & porch: Covered Deck, Deck
- Exterior features: Fire Pit, Garden
- Has view: Yes
- View description: Trees/Woods
Lot
- Size: 2.2 Acres
- Dimensions: 2.2 acres
- Features: Secluded, Trees, Acres 1 to 3
Details
- Additional structures: Barn, RVParking, ToolShed
- Parcel number: 00147647
- Zoning: RRFF5
- Other equipment: Air Cleaner
Construction
Type & style
- Home type: SingleFamily
- Property subtype: Residential, Single Family Residence
Materials
- Brick, Lap Siding
- Roof: Composition
Condition
- Updated/Remodeled
- New construction: No
- Year built: 1969
Utilities & green energy
- Gas: Gas
- Sewer: Septic Tank
- Water: Community
- Utilities for property: Cable Connected
Community & HOA
Community
- Security: Security Lights
- Subdivision: Eastmont
HOA
- Has HOA: No
Location
- Region: Damascus
Financial & listing details
- Price per square foot: $301/sqft
- Tax assessed value: $581,521
- Annual tax amount: $5,359
- Date on market: 8/13/2026
- Listing terms: Cash,Conventional,FHA,VA Loan
- Road surface type: Paved
Estimated market value
Not available
Estimated sales range
Not available
Not available
Price history
| Date | Event | Price |
|---|---|---|
| 8/14/2026 | Listed for sale | $799,900+194.1%$301/sqft |
Source:  RMLS (OR) #757935594 Report a problem RMLS (OR) #757935594 Report a problem | ||
| 12/15/2009 | Sold | $272,000-4.9%$102/sqft |
Source: Public Record Report a problem | ||
| 4/12/2005 | Sold | $286,000+30.6%$108/sqft |
Source: Public Record Report a problem | ||
| 10/19/2000 | Sold | $218,950$82/sqft |
Source: Public Record Report a problem | ||
Public tax history
| Year | Property taxes | Tax assessment |
|---|---|---|
| 2025 | $5,360 +4.7% | $333,752 +3% |
| 2024 | $5,120 +2.4% | $324,032 +3% |
| 2023 | $4,999 +6.4% | $314,595 +3% |
| 2022 | $4,697 +3.3% | $305,433 +3% |
| 2021 | $4,548 +2.9% | $296,537 +3% |
| 2020 | $4,421 +2.5% | $287,900 +3% |
| 2019 | $4,314 +5.2% | $279,515 +3% |
| 2018 | $4,099 | $271,374 +3% |
| 2017 | $4,099 +22.7% | $263,470 +3% |
| 2016 | $3,340 | $255,796 +3% |
| 2015 | $3,340 +2.7% | $248,346 +3% |
| 2014 | $3,251 +7.6% | $241,113 +3% |
| 2013 | $3,022 +0.2% | $234,090 +3% |
| 2012 | $3,017 +3.6% | $227,272 +3% |
| 2011 | $2,911 +1.9% | $220,652 +3% |
| 2010 | $2,858 0% | $214,225 +3% |
| 2009 | $2,859 +5.2% | $207,985 +3% |
| 2008 | $2,717 +2.4% | $201,927 +3% |
| 2007 | $2,653 +4.3% | $196,046 +3% |
| 2006 | $2,543 +4.2% | $190,336 +3% |
| 2005 | $2,440 +1.7% | $184,792 +3% |
| 2004 | $2,398 +2% | $179,410 +3% |
| 2003 | $2,351 +2.4% | $174,184 +3% |
| 2002 | $2,295 +2.5% | $169,111 +3% |
| 2001 | $2,239 +6% | $164,185 +3% |
| 2000 | $2,112 | $159,403 |
Find assessor info on the county website
Monthly payment
Est. payment
Payment breakdown
Explore the cost of this home by adjusting the details. Changes won't be saved.Climate risks
Neighborhood: 97089
Nearby schools
GreatSchools rating
- 6/10East Orient Elementary SchoolGrades: K-5Distance: 2.5 mi
- 3/10West Orient Middle SchoolGrades: 6-8Distance: 2.4 mi
- 6/10Sam Barlow High SchoolGrades: 9-12Distance: 3.4 mi
Schools provided by the listing agent
- Elementary: East Orient
- Middle: West Orient
- High: Sam Barlow
Source: RMLS (OR). This data may not be complete. We recommend contacting the local school district to confirm school assignments for this home.
- $648,7004 bd3 ba2.5k sqft10745 SE Eastmont Dr, Damascus, OR 97089Off Market
- $1,158,5004 bd4 ba3.1k sqft10707 SE Eastmont Dr, Damascus, OR 97089Off Market
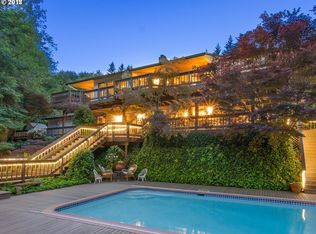
- $754,2003 bd3 ba3.1k sqft10724 SE Eastmont Dr, Damascus, OR 97089Off Market
- $707,1004 bd3 ba2.4k sqft10751 SE Eastmont Dr, Damascus, OR 97089Off Market
- $729,0003 bd3 ba2.2k sqft10725 SE Eastmont Dr, Damascus, OR 97089Off Market
- $766,8004 bd3 ba2.8k sqft10675 SE Eastmont Dr, Damascus, OR 97089Off Market
- $687,9004 bd3 ba2.6k sqft10765 SE Eastmont Dr, Damascus, OR 97089Off Market
- $595,2003 bd2 ba1.7k sqft10590 SE Eastmont Dr, Damascus, OR 97089Off Market
A local agent can set up tours, give advice and negotiate with sellers.
Similar homes
- $849,0004 bd3 ba3.5k sqft12020 SE Anna Ct, Damascus, OR 97089Active
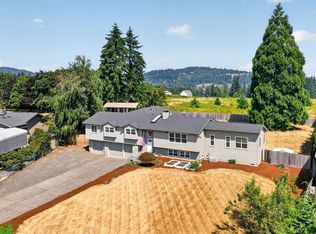
 MLS ID #566496708, Bill Bailey, RE/MAX Advantage Group. RMLS (OR)
 - $625,0004 bd3 ba2.1k sqft22225 SE Peggy Ann Dr, Damascus, OR 97089Active
 MLS ID #641484418, Nick Shivers, eXp Realty, LLC. RMLS (OR)
 - $775,0004 bd3 ba2.9k sqft4700 SE Chase Rd, Gresham, OR 97080Active
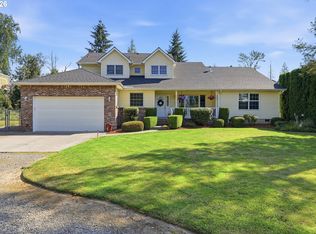 MLS ID #476402263, Patrick Fry, Premiere Property Group LLC. RMLS (OR)
 - $750,0004 bd3 ba2.6k sqft23173 SE Highway 212, Damascus, OR 97089Active
 MLS ID #500729071, Peter Jameson, J Residential Properties. RMLS (OR)
 - $799,0004 bd3 ba3k sqft4616 SE Honors Pl, Gresham, OR 97080ActiveMLS ID #584002962, Daniel Mal, Mal & Seitz. RMLS (OR)
- $875,0003 bd3 ba2.1k sqft11900 SE Zion Hill Dr, Damascus, OR 97089ActiveMLS ID #371420452, Dianne Hagan, Premiere Property Group, LLC. RMLS (OR)
- $774,0004 bd3 ba1.9k sqft22494 SE Ridgeview Dr, Damascus, OR 97089ActiveMLS ID #787682177, Alexandra Connelly, Knipe Realty ERA Powered. RMLS (OR)
- $764,0004 bd2 ba2.5k sqft20220 SE Delia St, Damascus, OR 97089ActiveMLS ID #124897707, Jeff Ellers, Oregon First. RMLS (OR)
- $785,0004 bd4 ba2.2k sqft14661 SE Royer Rd, Damascus, OR 97089For Sale
 MLS ID #836815, ERIN SHAW, Homestar Brokers. WVMLS
 - $654,0004 bd3 ba1.8k sqft20990 SE Highway 212, Damascus, OR 97089ActiveMLS ID #774325576, Jeff Veenker, Investors Choice, Inc.. RMLS (OR)
- $675,0004 bd3 ba2.2k sqft23001 SE Yellowhammer St, Damascus, OR 97089ActiveMLS ID #153918434, Gretchen Spring, RE/MAX Equity Group. RMLS (OR)
- $769,0003 bd3 ba2.3k sqft15207 SE Ondo Rivera Dr, Damascus, OR 97089ActiveMLS ID #753292365, Stacie Loders, RE/MAX Advantage Group. RMLS (OR)
- $699,9003 bd3 ba2k sqft22755 SE Kingswood Ct, Damascus, OR 97089ActiveMLS ID #565112803, Matthew Andrews, MORE Realty. RMLS (OR)
- $635,0004 bd3 ba2.3k sqft2291 SE Hacienda Ave, Gresham, OR 97080ActiveMLS ID #113955627, Brinda Doyle, MORE Realty. RMLS (OR)
- $700,0003 bd1 ba1.3k sqft28373 SE Stone Rd, Boring, OR 97009For SaleMLS ID #844417, AGUSTIN VEGA-TRINIDAD, Sundance Realty Llc. WVMLS
- $800,0005 bd2 ba3k sqft4002 SW Rodlun Rd, Gresham, OR 97080ActiveMLS ID #654210671, Emelia Wessel, Premiere Property Group LLC. RMLS (OR)
- $649,9003 bd2 ba1.6k sqft14838 SE Karen Ct, Damascus, OR 97089ActiveMLS ID #525827956, Stephanie Peck, eXp Realty, LLC. RMLS (OR)
- $699,9003 bd2 ba1.7k sqft21155 SE Foster Rd, Damascus, OR 97089ActiveMLS ID #440609120, Kurt Johnson, All County Real Estate. RMLS (OR)
- $679,9004 bd2 ba1.5k sqft21901 SE Borges Rd, Damascus, OR 97089ActiveMLS ID #170015180, Jerry Enders, Premiere Property Group, LLC. RMLS (OR)
- $779,9994 bd3 ba3k sqft6055 SE 28th St, Gresham, OR 97080ActiveMLS ID #186910512, Benson Bui, Real Broker. RMLS (OR)
