Seller carry contract!! Please Do Not Disturb Homeowner! Discover the possibilities with this unique 1.76-acre level property featuring a spacious home, a productive orchard, and exceptional space for equipment, vehicles, or hobbies. While not commercially zoned, the property's high-visibility location—with more than 23,000 cars passing by each day—makes it an excellent opportunity for a home-based business such as landscaping, contracting, or other ventures that benefit from exposure and on-site storage and easy level access.Inside, the home offers a welcoming living room with vaulted ceilings, a cozy fireplace, and a sliding glass door leading to the backyard. The kitchen is equipped with a stainless steel range and dishwasher, plus a breakfast nook that flows into the formal dining room—ideal for everyday living and entertaining.The spacious primary bedroom is conveniently located on the main level. Upstairs, a generous landing overlooks the living room and provides the perfect space for a home office or study area. Three additional bedrooms share a full hall bathroom, while the oversized fourth bedroom offers flexibility as a bonus room, media room, or guest suite.Step outside to enjoy your own orchard featuring multiple varieties of apple trees, along with cherry, plum, and pear trees. A six-bay carport and storage shed provide abundant space for vehicles, equipment, RVs, or recreational toys.Whether you're looking for room to grow, space for a home-based business, or simply a beautiful property with endless potential, this one-of-a-kind opportunity is ready to make your vision a reality. This property is being sold As-Is seller to do no repairs.
Pending
$750,000
23173 SE Highway 212, Damascus, OR 97089
4beds
2,665sqft
Residential, Single Family Residence
Built in 1978
1.77 Acres Lot
$723,500 Zestimate®
$281/sqft
$-- HOA
What's special
Cozy fireplaceProductive orchardStorage shedSix-bay carport
- 96 days
- 558
- 32
Zillow last checked:
Listing updated:
Listed by:
Peter Jameson 503-320-1880,
J Residential Properties,
Erin Jameson Maher 503-407-1526,
J Residential Properties
Source: RMLS (OR),MLS#: 500729071
Facts & features
Interior
Bedrooms & bathrooms
- Bedrooms: 4
- Bathrooms: 3
- Full bathrooms: 3
- Main level bathrooms: 2
Rooms
- Room types: Bedroom 4, Bedroom 2, Bedroom 3, Dining Room, Family Room, Kitchen, Living Room, Primary Bedroom
Primary bedroom
- Features: French Doors, Hardwood Floors, Double Closet, Double Sinks, Suite
- Level: Main
Bedroom 2
- Features: Closet, Wallto Wall Carpet
- Level: Upper
Bedroom 3
- Features: Double Closet, Wallto Wall Carpet
- Level: Upper
Bedroom 4
- Features: Ceiling Fan, Closet, Wallto Wall Carpet
- Level: Upper
Dining room
- Features: Hardwood Floors
- Level: Main
Kitchen
- Features: Dishwasher, Nook, Free Standing Range, Free Standing Refrigerator, Vinyl Floor
- Level: Main
Living room
- Features: Fireplace, Sliding Doors, Vaulted Ceiling, Wallto Wall Carpet
- Level: Main
Heating
- Forced Air 90, Fireplace(s)
Appliances
- Included: Dishwasher, Disposal, Free-Standing Range, Free-Standing Refrigerator, Stainless Steel Appliance(s), Tankless Water Heater
- Laundry: Laundry Room
Features
- Ceiling Fan(s), Vaulted Ceiling(s), Closet, Double Closet, Nook, Double Vanity, Suite, Tile
- Flooring: Hardwood, Wall to Wall Carpet, Vinyl
- Doors: Sliding Doors, French Doors
- Windows: Double Pane Windows
- Number of fireplaces: 1
- Fireplace features: Wood Burning
Interior area
- Total structure area: 2,665
- Total interior livable area: 2,665 sqft
Property
Parking
- Total spaces: 2
- Parking features: Driveway, RV Access/Parking, Attached
- Attached garage spaces: 2
- Has uncovered spaces: Yes
Features
- Levels: Two
- Stories: 2
- Exterior features: Yard
- Fencing: Fenced
Lot
- Size: 1.77 Acres
- Features: Level, Orchard(s), Trees, Acres 1 to 3
Details
- Additional structures: Outbuilding, ToolShed
- Parcel number: 00605009
- Zoning: RRFF5
Construction
Type & style
- Home type: SingleFamily
- Property subtype: Residential, Single Family Residence
Materials
- T111 Siding
- Roof: Composition
Condition
- Approximately
- New construction: No
- Year built: 1978
Utilities & green energy
- Gas: Gas
- Sewer: Septic Tank
- Water: Public
Community & HOA
HOA
- Has HOA: No
Location
- Region: Damascus
Financial & listing details
- Price per square foot: $281/sqft
- Tax assessed value: $713,532
- Annual tax amount: $6,390
- Date on market: 7/17/2026
- Cumulative days on market: 96 days
- Listing terms: Cash,Contract,Conventional,FHA,Owner Will Carry,VA Loan
- Road surface type: Paved
Estimated market value
$723,500
$687,000 - $760,000
$3,971/mo
Price history
| Date | Event | Price |
|---|---|---|
| 10/6/2026 | Pending sale | $750,000$281/sqft |
Source:  RMLS (OR) #500729071 Report a problem RMLS (OR) #500729071 Report a problem | ||
| 7/17/2026 | Listed for sale | $750,000+650%$281/sqft |
Source: RMLS (OR) #500729071 Report a problem | ||
| 4/4/2017 | Sold | $100,000-55.9%$38/sqft |
Source: Public Record Report a problem | ||
| 8/30/1999 | Sold | $227,000$85/sqft |
Source: Public Record Report a problem | ||
Public tax history
| Year | Property taxes | Tax assessment |
|---|---|---|
| 2025 | $6,390 +4.7% | $397,929 +3% |
| 2024 | $6,104 +2.4% | $386,339 +3% |
| 2023 | $5,960 +6.4% | $375,087 +3% |
| 2022 | $5,600 +3.3% | $364,163 +3% |
| 2021 | $5,422 +2.9% | $353,557 +3% |
| 2020 | $5,271 +2.5% | $343,260 +3% |
| 2019 | $5,144 +5.2% | $333,263 +3% |
| 2018 | $4,888 | $323,556 +3% |
| 2017 | $4,888 +22.7% | $314,132 +3% |
| 2016 | $3,983 | $304,983 +3% |
| 2015 | $3,983 -12.2% | $296,100 +3% |
| 2014 | $4,536 +3.5% | $287,476 +3% |
| 2013 | $4,381 +3.4% | $279,103 +3% |
| 2012 | $4,239 -2.8% | $270,974 +3% |
| 2011 | $4,362 +4.7% | $263,082 +3% |
| 2010 | $4,167 +2.3% | $255,419 +3% |
| 2009 | $4,072 +3.8% | $247,980 +3% |
| 2008 | $3,925 +2.5% | $240,757 +3% |
| 2007 | $3,827 +4.4% | $233,745 +3% |
| 2006 | $3,667 +4.2% | $226,937 +3% |
| 2005 | $3,519 +24.1% | $220,327 +3% |
| 2004 | $2,835 +0.3% | $213,910 +3% |
| 2003 | $2,826 +2.6% | $207,680 +3% |
| 2002 | $2,755 +3.2% | $201,631 +3% |
| 2001 | $2,670 +5.5% | $195,758 +3% |
| 2000 | $2,532 | $190,056 |
Find assessor info on the county website
Monthly payment
Est. payment
Payment breakdown
Explore the cost of this home by adjusting the details. Changes won't be saved.Climate risks
Neighborhood: 97089
Nearby schools
Schools provided by the listing agent
- Elementary: Dp Crk-Damascus
- Middle: Dp Crk-Damascus
- High: Sam Barlow
Source: RMLS (OR). This data may not be complete. We recommend contacting the local school district to confirm school assignments for this home.
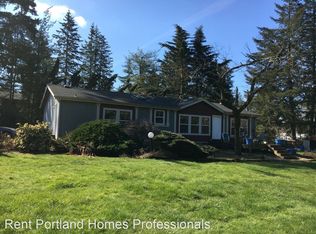
Similar homes
- $744,9004 bd2 ba2.5k sqft20220 SE Delia St, Damascus, OR 97089Active
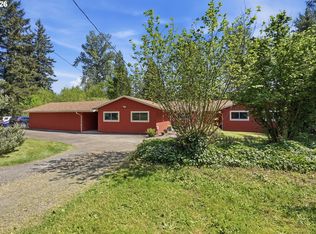
 MLS ID #124897707, Jeff Ellers, Oregon First. RMLS (OR)
 - $700,0004 bd2 ba1.9k sqft16700 SE Bel Air Dr, Damascus, OR 97089Active
 MLS ID #509751670, Nick Shivers, eXp Realty, LLC. RMLS (OR)
 - $850,0003 bd3 ba2.4k sqft14110 Thurman St, Oregon City, OR 97045Active
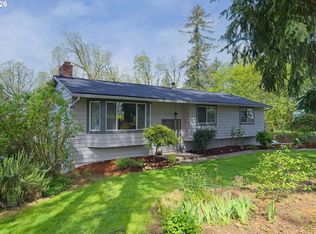 MLS ID #449597971, Scott Foster, Realty One Group Prestige. RMLS (OR)
 - $800,0004 bd3 ba3.3k sqft19720 S Hinkle Rd, Oregon City, OR 97045Active
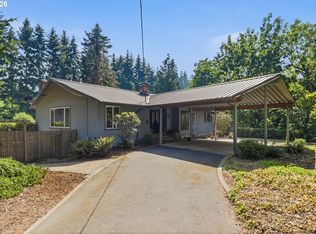 MLS ID #189800036, Stephanie Wells, Real Broker. RMLS (OR)
 - $775,0004 bd2 ba1.7k sqft33828 SE Francis Rd, Gresham, OR 97080ActiveMLS ID #397301834, Jessica Brunt, Lark and Fir Realty LLC. RMLS (OR)
- $749,0005 bd3 ba3.1k sqft12441 SE Knapp St, Portland, OR 97236ActiveMLS ID #417293435, Eduard Anishchenko, Better Homes & Gardens Realty. RMLS (OR)
- $650,0004 bd3 ba3k sqft31616 SE Pipeline Rd, Gresham, OR 97080ActiveMLS ID #594312032, Jessie Yee, Oregon First. RMLS (OR)
- $695,0004 bd2 ba1.9k sqft19871 S Ridge Rd, Oregon City, OR 97045ActiveMLS ID #119501450, Martin Cross, Living Room Realty. RMLS (OR)
- $895,0003 bd3 ba1.8k sqft27205 SE Carl St, Gresham, OR 97080ActiveMLS ID #309098473, Kristina Molina, Keller Williams Realty Portland Elite. RMLS (OR)
- $699,0003 bd3 ba2.2k sqft39820 SE Louden Rd, Corbett, OR 97019ActiveMLS ID #684952822, Michelle Carter Smith, RE/MAX Equity Group. RMLS (OR)
- $550,0004 bd3 ba2.7k sqft1320 SW 31st St, Gresham, OR 97080ActiveMLS ID #571776171, Boston Bate, Matin Real Estate. RMLS (OR)
- $650,0004 bd3 ba3.1k sqft1516 SE 389th Ave, Washougal, WA 98671ActiveMLS ID #635174009, Robbie Ratkai, Dwell Realty Washington LLC. RMLS (OR)
- $825,0002 bd2 ba2.1k sqft13903 Redland Rd, Oregon City, OR 97045ActiveMLS ID #626891200, Mike Day, HomeSource. RMLS (OR)
- $699,9003 bd3 ba2.4k sqft21804 SE Shade Tree Ln, Sandy, OR 97055ActiveMLS ID #593318089, Chao Tan, MORE Realty. RMLS (OR)
- $750,0006 bd5 ba3.7k sqft9838 SE Clatsop St, Portland, OR 97266ActiveMLS ID #377724341, Aaron Majors, Majors Real Estate. RMLS (OR)
- $824,9995 bd5 ba3.6k sqft18280 S Old Clarke Rd, Mulino, OR 97042ActiveMLS ID #635268463, Vivian Chappell, Premiere Property Group, LLC. RMLS (OR)
- $763,9993 bd1 ba1.7k sqft34911 SE Surface Rd, Estacada, OR 97023ActiveMLS ID #616994372, Josette Swan, eXp Realty, LLC. RMLS (OR)
- $785,0005 bd3 ba3.2k sqft4204 Riverview Dr, West Linn, OR 97068ActiveMLS ID #435996926, Michael Hedges, Windermere Realty Trust. RMLS (OR)
- $645,0003 bd3 ba3.6k sqft5323 SE 13th Ct, Gresham, OR 97080ActiveMLS ID #414227610, Melissa Larson, Oregon Digs Real Estate. RMLS (OR)
- $699,9007 bd4 ba3.2k sqft2575 NW 4th St, Gresham, OR 97030ActiveMLS ID #605365492, Michele Bundy, Premiere Property Group, LLC. RMLS (OR)
