Located in a gated Providence community that features 3 Bedrooms, 3 Bathrooms and a two car garage. The open-concept layout connects a spacious living area and a large kitchen with center island, perfect for entertaining and gatherings. Upstairs, a versatile loft provides an ideal space for media room, office or additional living space. All bedrooms are generously sized with walk-in closets, while the primary suite features a spa like bath with dual vanities, soaking tub and an expansive walk-in closet.
Active
Est. $419,000
10740 Drake Ridge Ave, Las Vegas, NV 89166
3beds
2,361sqft
Single Family Residence
Built in 2012
3,484 Square Feet Lot
$-- Zestimate®
$177/sqft
$100/mo HOA
What's special
Open-concept layoutTwo car garageDual vanitiesPrimary suiteExpansive walk-in closetSpa like bathSoaking tub
- 17 days
- 371
- 9
Zillow last checked:
Listing updated:
Listed by:
Shannon M. Scalise BS.0146804 702-595-4441,
Properties Plus Referral Netwo
Source: LVR,MLS#: 2829492 Originating MLS: Greater Las Vegas Association of Realtors Inc
Facts & features
Interior
Bedrooms & bathrooms
- Bedrooms: 3
- Bathrooms: 3
- Full bathrooms: 2
- 1/2 bathrooms: 1
Primary bedroom
- Description: Ceiling Fan,Ceiling Light,Upstairs,Walk-In Closet(s)
- Dimensions: 19X14
Bedroom 2
- Description: Ceiling Fan,Upstairs,Walk-In Closet(s)
- Dimensions: 13X10
Bedroom 3
- Description: Upstairs,Walk-In Closet(s)
- Dimensions: 13X12
Primary bathroom
- Description: Double Sink,Separate Shower,Separate Tub
Dining room
- Description: Dining Area,Kitchen/Dining Room Combo
- Dimensions: 16X9
Kitchen
- Description: Breakfast Bar/Counter,Breakfast Nook/Eating Area,Island,Walk-in Pantry
- Dimensions: 16X10
Heating
- Gas, Multiple Heating Units
Cooling
- Central Air, Electric, 2 Units
Appliances
- Laundry: Gas Dryer Hookup, Laundry Room, Upper Level
Features
- Bathroom on Main Level, Ceiling Fan(s), Window Treatments
- Flooring: Tile
- Windows: Blinds, Double Pane Windows
- Has fireplace: No
Interior area
- Total structure area: 2,361
- Total interior livable area: 2,361 sqft
Video & virtual tour
Property
Parking
- Total spaces: 2
- Parking features: Attached, Garage, Inside Entrance, Open, Private
- Attached garage spaces: 2
- Has uncovered spaces: Yes
Features
- Stories: 2
- Patio & porch: Patio
- Exterior features: Patio, Private Yard, Irrigation Sprinklers
- Fencing: Block,Back Yard
Lot
- Size: 3,484 Square Feet
- Features: Drip Irrigation/Bubblers, Desert Landscaping, Landscaped, < 1/4 Acre
Details
- Parcel number: 12624112128
- Zoning description: Single Family
- Special conditions: In Foreclosure,Probate Listing
- Horse amenities: None
Construction
Type & style
- Home type: SingleFamily
- Architectural style: Two Story
- Property subtype: Single Family Residence
Materials
- Roof: Tile
Condition
- Resale
- Year built: 2012
Utilities & green energy
- Sewer: Public Sewer
- Water: Public
- Utilities for property: Underground Utilities
Green energy
- Energy efficient items: Windows
Community & HOA
Community
- Security: Gated Community
- Subdivision: Windimere At Providence Cliffs Edge
HOA
- Has HOA: Yes
- Amenities included: Gated, Barbecue, Park
- Services included: Association Management, Recreation Facilities
- HOA fee: $150 quarterly
- HOA name: Providence
- HOA phone: 702-216-2020
- Second HOA fee: $50 monthly
Location
- Region: Las Vegas
Financial & listing details
- Price per square foot: $177/sqft
- Tax assessed value: $404,120
- Annual tax amount: $2,785
- Date on market: 10/24/2026
- Listing agreement: Exclusive Right To Sell
- Listing terms: Cash,Conventional
- Ownership: Single Family Residential
Foreclosure details
Estimated market value
Not available
Estimated sales range
Not available
$2,629/mo
Price history
| Date | Event | Price |
|---|---|---|
| 12/21/2012 | Sold | $187,298$79/sqft |
Source: Public Record Report a problem | ||
Public tax history
| Year | Property taxes | Tax assessment |
|---|---|---|
| 2026 | $2,788 +3% | $141,442 -0.4% |
| 2025 | $2,707 +3% | $141,993 +1.3% |
| 2024 | $2,628 -1.8% | $140,229 +14.7% |
| 2023 | $2,676 +8% | $122,282 +5.6% |
| 2022 | $2,478 +7.7% | $115,794 +1% |
| 2021 | $2,300 +6.7% | $114,655 +4.5% |
| 2020 | $2,155 +4.8% | $109,678 +10% |
| 2019 | $2,057 +6.9% | $99,689 |
| 2018 | $1,924 | $99,689 +12.9% |
| 2017 | $1,924 | $88,312 +14.9% |
| 2016 | $1,924 +0.2% | $76,845 +22.3% |
| 2015 | $1,920 +3.2% | $62,850 +797.9% |
| 2014 | $1,860 | $7,000 |
Find assessor info on the county website
Monthly payment
Est. payment
Payment breakdown
Explore the cost of this home by adjusting the details. Changes won't be saved.Climate risks
Neighborhood: Providence
Nearby schools
Schools provided by the listing agent
- Elementary: Bozarth, Henry & Evelyn,Bozarth, Henry & Evelyn
- Middle: Escobedo Edmundo
- High: Centennial
Source: LVR. This data may not be complete. We recommend contacting the local school district to confirm school assignments for this home.
- $466,3003 bd3 ba2.3k sqft10738 Drake Ridge Ave, Las Vegas, NV 89166Off Market

- $632,7003 bd2 ba2.3k sqft10738 Drake Ridge Ave #0, Las Vegas, NV 89166Off Market
- $470,3003 bd3 ba2.3k sqft10746 Drake Ridge Ave, Las Vegas, NV 89166Off Market

- $459,0003 bd2 ba2.3k sqft10730 Drake Ridge Ave, Las Vegas, NV 89166Off Market
Similar homes
- $450,0004 bd3 ba2.1k sqft7338 Brisbane Hills St, Las Vegas, NV 89166For Sale
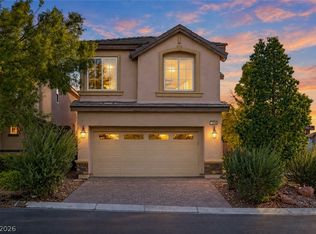 MLS ID #2829287, Alexandria McGurk, Simply Vegas. LVR
- $433,0003 bd3 ba2.1k sqft6868 Pipil St, Las Vegas, NV 89166For Sale
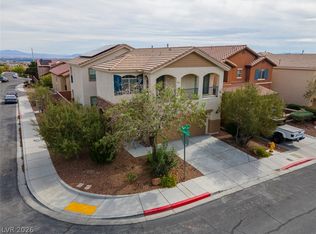 MLS ID #2821278, Laura M. Chapman, The Home Shop. LVR
- $419,0003 bd3 ba1.6k sqft10569 Hartford Hills Ave, Las Vegas, NV 89166For Sale
 MLS ID #2822083, Branden Cinquegrani, Legacy Real Estate Group. LVR
- $415,0003 bd3 ba1.9k sqft7619 Ashby Gate St, Las Vegas, NV 89166For Sale
 MLS ID #2828113, Andrew Enk, Sphere Real Estate. LVR
