ONE OF ONE ON THE MARKET! THE HIGHLIGHT REEL: Lake Lot • New Roof • Motorized Screen • Office • Trex Decking/Bulkhead • Tankless Water Heater • Remodeled Primary Bath & Shower Located on a quiet street, this well-maintained lakefront home offers the privacy, upgrades, and outdoor living buyers want. Featuring 3 bedrooms, 2 baths, plus a dedicated office, the home offers a desirable split floor plan for added privacy, an open and functional layout, tile flooring throughout, and abundant natural light. The primary suite is highlighted by a remodeled bath with a beautifully updated shower. Major improvements include a new roof, tankless water heater, Trex decking along the rear bulkhead, and a motorized screen enclosing the rear patio, creating a private, bug-free outdoor living space ideal for relaxing or entertaining. The backyard is the showstopper. Enjoy peaceful lake views from your own waterfront setting, whether it's morning coffee, an afternoon outdoors, or unwinding at sunset. Well-maintained. Thoughtfully updated. Move-in ready. Make your appointment today. This one deserves to be seen in person!
Accepting backups
$399,000
10747 Springtree Ave, Baton Rouge, LA 70810
3beds
1,805sqft
Single Family Residence, Residential
Built in 2010
6,969 Square Feet Lot
$-- Zestimate®
$221/sqft
$33/mo HOA
What's special
Lake lotQuiet streetTankless water heaterOpen and functional layoutNew roofTile flooring throughoutWell-maintained lakefront home
- 16 days
- 678
- 53
Zillow last checked:
Listing updated:
Listed by:
Bradford Griggs,
Compass - Perkins 225-769-1500
Source: ROAM MLS,MLS#: 2026016632
Facts & features
Interior
Bedrooms & bathrooms
- Bedrooms: 3
- Bathrooms: 2
- Full bathrooms: 2
Rooms
- Room types: Bedroom, Primary Bedroom, Dining Room, Kitchen, Living Room, Office
Primary bedroom
- Features: Ceiling Fan(s), Walk-In Closet(s)
- Level: First
- Area: 203.5
- Width: 13.75
Bedroom 1
- Level: First
- Area: 128.62
- Width: 10.9
Bedroom 2
- Level: First
- Area: 135.68
- Width: 12.8
Primary bathroom
- Features: Walk-In Closet(s), Separate Shower, Soaking Tub, Water Closet
Dining room
- Level: First
- Area: 116.62
Kitchen
- Features: Granite Counters, Pantry
- Level: First
- Area: 160.65
Living room
- Level: First
- Area: 420
- Dimensions: 20 x 21
Office
- Level: First
- Area: 44.64
Heating
- Central
Cooling
- Central Air, Ceiling Fan(s)
Appliances
- Included: Gas Stove Con, Gas Cooktop, Dishwasher, Disposal, Ice Machine, Microwave, Refrigerator, Tankless Water Heater
- Laundry: Laundry Room, Gas Dryer Hookup, Inside
Features
- Breakfast Bar, Eat-in Kitchen, Ceiling 9'+, High Speed Internet
- Flooring: Ceramic Tile
- Attic: Storage
- Number of fireplaces: 1
Interior area
- Total structure area: 2,774
- Total interior livable area: 1,805 sqft
Property
Parking
- Total spaces: 2
- Parking features: 2 Cars Park, Garage, Driveway, Garage Door Opener
- Has garage: Yes
Features
- Stories: 1
- Patio & porch: Deck, Screened, Porch, Patio
- Exterior features: Lighting
- Fencing: Wood,Wrought Iron
- On waterfront: Yes
- Waterfront features: Waterfront
Lot
- Size: 6,969 Square Feet
- Dimensions: 54.3 x 135
- Features: Landscaped
Details
- Parcel number: 02673649
- Special conditions: Standard
Construction
Type & style
- Home type: SingleFamily
- Architectural style: Traditional
- Property subtype: Single Family Residence, Residential
Materials
- Brick Siding, Frame
- Foundation: Slab
- Roof: Shingle
Condition
- New construction: No
- Year built: 2010
Utilities & green energy
- Gas: Entergy
- Sewer: Public Sewer
- Water: Public
- Utilities for property: Cable Connected
Community & HOA
Community
- Features: Clubhouse, Pool, Park, Playground, Tennis Court(s)
- Security: Security System, Smoke Detector(s)
- Subdivision: Springlake At Bluebonnet Highlands
HOA
- Has HOA: Yes
- Services included: Common Areas, Maintenance Grounds, Insurance, Legal, Maint Subd Entry HOA, Management, Pest Control, Pool HOA
- HOA fee: $400 annually
Location
- Region: Baton Rouge
Financial & listing details
- Price per square foot: $221/sqft
- Tax assessed value: $312,030
- Annual tax amount: $3,701
- Price range: $399K - $399K
- Date on market: 9/9/2026
- Listing terms: Cash,FHA,VA Loan
Estimated market value
Not available
Estimated sales range
Not available
Not available
Price history
| Date | Event | Price |
|---|---|---|
| 9/14/2026 | Pending sale | $399,000$221/sqft |
Source:  ROAM MLS #2026016632 Report a problem ROAM MLS #2026016632 Report a problem | ||
| 9/9/2026 | Listed for sale | $399,000+20.9%$221/sqft |
Source: ROAM MLS #2026016632 Report a problem | ||
| 11/6/2020 | Sold | -- |
Source: ROAM MLS #2020016160 Report a problem | ||
| 10/27/2020 | Pending sale | $330,000$183/sqft |
Source: eXp Realty #2020016160 Report a problem | ||
| 10/14/2020 | Listed for sale | $330,000+1.5%$183/sqft |
Source: eXp Realty #2020016160 Report a problem | ||
| 7/17/2020 | Listing removed | $325,000$180/sqft |
Source: RE/MAX Professional #2020008667 Report a problem | ||
| 7/17/2020 | Listed for sale | $325,000$180/sqft |
Source: RE/MAX Professional #2020008667 Report a problem | ||
| 7/16/2020 | Sold | -- |
Source: ROAM MLS #2020008667 Report a problem | ||
| 6/12/2020 | Pending sale | $325,000$180/sqft |
Source: RE/MAX Professional #2020008667 Report a problem | ||
| 6/6/2020 | Listed for sale | $325,000+8.4%$180/sqft |
Source: RE/MAX Professional #2020008667 Report a problem | ||
| 4/14/2017 | Listing removed | $299,900$166/sqft |
Source: Owner Report a problem | ||
| 4/14/2017 | Listed for sale | $299,900$166/sqft |
Source: Owner Report a problem | ||
| 4/13/2017 | Sold | -- |
Source: Public Record Report a problem | ||
| 2/26/2017 | Pending sale | $299,900$166/sqft |
Source: Owner Report a problem | ||
| 2/24/2017 | Listed for sale | $299,900$166/sqft |
Source: Owner Report a problem | ||
| 1/5/2015 | Sold | -- |
Source: Public Record Report a problem | ||
| 1/13/2011 | Sold | -- |
Source: Public Record Report a problem | ||
Public tax history
| Year | Property taxes | Tax assessment |
|---|---|---|
| 2025 | $3,701 -0.4% | $31,203 |
| 2024 | $3,718 +0.5% | $31,203 +1.7% |
| 2023 | $3,697 +3.2% | $30,690 |
| 2022 | $3,583 +1.9% | $30,690 |
| 2021 | $3,516 +38.5% | $30,690 +3% |
| 2020 | $2,539 -27.9% | $29,800 |
| 2019 | $3,523 +1.3% | $29,800 |
| 2018 | $3,478 +33.2% | $29,800 |
| 2017 | $2,611 | $29,800 +21.6% |
| 2016 | $2,611 +34.1% | $24,500 |
| 2015 | $1,947 +3.2% | $24,500 +0.6% |
| 2014 | $1,886 | $24,350 |
| 2013 | $1,886 -30.4% | $24,350 |
| 2012 | $2,712 -0.9% | $24,350 |
| 2011 | $2,735 +370.2% | $24,350 +359.4% |
| 2010 | $582 | $5,300 |
Find assessor info on the county website
Monthly payment
Est. payment
Payment breakdown
Explore the cost of this home by adjusting the details. Changes won't be saved.Climate risks
Neighborhood: Nicholson
Nearby schools
Schools provided by the listing agent
- District: East Baton Rouge
Source: ROAM MLS. This data may not be complete. We recommend contacting the local school district to confirm school assignments for this home.
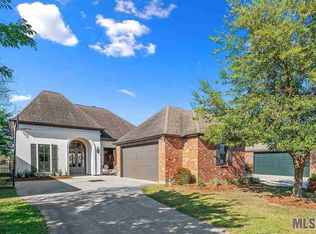
- $348,9003 bd2 ba1.7k sqft10757 Springtree Ave, Baton Rouge, LA 70810Off Market
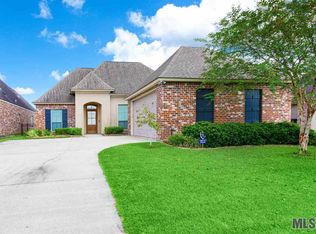
- $358,000-- bd-- ba1.7k sqft10737 Springtree Ave, Baton Rouge, LA 70810Off Market
- $403,300-- bd-- ba1.8k sqft10767 Springtree Ave, Baton Rouge, LA 70810Off Market
- $333,6003 bd2 ba1.7k sqft10727 Springtree Ave, Baton Rouge, LA 70810Off Market
Similar homes
- $365,0003 bd2 ba1.7k sqft10960 Springtree Ave, Baton Rouge, LA 70810For Sale

 MLS ID #2026016286, Marie Brock, Elevate Real Estate Services. ROAM MLS
 - $375,0003 bd2 ba2k sqft525 Silverbill Ln, Baton Rouge, LA 70810For Sale
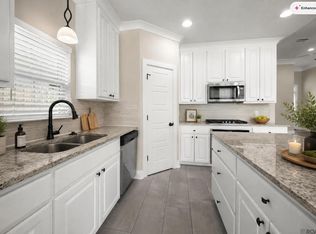 MLS ID #2026014643, Laura Buck Smith, The Market Real Estate Co. ROAM MLS
 - $413,5004 bd3 ba2.2k sqft527 Warbler Crossing Ave, Baton Rouge, LA 70810For Sale
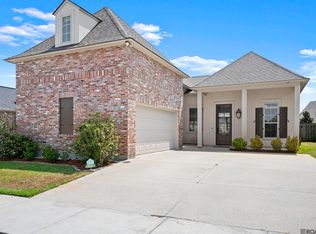 MLS ID #2026015663, Katherine Coghlan, Burns & Co., Inc.. ROAM MLS
 - $385,0004 bd2 ba2k sqft570 White Egret Dr, Baton Rouge, LA 70810For Sale
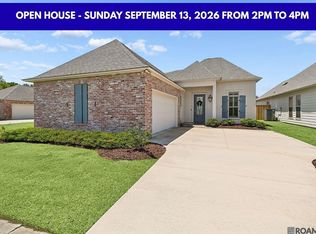 MLS ID #2026009166, Nina Wright, RE/MAX Professional. ROAM MLS
 - $545,9003 bd3 ba2.2k sqft10746 Turning Leaf Dr, Baton Rouge, LA 70810For SaleMLS ID #2026016714, Bradford Griggs, Compass - Perkins. ROAM MLS
- $424,9004 bd2 ba2.1k sqft841 Troutbeck Dr, Baton Rouge, LA 70810For SaleMLS ID #2026008645, David Landry, David Landry Real Estate, LLC. ROAM MLS
- $460,0004 bd3 ba2.2k sqft733 Troutbeck Dr, Baton Rouge, LA 70810For SaleMLS ID #2026016621, Jessica Barraza, Keller Williams Realty-First Choice. ROAM MLS
- $555,5003 bd3 ba2.2k sqft10739 Turning Leaf Dr, Baton Rouge, LA 70810For SaleMLS ID #2026013794, Bradford Griggs, Compass - Perkins. ROAM MLS
- $375,0003 bd3 ba2.1k sqft14859 Kingsland Way, Baton Rouge, LA 70810For SaleMLS ID #2026006714, Trey Willard, The W Group Real Estate LLC. ROAM MLS
- $445,0003 bd2 ba1.9k sqft13904 Tideland Dr, Baton Rouge, LA 70810For SaleMLS ID #2026013021, Happi Hoffer, RE/MAX Professional. ROAM MLS
- $380,0004 bd3 ba2k sqft3109 Creekstone Way, Baton Rouge, LA 70810For SaleMLS ID #2026011511, Janae Lee, CENTURY 21 Bessette Flavin. ROAM MLS
- $404,4444 bd3 ba2k sqft10530 Tanwood Ave, Baton Rouge, LA 70809For SaleMLS ID #2026014799, Ryan Spencer, Coldwell Banker ONE. ROAM MLS
- $418,0004 bd3 ba2.3k sqft8272 Valencia Ct, Baton Rouge, LA 70820For SaleMLS ID #2026014718, Candy Yang, Candy Realty. ROAM MLS
- $374,9003 bd2 ba2k sqft15242 Mistybrook Dr, Baton Rouge, LA 70816For SaleMLS ID #2026015864, Leo Desselle, Pennant Real Estate. ROAM MLS
- $474,2504 bd3 ba2.2k sqft2717 Shore Side Ave, Baton Rouge, LA 70810New ConstructionROAM MLS
- $424,9004 bd3 ba2.3k sqft1218 Rustic Pine Dr, Baton Rouge, LA 70820For SaleMLS ID #2026012104, Nina Wright, RE/MAX Professional. ROAM MLS
- $355,0003 bd2 ba1.9k sqft6433 Vintage Rose Ct, Baton Rouge, LA 70817For SaleMLS ID #2026016893, Heather Kirkpatrick, Keller Williams Realty Premier Partners. ROAM MLS
- $324,0003 bd2 ba1.9k sqft8588 Arabella Ave, Baton Rouge, LA 70820For SaleMLS ID #2026014347, Lauren Johnson, RE/MAX Professional. ROAM MLS
- $419,9003 bd2 ba1.4k sqft13925 Appleby Way, Baton Rouge, LA 70817For SaleMLS ID #2026010968, Marci Rome, CENTURY 21 Bessette Flavin. ROAM MLS
- $379,0003 bd2 ba1.9k sqft3832 Villa Michel Dr, Baton Rouge, LA 70817For SaleMLS ID #2026015014, Somer Laird, The Musso Group. ROAM MLS
