A rare find on the Mississippi River. Updated walk out rambler with beautiful Mississippi River and park views year round. A nice gradual slope to the dock and river. Large windows overlooking the back yard and river. Kitchen and bathrooms have all been updated. Roomy upstairs, family room just off the kitchen center island with easy access to the kitchen and formal dining room. A great space for entertaining, inside and out. Owners suite bedroom with walk in closet and main floor laundry. Downstairs you will find an office/ flex area room, a third bedroom and extra kitchen and bar area. Newer windows, roof, and A/C. New carpet and plenty of storage. Home is on a cul-de-sac, convenient to highways 610/ 169 / 252. MSP and DT Mpls. ~ 30 minutes away. Enjoy swimming, fishing and boating on this 6 mile pool of water. Boat up river to enjoy the many restaurants in Anoka and Champlin. So much Mississippi River life! Mississippi Gateway Regional Park - Three Rivers Park is one mile away. Walk or bike the paths for miles and miles. Where else can you find water and convenience so close in the city? Make this home your own. Come enjoy the river life!
Pending
Price cut: $30K (7/20)
$695,000
10756 Zieglers Dr N, Brooklyn Park, MN 55443
3beds
3,248sqft
Single Family
Built in 1964
0.34 Acres Lot
$683,400 Zestimate®
$214/sqft
$-- HOA
What's special
Plenty of storageNew carpetMain floor laundryUpdated walk out rambler
- 95 days |
- 437 |
- 12 |
Zillow last checked:
Listing updated:
Listed by:
Vicki Imholte 763-323-7830,
National Realty Guild
Source: NorthstarMLS as distributed by MLS GRID,MLS#: 7076253
Facts & features
Interior
Bedrooms & bathrooms
- Bedrooms: 3
- Bathrooms: 3
- Full bathrooms: 2
- 3/4 bathrooms: 1
Bedroom
- Level: Main
- Area: 169 Square Feet
- Dimensions: 13x13
Bedroom 2
- Level: Main
- Area: 156 Square Feet
- Dimensions: 12x13
Bedroom 3
- Level: Lower
- Area: 198 Square Feet
- Dimensions: 22x9
Bathroom
- Level: Main
- Area: 60 Square Feet
- Dimensions: 6x10
Bathroom
- Level: Main
- Area: 24 Square Feet
- Dimensions: 6x4
Bathroom
- Level: Lower
- Area: 42 Square Feet
- Dimensions: 7x6
Dining room
- Level: Main
- Area: 180 Square Feet
- Dimensions: 10x18
Family room
- Level: Main
- Area: 195 Square Feet
- Dimensions: 15x13
Family room
- Level: Lower
- Area: 273 Square Feet
- Dimensions: 21x13
Flex room
- Level: Lower
- Area: 180 Square Feet
- Dimensions: 15x12
Kitchen
- Level: Main
- Area: 290 Square Feet
- Dimensions: 10x29
Kitchen 2nd
- Level: Lower
- Area: 143 Square Feet
- Dimensions: 13x11
Laundry
- Level: Main
- Area: 30 Square Feet
- Dimensions: 6x5
Utility room
- Level: Lower
- Area: 216 Square Feet
- Dimensions: 12x18
Heating
- Forced Air
Cooling
- Central Air
Appliances
- Included: Dishwasher, Disposal, Dryer, Exhaust Fan, Gas Water Heater, Microwave, Range, Refrigerator, Stainless Steel Appliance(s), Washer, Water Softener Rented
- Laundry: Laundry Room, Main Level
Features
- Basement: Block,Finished,Full,Storage Space,Walk-Out Access
- Number of fireplaces: 2
- Fireplace features: Brick, Gas
Interior area
- Total structure area: 3,248
- Total interior livable area: 3,248 sqft
- Finished area above ground: 1,748
- Finished area below ground: 1,500
Property
Parking
- Total spaces: 2
- Parking features: Attached, Concrete, Floor Drain, Garage Door Opener
- Attached garage spaces: 2
- Has uncovered spaces: Yes
- Details: Garage Door Height (7), Garage Door Width (16)
Accessibility
- Accessibility features: Grab Bars In Bathroom, Accessible Approach with Ramp, Soaking Tub
Features
- Levels: One
- Stories: 1
- Patio & porch: Deck, Patio
- Fencing: None
- Has view: Yes
- View description: East, Panoramic, River
- Has water view: Yes
- Water view: River
- Waterfront features: River Front, Waterfront Elevation(10-15), Lake Bottom(Rocky, Sand)
- Frontage length: Water Frontage: 100
Lot
- Size: 0.34 Acres
- Dimensions: 100 x 151 x 100 x 141
- Features: Accessible Shoreline, Near Public Transit, Tree Coverage - Light
Details
- Additional structures: Storage Shed
- Foundation area: 1748
- Parcel number: 0311921120007
- Zoning description: Residential-Single Family
Construction
Type & style
- Home type: SingleFamily
- Property subtype: Single Family
Materials
- Block, Brick, Concrete, Frame
- Roof: Age Over 8 Years
Condition
- New construction: No
- Year built: 1964
Utilities & green energy
- Electric: 150 Amp Service, Power Company: Xcel Energy
- Gas: Natural Gas
- Sewer: City Sewer/Connected
- Water: City Water/Connected
Community & HOA
Community
- Subdivision: Zieglers Riverview Terrace
HOA
- Has HOA: No
Location
- Region: Brooklyn Park
Financial & listing details
- Price per square foot: $214/sqft
- Tax assessed value: $544,600
- Annual tax amount: $7,375
- Date on market: 5/24/2026
- Cumulative days on market: 90 days
- Road surface type: Paved
Estimated market value
$683,400
$649,000 - $718,000
$2,978/mo
Price history
| Date | Event | Price |
|---|---|---|
| 8/1/2026 | Pending sale | $695,000$214/sqft |
Source:  NorthstarMLS as distributed by MLS GRID #7076253 Report a problem NorthstarMLS as distributed by MLS GRID #7076253 Report a problem | ||
| 7/20/2026 | Price change | $695,000-4.1%$214/sqft |
Source: NorthstarMLS as distributed by MLS GRID #7076253 Report a problem | ||
| 7/7/2026 | Price change | $725,000-2%$223/sqft |
Source: NorthstarMLS as distributed by MLS GRID #7076253 Report a problem | ||
| 6/17/2026 | Price change | $739,900-1.3%$228/sqft |
Source: NorthstarMLS as distributed by MLS GRID #7076253 Report a problem | ||
| 5/29/2026 | Listed for sale | $749,900+222.5%$231/sqft |
Source: NorthstarMLS as distributed by MLS GRID #7076253 Report a problem | ||
| 6/16/1998 | Sold | $232,500$72/sqft |
Source: Public Record Report a problem | ||
Public tax history
| Year | Property taxes | Tax assessment |
|---|---|---|
| 2025 | $7,569 +7.1% | $544,600 -2.9% |
| 2024 | $7,066 +29.5% | $560,800 +0.7% |
| 2023 | $5,456 -15.1% | $556,900 +23.3% |
| 2022 | $6,427 +2.9% | $451,700 -4.3% |
| 2021 | $6,244 +2.1% | $471,800 +1.8% |
| 2020 | $6,113 -2.1% | $463,600 +7.5% |
| 2019 | $6,244 +2.1% | $431,200 +5.9% |
| 2018 | $6,113 +0.2% | $407,000 +6% |
| 2017 | $6,102 +5.5% | $384,000 |
| 2016 | $5,781 -3.5% | $384,000 +11.4% |
| 2015 | $5,992 +10.2% | $344,800 +11% |
| 2014 | $5,436 -7.9% | $310,600 -7.4% |
| 2013 | $5,904 +5.5% | $335,600 -0.5% |
| 2012 | $5,597 -0.7% | $337,400 -5.6% |
| 2011 | $5,638 +6.4% | $357,400 -2.7% |
| 2010 | $5,299 +1.4% | $367,400 -7.1% |
| 2009 | $5,226 +11.1% | $395,500 +4.7% |
| 2006 | $4,704 +11.8% | $377,600 +15% |
| 2005 | $4,207 +10.1% | $328,400 +15% |
| 2004 | $3,819 -7% | $285,600 +5.7% |
| 2002 | $4,105 -60% | $270,200 |
| 2001 | $10,253 | -- |
Find assessor info on the county website
Monthly payment
Est. payment
Payment breakdown
Explore the cost of this home by adjusting the details. Changes won't be saved.Climate risks
Neighborhood: River North
Nearby schools
GreatSchools rating
- 7/10Champlin/Brooklyn Pk Acd Math EnsciGrades: K-5Distance: 1.4 mi
- 8/10Jackson Middle SchoolGrades: 6-8Distance: 1.1 mi
- 7/10Champlin Park Senior High SchoolGrades: 9-12Distance: 1.2 mi
- $513,7003 bd2 ba1.5k sqft10764 Zieglers Dr N, Brooklyn Park, MN 55443Off Market
- $509,3001 bd1 ba1.4k sqft10748 Zieglers Dr N, Brooklyn Park, MN 55443Off Market
- $584,1003 bd3 ba3k sqft10800 Zieglers Dr N, Brooklyn Park, MN 55443Off Market
- $---- bd-- ba-- sqft10800 Zieglers Dr N, Minneapolis, MN 55443Off Market
- $453,6005 bd3 ba2.9k sqft10749 Zieglers Dr N, Brooklyn Park, MN 55443Off Market
- $---- bd-- ba-- sqft10749 Zieglers Dr N, Minneapolis, MN 55443Off Market
- $530,0002 bd2 ba1.8k sqft10740 Zieglers Dr N, Brooklyn Park, MN 55443Off Market
- $365,200-- bd-- ba1.7k sqft10741 Zieglers Dr N, Brooklyn Park, MN 55443Off Market
A local agent can set up tours, give advice and negotiate with sellers.
Similar homes
- $650,0005 bd4 ba3.7k sqft13345 54th Ave N, Plymouth, MN 55442For Sale
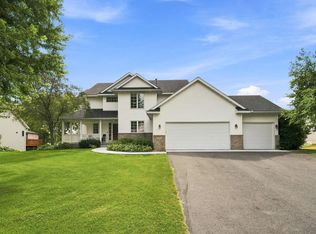
 MLS ID #7134479, Regan Y Englund, Keller Williams Classic Rlty NW. NorthstarMLS as distributed by MLS GRID
 - $689,9004 bd3 ba3.2k sqft9311 Harpers Ct NE, Blaine, MN 55449For Sale
 MLS ID #7115292, Gregory E Gray, Lakes Area Realty G.V.. NorthstarMLS as distributed by MLS GRID
 - $480,0003 bd3 ba2.6k sqft8901 Dunbar Knl N, Brooklyn Park, MN 55443For Sale
 MLS ID #7111132, Lisa C Carter, RE/MAX Results. NorthstarMLS as distributed by MLS GRID
 - $675,0004 bd4 ba2.9k sqft8945 Dallas Ln N, Maple Grove, MN 55369For Sale
 MLS ID #7112087, Eric Brittan, ERA Prospera Real Estate. NorthstarMLS as distributed by MLS GRID
 - $414,9003 bd3 ba2.4k sqft4201 93rd Ave N, Brooklyn Park, MN 55443For SaleMLS ID #7128680, Thomas R Walters, Edina Realty, Inc.. NorthstarMLS as distributed by MLS GRID
- $749,9004 bd4 ba3.7k sqft6324 Cherokee Trl, Lino Lakes, MN 55038For SaleMLS ID #7130719, David L. Patterson, Realty Executives Top Results. NorthstarMLS as distributed by MLS GRID
- $765,0003 bd5 ba3.6k sqft12046 94th Ave N, Maple Grove, MN 55369For SaleMLS ID #7117982, Desrochers Realty Group, eXp Realty. NorthstarMLS as distributed by MLS GRID
- $581,0005 bd4 ba3.2k sqft13001 Nightingale St NW, Coon Rapids, MN 55448For SaleMLS ID #7094261, Angie Tovsen, National Realty Guild. NorthstarMLS as distributed by MLS GRID
- $569,9005 bd3 ba3.3k sqft1332 126th Ave NW, Coon Rapids, MN 55448For SaleMLS ID #7119642, Myra R Jensen, BRIX Real Estate. NorthstarMLS as distributed by MLS GRID
- $699,9004 bd4 ba2.5k sqft22605 County Road 117, Rogers, MN 55374For SaleMLS ID #7066852, Brian J Leonard, RE/MAX Results. NorthstarMLS as distributed by MLS GRID
- $650,0005 bd4 ba3k sqft14829 Madison St NE, Ham Lake, MN 55304For SaleMLS ID #7109656, Tiffany Larson, Keller Williams Classic Realty. NorthstarMLS as distributed by MLS GRID
- $724,9005 bd4 ba3.4k sqft4215 Juneau Ln N, Plymouth, MN 55446For SaleMLS ID #7117810, Linda S Mulligan, RE/MAX Results. NorthstarMLS as distributed by MLS GRID
- $629,9004 bd3 ba3k sqft120 Indian Hills Ln, Circle Pines, MN 55014For SaleMLS ID #7125015, Bill McClellan, McRealty Professionals. NorthstarMLS as distributed by MLS GRID
- $739,9005 bd4 ba2.9k sqft3691 180th Ave NW, Andover, MN 55304For SaleMLS ID #7058030, Lyman L Jenkins, RE/MAX Results. NorthstarMLS as distributed by MLS GRID
- $649,0004 bd3 ba3k sqft12618 Jamestown St NE, Blaine, MN 55449For SaleMLS ID #7104465, Derek E. Jones, Keller Williams Classic Realty. NorthstarMLS as distributed by MLS GRID
- $700,0005 bd4 ba4.2k sqft14180 Dehnsfield Rd, Rogers, MN 55374For SaleMLS ID #7119054, Scott Swennes, RE/MAX Results. NorthstarMLS as distributed by MLS GRID
- $664,9003 bd2 ba2.5k sqft6241 141st Ave NE, Columbus, MN 55025For SaleMLS ID #7118818, Rodney Schimmel, Weichert, Realtors-Integrity. NorthstarMLS as distributed by MLS GRID
- $549,0004 bd3 ba3k sqft2720 Silver Fox Rd, White Bear Township, MN 55110For SaleMLS ID #7130348, Joe Walsh, POP Realty MN. NorthstarMLS as distributed by MLS GRID
- $619,9005 bd3 ba3.7k sqft12735 42nd Pl N, Plymouth, MN 55442New ConstructionMLS ID #7122005, Ellen Westin, Edina Realty, Inc.. NorthstarMLS as distributed by MLS GRID
- $599,9004 bd3 ba2.9k sqft19010 Albatross St NW, Oak Grove, MN 55011For SaleMLS ID #7103967, Chris North, Prandium Group Real Estate. NorthstarMLS as distributed by MLS GRID
