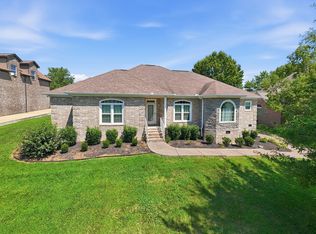
Situated on a spacious level lot in the Baywood Pointe subdivision of Gallatin, this nearly 3000 sq/ft home provides functional, generous living spaces with unbeatable convenience. This home offers 4 bedrooms, 3 baths, eat in kitchen as well as a formal dining room, an office, HUGE bonus room and and extra large 3-car garage. Enjoy mornings and evenings sitting in the screened in patio in your private backyard. This home is close to Vietnam Veterans, Publix, NCG theaters, restaraunts and more. Don't let this opportunity pass you by.
Lender Credit for 1% of the loan amount when financing through Chris Vest of Canopy Mortgage, 615-881-0863
Under contract - not showing
$690,000
1076 Summerstar Cir, Gallatin, TN 37066
4beds
2,973sqft
Single Family Residence, Residential
Built in 2015
0.59 Acres Lot
$-- Zestimate®
$232/sqft
$17/mo HOA
What's special
Private backyardSpacious level lotEat in kitchenHuge bonus roomFunctional generous living spacesScreened in patioFormal dining room
- 40 days
- 107
- 0
Likely to sell faster than
Zillow last checked:
Listing updated:
Listed by:
Jason Richerson 615-239-4400,
Century 21 Volunteer Realty 615-822-9808
Source: RealTracs MLS as distributed by MLS GRID,MLS#: 3520980
Facts & features
Interior
Bedrooms & bathrooms
- Bedrooms: 4
- Bathrooms: 3
- Full bathrooms: 3
- Main level bedrooms: 3
Bedroom 1
- Features: Full Bath
- Level: Full Bath
- Area: 195 Square Feet
- Dimensions: 15x13
Bedroom 2
- Area: 132 Square Feet
- Dimensions: 12x11
Bedroom 3
- Area: 121 Square Feet
- Dimensions: 11x11
Bedroom 4
- Area: 130 Square Feet
- Dimensions: 13x10
Primary bathroom
- Features: Primary Bedroom
- Level: Primary Bedroom
Dining room
- Features: Formal
- Level: Formal
- Area: 132 Square Feet
- Dimensions: 12x11
Kitchen
- Area: 190 Square Feet
- Dimensions: 19x10
Living room
- Area: 285 Square Feet
- Dimensions: 19x15
Other
- Features: Office
- Level: Office
- Area: 144 Square Feet
- Dimensions: 12x12
Recreation room
- Features: Other
- Level: Other
- Area: 640 Square Feet
- Dimensions: 32x20
Heating
- Central, Heat Pump, Natural Gas
Cooling
- Central Air, Electric
Appliances
- Included: Electric Oven, Electric Range, Dishwasher, Disposal, Dryer, Microwave, Refrigerator, Washer
Features
- Flooring: Carpet, Wood, Tile
- Basement: Crawl Space
- Number of fireplaces: 1
- Fireplace features: Gas, Living Room
Interior area
- Total structure area: 2,973
- Total interior livable area: 2,973 sqft
- Finished area above ground: 2,973
Property
Parking
- Total spaces: 3
- Parking features: Garage Faces Side, Aggregate
- Garage spaces: 3
Features
- Levels: Two
- Stories: 2
- Patio & porch: Patio, Screened
Lot
- Size: 0.59 Acres
- Dimensions: 70 x 283.18
- Features: Level
- Topography: Level
Details
- Parcel number: 136L F 02500 000
- Special conditions: Standard
Construction
Type & style
- Home type: SingleFamily
- Property subtype: Single Family Residence, Residential
Materials
- Brick
Condition
- New construction: No
- Year built: 2015
Utilities & green energy
- Sewer: Public Sewer
- Water: Public
- Utilities for property: Electricity Available, Natural Gas Available, Water Available
Community & HOA
Community
- Subdivision: Baywood Pointe Ph 3
HOA
- Has HOA: Yes
- HOA fee: $200 annually
Location
- Region: Gallatin
Financial & listing details
- Price per square foot: $232/sqft
- Tax assessed value: $700,600
- Annual tax amount: $3,416
- Date on market: 8/23/2026
- Electric utility on property: Yes
Estimated market value
Not available
Estimated sales range
Not available
Not available
Price history
| Date | Event | Price |
|---|---|---|
| 8/26/2026 | Pending sale | $690,000$232/sqft |
Source:  RealTracs MLS as distributed by MLS GRID #3520980 Report a problem RealTracs MLS as distributed by MLS GRID #3520980 Report a problem | ||
| 8/23/2026 | Listed for sale | $690,000+86.5%$232/sqft |
Source: RealTracs MLS as distributed by MLS GRID #3520980 Report a problem | ||
| 3/4/2016 | Sold | $369,900+632.5%$124/sqft |
Source: Public Record Report a problem | ||
| 6/1/2015 | Sold | $50,500-83.9%$17/sqft |
Source: Public Record Report a problem | ||
| 3/14/2008 | Sold | $313,738$106/sqft |
Source: Agent Provided Report a problem | ||
Public tax history
| Year | Property taxes | Tax assessment |
|---|---|---|
| 2025 | $3,416 | $175,150 |
| 2024 | $3,416 +6.3% | $175,150 +66.4% |
| 2023 | $3,213 -0.3% | $105,275 -75% |
| 2022 | $3,223 +35.3% | $421,100 |
| 2021 | $2,381 | $421,100 |
| 2020 | $2,381 -26.1% | $421,100 |
| 2019 | $3,224 +257.1% | $421,100 +15.5% |
| 2018 | $903 | $364,700 |
| 2017 | -- | -- |
| 2016 | -- | -- |
| 2015 | -- | -- |
| 2014 | -- | -- |
| 2011 | $202 -32.9% | $10,000 |
| 2010 | $301 | $10,000 |
| 2009 | $301 | $10,000 |
| 2008 | -- | $10,000 -23.4% |
| 2007 | $444 | $13,050 |
Find assessor info on the county website
Monthly payment
Est. payment
Payment breakdown
Explore the cost of this home by adjusting the details. Changes won't be saved.Climate risks
Neighborhood: 37066
Nearby schools
Schools provided by the listing agent
- Elementary: Howard Elementary
- Middle: Rucker Stewart Middle
- High: Gallatin Senior High School
Source: RealTracs MLS as distributed by MLS GRID. This data may not be complete. We recommend contacting the local school district to confirm school assignments for this home.
- $684,9004 bd3 ba2.9k sqft1076 Summerstar Cir #110, Gallatin, TN 37066Off Market

- $705,0003 bd3 ba2.8k sqft1080 Summerstar Cir, Gallatin, TN 37066Sold
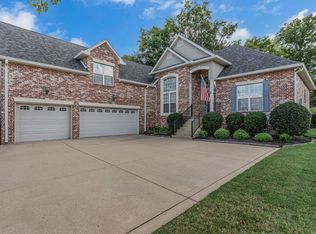
- $668,1004 bd3 ba2.8k sqft1072 Summerstar Cir, Gallatin, TN 37066Off Market
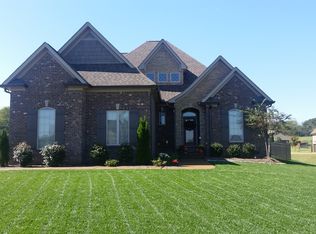
- $661,5004 bd3 ba2.8k sqft1072 Summerstar Cir #111, Gallatin, TN 37066Off Market

Similar homes
- $749,9004 bd5 ba3.6k sqft2108 Rodman Blvd, Gallatin, TN 37066For Sale
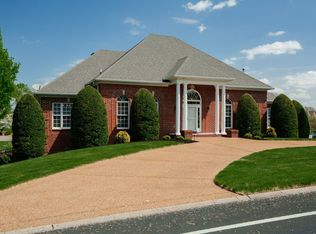
 MLS ID #3168675, Michael (Mike) Rister. RealTracs MLS as distributed by MLS GRID
 - $649,9004 bd3 ba3k sqft770 Nelms Dr, Gallatin, TN 37066For Sale
 MLS ID #3511253, Tammy Jeffers. RealTracs MLS as distributed by MLS GRID
 - $690,0004 bd4 ba2.9k sqft106 Houghland St, Gallatin, TN 37066For Sale
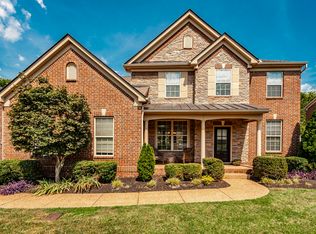 MLS ID #3520502, Mark Williams, Principal Broker & Auctioneer. RealTracs MLS as distributed by MLS GRID
 - $--4 bd4 ba3.5k sqft114 Collinwood Dr, Gallatin, TN 37066Auction
 MLS ID #3306434, Barry Huber. RealTracs MLS as distributed by MLS GRID
 - $675,0004 bd3 ba3.1k sqft2731 Jasmine St, Lebanon, TN 37087For SaleMLS ID #3602542, Chelsea Hawkins. RealTracs MLS as distributed by MLS GRID
- $699,9004 bd3 ba2.6k sqft901 Larkspur Ln, Lebanon, TN 37087For SaleMLS ID #3609917, Jason Herrell, Broker. RealTracs MLS as distributed by MLS GRID
- $439,9003 bd3 ba2.5k sqft1415 Harrington Dr, Gallatin, TN 37066For SaleMLS ID #3514150, GWEN DOWLAND. RealTracs MLS as distributed by MLS GRID
- $699,9994 bd3 ba2.5k sqft3720 Long Hollow Pike, Goodlettsville, TN 37072For SaleMLS ID #3529369, David L. Wampler. RealTracs MLS as distributed by MLS GRID
- $744,9003 bd3 ba3k sqft80 Cherokee Dock Rd, Lebanon, TN 37087For SaleMLS ID #3320140, Heather Smith. RealTracs MLS as distributed by MLS GRID
- $864,9003 bd4 ba3.2k sqft1624 Kelvington Blvd, Gallatin, TN 37066For SaleMLS ID #3158991, Frances Marcou, Broker. RealTracs MLS as distributed by MLS GRID
- $840,0004 bd4 ba3.1k sqft1051 Five Coves Trce, Gallatin, TN 37066For SaleMLS ID #3336268, Jake Burns. RealTracs MLS as distributed by MLS GRID
- $725,0004 bd3 ba3k sqft1514 Brookstone Cir, Mount Juliet, TN 37122For SaleMLS ID #3602437, Misty James. RealTracs MLS as distributed by MLS GRID
- $715,0003 bd3 ba3.1k sqft1656 Stokley Ln, Old Hickory, TN 37138For SaleMLS ID #3601845, Sherry Bowman. RealTracs MLS as distributed by MLS GRID
- $645,9004 bd4 ba2.8k sqft109 Windham Dr, Hendersonville, TN 37075For SaleMLS ID #3598399, Veronica Crutcher. RealTracs MLS as distributed by MLS GRID
- $759,9004 bd4 ba3.3k sqft285 Page Dr, Mount Juliet, TN 37122For SaleMLS ID #3603313, Justin Brown. RealTracs MLS as distributed by MLS GRID
- $689,9004 bd3 ba3.1k sqft818 Tall Oak Trl, Mount Juliet, TN 37122For SaleMLS ID #3499783, Angela Knee. RealTracs MLS as distributed by MLS GRID
- $--4 bd3 ba3.4k sqft4451 Chandler Rd, Hermitage, TN 37076AuctionMLS ID #3545018, J.K. Graves. RealTracs MLS as distributed by MLS GRID
- $674,9004 bd3 ba3.1k sqft136 Ballentrae Dr, Hendersonville, TN 37075For SaleMLS ID #3263369, Jonathan Minerick. RealTracs MLS as distributed by MLS GRID
- $589,9004 bd4 ba2.8k sqft687 Fall Creek Cir, Goodlettsville, TN 37072For SaleMLS ID #3610096, Jay Cullom - Broker, ABR, AHWD, SFR. RealTracs MLS as distributed by MLS GRID
- $699,9993 bd3 ba2.4k sqft2045 Mann Rd, Lebanon, TN 37087For SaleMLS ID #3531496, Kenny Sallis. RealTracs MLS as distributed by MLS GRID
