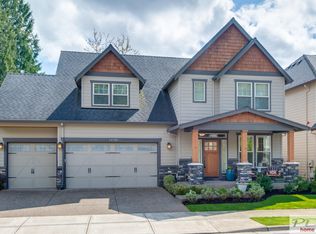
Enter through the front door and you are greeted by a window wall view of a lush, green, spacious backyard. Front and back yards are landscaped with new sod. The wall of windows in the great room, eating nook and kitchen give this home a special feeling of open space; built for both function and easy livability. Spacious great-room living with large kitchen space and walk-in pantry. Main floor bedroom can easily function as den, office or work out area. The full bath gives it lots of options. Upstairs is the primary, bonus room and 3 generously sized bedrooms. All having new carpet. The entire interior has been freshly painted. High, soft white ceilings throughout with open stairway to second floor. Oversized three car garage (epoxy floor, built ins and side door),3 car driveway, paved sidewalk on each side of the home for year-round access, plus a large garden shed. Located in a convenient closer-in NW neighborhood yet set apart and private; Jordan Park is only half a block away. Bonus is WA County taxes, a Portland address and Beaverton schools. OPEN SAT 9/5 1:30-3:30
Pending
$899,900
10766 NW Jordan Ln, Portland, OR 97229
5beds
3,015sqft
Residential, Single Family Residence
Built in 2008
6,098 Square Feet Lot
$-- Zestimate®
$298/sqft
$-- HOA
What's special
Spacious great-room livingLarge garden shedLarge kitchen spaceWalk-in pantry
- 38 days
- 192
- 2
Likely to sell faster than
Zillow last checked:
Listing updated:
Listed by:
Eva Sanders portlandcentral@johnlscott.com,
John L. Scott Portland Central,
Temara Presley 503-705-2546,
John L. Scott Portland Central
Source: RMLS (OR),MLS#: 495321181
Facts & features
Interior
Bedrooms & bathrooms
- Bedrooms: 5
- Bathrooms: 3
- Full bathrooms: 3
- Main level bathrooms: 1
Rooms
- Room types: Bedroom 4, Bedroom 5, Bonus Room, Bedroom 2, Bedroom 3, Dining Room, Family Room, Kitchen, Living Room, Primary Bedroom
Primary bedroom
- Features: Double Sinks, Soaking Tub, Suite, Walkin Closet, Walkin Shower, Wallto Wall Carpet
- Level: Upper
- Area: 300
- Dimensions: 20 x 15
Bedroom 2
- Features: Ceiling Fan, Closet, Wallto Wall Carpet
- Level: Upper
- Area: 150
- Dimensions: 10 x 15
Bedroom 3
- Features: Ceiling Fan, Closet, Wallto Wall Carpet
- Level: Upper
- Area: 150
- Dimensions: 10 x 15
Bedroom 4
- Features: Closet, Wallto Wall Carpet
- Level: Upper
- Area: 187
- Dimensions: 11 x 17
Bedroom 5
- Features: Bathroom, Sliding Doors, Closet, Wallto Wall Carpet
- Level: Main
- Area: 187
- Dimensions: 11 x 17
Dining room
- Features: Formal, Hardwood Floors
- Level: Main
- Area: 140
- Dimensions: 10 x 14
Kitchen
- Features: Dishwasher, Eat Bar, Eating Area, Gas Appliances, Hardwood Floors, Island, Microwave, Pantry, Granite
- Level: Main
- Area: 209
- Width: 19
Living room
- Features: Fireplace, Great Room, Hardwood Floors
- Level: Main
- Area: 323
- Dimensions: 17 x 19
Heating
- Forced Air, Fireplace(s)
Cooling
- Central Air
Appliances
- Included: Built In Oven, Cooktop, Dishwasher, Disposal, Free-Standing Gas Range, Microwave, Plumbed For Ice Maker, Range Hood, Stainless Steel Appliance(s), Washer/Dryer, Gas Appliances, Gas Water Heater
- Laundry: Laundry Room
Features
- Ceiling Fan(s), Granite, High Ceilings, High Speed Internet, Soaking Tub, Sound System, Vaulted Ceiling(s), Closet, Bathroom, Formal, Eat Bar, Eat-in Kitchen, Kitchen Island, Pantry, Great Room, Double Vanity, Suite, Walk-In Closet(s), Walkin Shower
- Flooring: Hardwood, Wall to Wall Carpet
- Doors: Sliding Doors
- Windows: Double Pane Windows, Vinyl Frames
- Basement: Crawl Space
- Number of fireplaces: 1
- Fireplace features: Gas
Interior area
- Total structure area: 3,015
- Total interior livable area: 3,015 sqft
Video & virtual tour
Property
Parking
- Total spaces: 3
- Parking features: Driveway, Garage Door Opener, Attached
- Attached garage spaces: 3
- Has uncovered spaces: Yes
Features
- Stories: 2
- Patio & porch: Patio, Porch
- Exterior features: Gas Hookup, Yard
- Fencing: Fenced
- Has view: Yes
- View description: Park/Greenbelt
Lot
- Size: 6,098 Square Feet
- Features: Level, Trees, Sprinkler, SqFt 5000 to 6999
Details
- Additional structures: GasHookup, ToolShed
- Parcel number: R2161214
Construction
Type & style
- Home type: SingleFamily
- Architectural style: Craftsman,Traditional
- Property subtype: Residential, Single Family Residence
Materials
- Cement Siding, Shake Siding
- Roof: Composition
Condition
- Resale
- New construction: No
- Year built: 2008
Utilities & green energy
- Gas: Gas Hookup, Gas
- Sewer: Public Sewer
- Water: Public
Community & HOA
Community
- Subdivision: Jordan Park
HOA
- Has HOA: No
Location
- Region: Portland
Financial & listing details
- Price per square foot: $298/sqft
- Tax assessed value: $939,280
- Annual tax amount: $10,567
- Date on market: 9/4/2026
- Cumulative days on market: 38 days
- Listing terms: Cash,Conventional,FHA,VA Loan
- Road surface type: Paved
Estimated market value
Not available
Estimated sales range
Not available
Not available
Price history
| Date | Event | Price |
|---|---|---|
| 9/8/2026 | Pending sale | $899,900$298/sqft |
Source:  RMLS (OR) #495321181 Report a problem RMLS (OR) #495321181 Report a problem | ||
| 9/4/2026 | Listed for sale | $899,900+80%$298/sqft |
Source: RMLS (OR) #495321181 Report a problem | ||
| 6/19/2009 | Sold | $500,000$166/sqft |
Source: Public Record Report a problem | ||
Public tax history
| Year | Property taxes | Tax assessment |
|---|---|---|
| 2025 | $10,568 +4.4% | $554,440 +3% |
| 2024 | $10,125 +6.9% | $538,300 +3% |
| 2023 | $9,475 +3.4% | $522,630 +3% |
| 2022 | $9,166 +3.7% | $507,410 |
| 2021 | $8,835 +3.1% | -- |
| 2020 | $8,567 +3.3% | $478,300 +3% |
| 2019 | $8,291 +3.4% | $464,370 |
| 2018 | $8,022 | $464,370 +6.1% |
| 2017 | $8,022 +7.6% | $437,720 +3% |
| 2016 | $7,456 | $424,980 +3% |
| 2015 | $7,456 +3.9% | $412,610 +3% |
| 2014 | $7,177 +4% | $400,600 +3% |
| 2013 | $6,900 +12.4% | $388,940 +3% |
| 2012 | $6,141 +2.7% | $377,620 -19.2% |
| 2011 | $5,979 +2.6% | $467,570 -5.3% |
| 2010 | $5,825 +10.8% | $493,940 +2.1% |
| 2009 | $5,258 +697.5% | $483,740 +380.8% |
| 2008 | $659 | $100,610 |
Find assessor info on the county website
Monthly payment
Est. payment
Payment breakdown
Explore the cost of this home by adjusting the details. Changes won't be saved.Climate risks
Neighborhood: Cedar Mill
Nearby schools
Schools provided by the listing agent
- Elementary: Cedar Mill
- Middle: Tumwater
- High: Sunset
Source: RMLS (OR). This data may not be complete. We recommend contacting the local school district to confirm school assignments for this home.
Similar homes
- $879,5003 bd3 ba3.1k sqft10147 NW Skyline Heights Dr, Portland, OR 97229Active
 MLS ID #152857003, Genie Shook, John L. Scott. RMLS (OR)
 - $750,0004 bd3 ba2.7k sqft9830 NW Wayne Ln, Portland, OR 97229Active
 MLS ID #619812503, Amy McMahon, Windermere Realty Trust. RMLS (OR)
 - $795,0004 bd4 ba2.9k sqft2541 NW Marsden Pl, Portland, OR 97229Active
 MLS ID #273825504, David Sobolik, Knipe Realty ERA Powered. RMLS (OR)
 - $1,015,0004 bd4 ba3.9k sqft1915 NW Columbine Ln, Portland, OR 97229Active
 MLS ID #426066377, Lee Davies, ELEETE Real Estate. RMLS (OR)
 - $1,119,7004 bd3 ba4k sqft11085 NW Eggers Ct, Portland, OR 97229ActiveMLS ID #590441992, Krista Beale, Keller Williams Sunset Corridor. RMLS (OR)
- $895,0004 bd3 ba3k sqft2920 NW Shenandoah Ter, Portland, OR 97210ActiveMLS ID #661669099, Krystin Bassist, Windermere Realty Trust. RMLS (OR)
- $869,9994 bd3 ba3.4k sqft4726 SW Patton Rd, Portland, OR 97221ActiveMLS ID #194982979, Leslie Like, John L. Scott. RMLS (OR)
- $899,0004 bd3 ba3.4k sqft625 SW Comus Ct, Portland, OR 97219ActiveMLS ID #624243263, Amanda Tahayori, MORE Realty. RMLS (OR)
- $625,0003 bd3 ba2.1k sqft2575 NW Byrne Ter, Portland, OR 97229ActiveMLS ID #196943807, Melodee Davis, Westwood Property Group. RMLS (OR)
- $699,0003 bd3 ba2.5k sqft5148 NW 133rd Ave, Portland, OR 97229ActiveMLS ID #403805074, Ashley Danielson, Kelly Right Real Estate of Portland, LLC. RMLS (OR)
- $1,025,0004 bd3 ba4k sqft4803 SW Stonebrook Ct, Portland, OR 97239ActiveMLS ID #362281584, Andrew Berlinberg, Keller Williams Realty Professionals. RMLS (OR)
- $750,0004 bd3 ba2.8k sqft16283 SW Stahl Dr, Tigard, OR 97223ActiveMLS ID #492770616, Mike Mercado-Smith, Willcuts Company Real Estate. RMLS (OR)
- $690,0004 bd3 ba2.3k sqft5050 NW 180th Ter, Portland, OR 97229ActiveMLS ID #283784100, Tom Ogden, TBH Real Estate. RMLS (OR)
- $659,9994 bd3 ba1.9k sqft7510 NW Lauren Ave, Portland, OR 97229ActiveMLS ID #657790753, Lichun Lee, MORE Realty. RMLS (OR)
- $875,0005 bd3 ba3k sqft16223 SW 146th Ave, Tigard, OR 97224ActiveMLS ID #689073023, Patricia Kirk, Keller Williams Realty Portland Premiere. RMLS (OR)
- $765,0004 bd4 ba2.9k sqft8689 SW 71st Ter, Portland, OR 97223ActiveMLS ID #174539972, Todd Stevens, Premiere Property Group, LLC. RMLS (OR)
- $879,0004 bd3 ba2.4k sqft15611 Partridge Dr, Lake Oswego, OR 97035ActiveMLS ID #543954739, Tess Wood, Lark and Fir Realty LLC. RMLS (OR)
- $1,095,0004 bd5 ba4.4k sqft4322 SW Terlyn Ct, Portland, OR 97221ActiveMLS ID #350651388, Amanda Tahayori, MORE Realty. RMLS (OR)
- $675,0003 bd3 ba2.4k sqft8175 SW Laurelwood Ct, Portland, OR 97225ActiveMLS ID #451947725, Jonathan Ziegler, ELEETE Real Estate. RMLS (OR)
- $824,0004 bd3 ba2.9k sqft18318 SW Florendo Ln, Beaverton, OR 97007ActiveMLS ID #238089316, Mercede Azizi, Archibald Relocation. RMLS (OR)
