Beautiful 3-bedroom, 2.5-bath townhome built in 2013, located in the highly desirable Nona Terrace community. This well-maintained home features an open and functional floor plan with ceramic tile flooring throughout the main living areas and cozy carpet in all bedrooms upstairs. The kitchen is equipped with stainless steel appliances and offers plenty of space for everyday living and entertaining. A one-car garage and a private conservation view add to the appeal of this property. Nona Terrace offers an exceptional lifestyle with resort-style amenities, including a clubhouse, swimming pool, tennis and basketball courts, playground, outdoor fitness area, nature trails, and dog park. The HOA includes basic cable, internet, and lawn maintenance for added convenience. Ideally located just minutes from Lake Nona Medical City, the VA Hospital, UCF College of Medicine, Nemours Children's Hospital, premier shopping, dining, Orlando International Airport, and major highways, providing easy access to all that Central Florida has to offer. Don't miss this opportunity to own a beautiful home in one of Orlando's most sought-after communities! Schedule your private showing today!
Pending
$325,000
10769 SAVANNAH LANDING CIRCLE, ORLANDO, FL 32832
3beds
1,626sqft
:
Get pre-qualified$2,488/mo
Townhouse
Built in 2013
2,310 Square Feet Lot
$319,700 Zestimate®
$200/sqft
$313/mo HOA
What's special
One-car garagePrivate conservation view
- 43 days |
- 103 |
- 6 |
Zillow last checked:
Listing updated:
Listed by:
Isabel Sirizzotti 407-361-8236,
SUNNY 365 REALTY GROUP 407-574-7048
Source: Stellar MLS,MLS#: O6417154 Originating MLS: Orlando Regional
Originating MLS: Orlando Regional
Facts & features
Interior
Bedrooms & bathrooms
- Bedrooms: 3
- Bathrooms: 3
- Full bathrooms: 2
- 1/2 bathrooms: 1
Primary bedroom
- Features: Walk-In Closet(s)
- Level: Second
- Area: 80 Square Feet
- Dimensions: 10x8
Bedroom 2
- Features: Walk-In Closet(s)
- Level: Second
- Area: 42 Square Feet
- Dimensions: 6x7
Bedroom 3
- Features: Walk-In Closet(s)
- Level: Second
- Area: 42 Square Feet
- Dimensions: 6x7
Family room
- Level: First
- Area: 169 Square Feet
- Dimensions: 13x13
Kitchen
- Level: First
- Area: 108 Square Feet
- Dimensions: 9x12
Living room
- Level: First
- Area: 132 Square Feet
- Dimensions: 11x12
Heating
- Central
Cooling
- Central Air
Appliances
- Included: Dishwasher, Disposal, Dryer, Ice Maker, Microwave, Range, Refrigerator, Washer
- Laundry: Inside, Laundry Closet
Features
- Kitchen/Family Room Combo, Living Room/Dining Room Combo, Solid Surface Counters, Solid Wood Cabinets, Stone Counters, Walk-In Closet(s)
- Flooring: Carpet, Ceramic Tile
- Doors: Sliding Doors
- Windows: Blinds
- Has fireplace: No
Interior area
- Total structure area: 1,932
- Total interior livable area: 1,626 sqft
Video & virtual tour
Property
Parking
- Total spaces: 1
- Parking features: Covered, Driveway, Garage Door Opener
- Attached garage spaces: 1
- Has uncovered spaces: Yes
Features
- Levels: Two
- Stories: 2
- Patio & porch: Patio, Porch
- Exterior features: Irrigation System, Rain Gutters, Sidewalk
- On waterfront: Yes
- Waterfront features: Waterfront
Lot
- Size: 2,310 Square Feet
- Features: City Lot, In County, Sidewalk
Details
- Parcel number: 082431855900180
- Zoning: P-D
- Special conditions: None
Construction
Type & style
- Home type: Townhouse
- Property subtype: Townhouse
Materials
- Block, Stucco
- Foundation: Slab
- Roof: Shingle
Condition
- New construction: No
- Year built: 2013
Utilities & green energy
- Sewer: Public Sewer
- Water: Public
- Utilities for property: BB/HS Internet Available, Cable Available, Cable Connected
Community & HOA
Community
- Features: Waterfront, Community Mailbox, Gated Community - No Guard, Park, Playground, Pool, Racquetball, Sidewalks, Tennis Court(s)
- Pet fee: $0 monthly
- Subdivision: SAVANNAH LNDGS
HOA
- Has HOA: Yes
- Services included: Cable TV, Community Pool, Insurance, Internet, Maintenance Structure, Maintenance Grounds, Pool Maintenance, Recreational Facilities
- HOA fee: $313 monthly
- HOA name: Robert Strembecki
- HOA phone: 407-359-7202
Location
- Region: Orlando
Financial & listing details
- Price per square foot: $200/sqft
- Tax assessed value: $301,321
- Annual tax amount: $5,113
- Date on market: 6/15/2026
- Cumulative days on market: 42 days
- Listing terms: Cash,Conventional,FHA,VA Loan
- Ownership: Fee Simple
- Total actual rent: 0
- Road surface type: Paved, Asphalt
Estimated market value
$319,700
$304,000 - $336,000
$2,420/mo
Price history
| Date | Event | Price |
|---|---|---|
| 7/8/2026 | Pending sale | $325,000$200/sqft |
Source:  Stellar MLS #O6417154 Report a problem Stellar MLS #O6417154 Report a problem | ||
| 6/15/2026 | Listed for sale | $325,000+67.3%$200/sqft |
Source: Stellar MLS #O6417154 Report a problem | ||
| 12/16/2017 | Listing removed | $1,650$1/sqft |
Source: SUNNY 365 REALTY GROUP #O5549176 Report a problem | ||
| 11/28/2017 | Listed for rent | $1,650+22.2%$1/sqft |
Source: SUNNY 365 REALTY GROUP #O5549176 Report a problem | ||
| 4/8/2014 | Listing removed | $1,350$1/sqft |
Source: Magda Arencibia Realtor Report a problem | ||
| 10/27/2013 | Listed for rent | $1,350$1/sqft |
Source: Magda Arencibia Realtor Report a problem | ||
| 9/24/2013 | Sold | $194,300-7.2%$119/sqft |
Source: Public Record Report a problem | ||
| 6/6/2013 | Listing removed | $209,290$129/sqft |
Source: Lennar Report a problem | ||
| 5/23/2013 | Price change | $209,290+1%$129/sqft |
Source: Lennar Report a problem | ||
| 4/15/2013 | Price change | $207,290+1%$127/sqft |
Source: Lennar Report a problem | ||
| 4/10/2013 | Price change | $205,290+1%$126/sqft |
Source: Lennar Report a problem | ||
| 4/3/2013 | Price change | $203,290+1.5%$125/sqft |
Source: Lennar Report a problem | ||
| 3/20/2013 | Price change | $200,290+1%$123/sqft |
Source: Lennar Report a problem | ||
| 3/19/2013 | Listed for sale | $198,290$122/sqft |
Source: Lennar Report a problem | ||
Public tax history
| Year | Property taxes | Tax assessment |
|---|---|---|
| 2024 | $4,750 +12.6% | $258,243 +10% |
| 2023 | $4,218 +14.3% | $234,766 +10% |
| 2022 | $3,691 +11% | $213,424 +10% |
| 2021 | $3,326 +3.8% | $194,022 +4.8% |
| 2020 | $3,204 -1.6% | $185,156 -0.6% |
| 2019 | $3,256 +1% | $186,289 +2.3% |
| 2018 | $3,226 | $182,096 +9.7% |
| 2017 | $3,226 +8.2% | $166,000 -0.3% |
| 2016 | $2,982 -1.6% | $166,466 -2.4% |
| 2015 | $3,030 +0.2% | $170,498 +8.3% |
| 2014 | $3,023 +802.5% | $157,390 +728.4% |
| 2013 | $335 +3.2% | $19,000 |
| 2012 | $325 +13.7% | $19,000 +18.8% |
| 2011 | $285 -30.1% | $16,000 -31.9% |
| 2010 | $408 | $23,489 -17% |
| 2009 | -- | $28,300 -23.5% |
| 2008 | $615 -9.2% | $37,000 -9.3% |
| 2007 | $677 -6.8% | $40,800 +2% |
| 2006 | $727 | $40,000 |
Find assessor info on the county website
Monthly payment
Est. payment
Payment breakdown
Explore the cost of this home by adjusting the details. Changes won't be saved.Climate risks
Neighborhood: 32832
Nearby schools
GreatSchools rating
- 8/10Village Park ElementaryGrades: PK-5Distance: 3.2 mi
- 10/10Lake Nona Middle SchoolGrades: 6-8Distance: 3.4 mi
- 7/10Lake Nona High SchoolGrades: 9-12Distance: 2.5 mi
Schools provided by the listing agent
- Elementary: Eagle Creek Elementary
- Middle: Lake Nona Middle School
- High: Lake Nona High
Source: Stellar MLS. This data may not be complete. We recommend contacting the local school district to confirm school assignments for this home.
- $319,6003 bd3 ba1.6k sqft10773 Savannah Landing Cir, Orlando, FL 32832Off Market

- $365,0003 bd3 ba1.6k sqft10765 Savannah Landing Cir, Orlando, FL 32832Sold
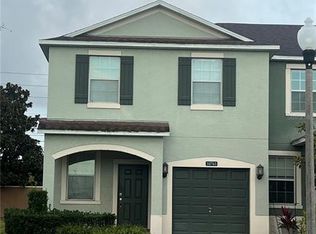
- $324,7003 bd2 ba1.6k sqft10777 Savannah Landing Cir, Orlando, FL 32832Off Market

- $378,8003 bd3 ba1.6k sqft10761 Savannah Landing Cir #10761, Orlando, FL 32832Off Market

- $317,9003 bd3 ba1.6k sqft10761 Savannah Landing Cir, Orlando, FL 32832Off Market
- $314,7003 bd3 ba1.5k sqft10781 Savannah Landing Cir, Orlando, FL 32832Off Market
- $340,0003 bd2 ba1.6k sqft10785 Savannah Landing Cir, Orlando, FL 32832Off Market
- $310,1003 bd3 ba1.5k sqft10757 Savannah Landing Cir, Orlando, FL 32832Off Market
A local agent can set up tours, give advice and negotiate with sellers.
A local lender can help you make sure your offer is ready when you are.
Similar homes
- $314,9003 bd3 ba1.5k sqft10975 SAVANNAH LANDING CIRCLE, ORLANDO, FL 32832For Sale

 MLS ID #O6412961, Isabel Sirizzotti, SUNNY 365 REALTY GROUP. Stellar MLS
 - $369,9003 bd4 ba2.2k sqft10522 GREEN IVY LANE, ORLANDO, FL 32832For Sale
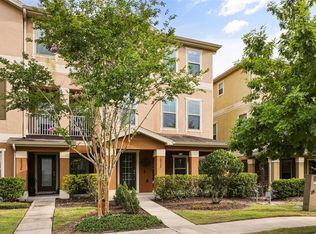 MLS ID #O6420252, Thomas Nickley, Jr, KELLER WILLIAMS REALTY AT THE PARKS. Stellar MLS
 - $316,9003 bd3 ba1.4k sqft3506 VICTORIA PINES DRIVE #150, ORLANDO, FL 32829For Sale
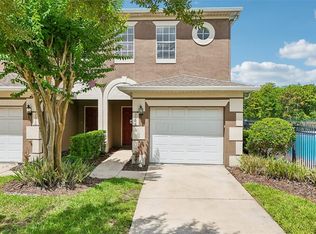 MLS ID #O6413197, Jose Rojo, URBAN-O REAL ESTATE SOLUTIONS. Stellar MLS
 - $349,9003 bd3 ba1.8k sqft5454 CARAMELLA DRIVE, ORLANDO, FL 32829For Sale
 MLS ID #S5151953, Brendan Morales, KELLER WILLIAMS LEGACY REALTY. Stellar MLS
 - $432,0004 bd3 ba1.9k sqft11574 COMIC ALLEY, ORLANDO, FL 32832For SaleMLS ID #O6417736, Laura Alves, PA, FUSILIER MANAGEMENT GROUP. Stellar MLS
- $273,5002 bd2 ba1.4k sqft9435 MYRTLE CREEK LANE #311, ORLANDO, FL 32832For SaleMLS ID #O6396044, Erwin Vargas, MR VARGAS PROPERTY MANAGEMENT LLC. Stellar MLS
- $439,5004 bd3 ba1.9k sqft12140 SONNET AVENUE, ORLANDO, FL 32832For SaleMLS ID #O6417672, David Plasencia, LLC, COLDWELL BANKER REALTY. Stellar MLS
- $314,5003 bd3 ba1.6k sqft1732 BUCKEYE FALLS WAY, ORLANDO, FL 32824For SaleMLS ID #O6406095, Doreen Negron-Mejia, KELLER WILLIAMS ADVANTAGE III. Stellar MLS
- $345,0003 bd3 ba1.4k sqft5986 TIVOLI GARDENS BOULEVARD, ORLANDO, FL 32829For SaleMLS ID #P4938503, Katrina Maultsby, DALTON WADE INC. Stellar MLS
- $389,0002 bd3 ba1.6k sqft14344 SWANLEY STREET, ORLANDO, FL 32832For SaleMLS ID #S5127571, Michael Ault, CORCORAN CONNECT LLC. Stellar MLS
- $485,0004 bd4 ba2.1k sqft10410 BELFRY CIRCLE, ORLANDO, FL 32832For SaleMLS ID #O6404799, Dennis Kinkopf, BETTER HOMES AND GARDENS REAL ESTATE LIFESTYLES REALTY. Stellar MLS
- $359,9904 bd3 ba1.8k sqft5046 WALKER STREET, ST CLOUD, FL 34771For SaleMLS ID #S5152715, Kimberly Gamble, CORCORAN CONNECT LLC. Stellar MLS
- $289,9002 bd3 ba1.3k sqft901 PINE POINTE LANE, ORLANDO, FL 32828For SaleMLS ID #O6423448, Summer Brady, MAINSTAY BROKERAGE LLC. Stellar MLS
- $479,0004 bd4 ba2.2k sqft10738 BELFRY CIRCLE, ORLANDO, FL 32832For SaleMLS ID #O6398149, Greg Traub, COMPLETE FLORIDA REALTY LLC. Stellar MLS
- $299,9953 bd3 ba1.7k sqft2900 CLARABELLE COURT, KISSIMMEE, FL 34743For SaleMLS ID #O6418345, Simi Lakhani, KELLER WILLIAMS CLASSIC. Stellar MLS
- $350,0003 bd3 ba2.3k sqft15523 WILLOW ARBOR CIRCLE, ORLANDO, FL 32824For SaleMLS ID #O6403112, Jenny Wemert, WEMERT GROUP REALTY LLC. Stellar MLS
- $357,0003 bd3 ba1.7k sqft15054 BELLINKOFF LANE, ORLANDO, FL 32828For SaleMLS ID #O6396700, Trevin Perez, REDFIN CORPORATION. Stellar MLS
- $335,0003 bd3 ba1.8k sqft4824 POOLSIDE DRIVE, ST CLOUD, FL 34769For SaleMLS ID #O6419191, Wenwen Wang, JWJ REALTY LLC. Stellar MLS
- $295,0003 bd3 ba1.4k sqft13536 TEA ROSE WAY #119, ORLANDO, FL 32824For SaleMLS ID #O6395383, Lourdes Valdes, FUSILIER MANAGEMENT GROUP. Stellar MLS
- $380,0003 bd3 ba1.7k sqft2966 AQUA VIRGO LOOP #16, ORLANDO, FL 32837For SaleMLS ID #S5128831, Huizi Li, MULTI CHOICE REALTY LLC. Stellar MLS
