Welcome to this inviting and well maintained 2 BR/2BA. Perfectly sits on one of the largest lots in Chesapeake. Vaulted ceilings gives this home an open airy concept. Spacious Kitchen has SS appliances and a quaint breakfast space. Dining Room opens to covered patio overlooking the border with a back yard picket fence and full of perennials. Woodburning fireplace in Great Room. Perfect for daily living and entertaining. Primary BR opens to a large BathRoom with double sinks, heated floors and a walk-in closet. Appliances 2022. HVAC 2021. Roof 2022. Conveniently located in the Geist area. Close to Ft. Harrison, Indian Lake CC & Golf.
Pending
Price cut: $11K (7/16)
$299,000
10774 Chesapeake Dr N, Indianapolis, IN 46236
2beds
1,303sqft
:
Get pre-qualified$2,034/mo
Residential, Single Family Residence
Built in 1988
10,454 Square Feet Lot
$-- Zestimate®
$229/sqft
$38/mo HOA
What's special
Quaint breakfast spaceOpen airy conceptVaulted ceilingsCovered patioBathroom with double sinksSpacious kitchenSs appliances
- 29 days |
- 710 |
- 74 |
Zillow last checked:
Listing updated:
Listed by:
Parge June 317-513-0865,
F.C. Tucker Company
Source: MIBOR as distributed by MLS GRID,MLS#: 22111126
Facts & features
Interior
Bedrooms & bathrooms
- Bedrooms: 2
- Bathrooms: 2
- Full bathrooms: 2
- Main level bathrooms: 2
- Main level bedrooms: 2
Primary bedroom
- Level: Main
- Area: 195 Square Feet
- Dimensions: 15x13
Bedroom 2
- Level: Main
- Area: 121 Square Feet
- Dimensions: 11x11
Breakfast room
- Features: Tile-Ceramic
- Level: Main
- Area: 60 Square Feet
- Dimensions: 10x6
Dining room
- Level: Main
- Area: 121 Square Feet
- Dimensions: 11x11
Great room
- Level: Main
- Area: 224 Square Feet
- Dimensions: 16x14
Kitchen
- Features: Tile-Ceramic
- Level: Main
- Area: 110 Square Feet
- Dimensions: 11x10
Laundry
- Level: Main
- Area: 48 Square Feet
- Dimensions: 8x6
Heating
- Forced Air, Heat Pump
Cooling
- Central Air
Appliances
- Included: Electric Cooktop, Dishwasher, Dryer, Electric Water Heater, Disposal, Microwave, Electric Oven, Refrigerator, Washer, Water Heater
Features
- Attic Access
- Has basement: No
- Attic: Access Only
- Number of fireplaces: 1
- Fireplace features: Living Room
Interior area
- Total structure area: 1,303
- Total interior livable area: 1,303 sqft
Property
Parking
- Total spaces: 2
- Parking features: Attached
- Attached garage spaces: 2
Features
- Levels: One
- Stories: 1
- Patio & porch: Covered
- Fencing: Fenced,Full
Lot
- Size: 10,454 Square Feet
- Features: Sidewalks, Mature Trees
Details
- Parcel number: 490129110007000407
- Horse amenities: None
Construction
Type & style
- Home type: SingleFamily
- Architectural style: Ranch
- Property subtype: Residential, Single Family Residence
Materials
- Brick, Cedar
- Foundation: Slab
Condition
- New construction: No
- Year built: 1988
Utilities & green energy
- Water: Public
Community & HOA
Community
- Subdivision: Chesapeake
HOA
- Has HOA: Yes
- Services included: Entrance Common, Insurance
- HOA fee: $450 annually
- HOA phone: 317-432-5364
Location
- Region: Indianapolis
Financial & listing details
- Price per square foot: $229/sqft
- Tax assessed value: $283,000
- Annual tax amount: $2,832
- Date on market: 7/2/2026
- Cumulative days on market: 30 days
Estimated market value
Not available
Estimated sales range
Not available
Not available
Price history
| Date | Event | Price |
|---|---|---|
| 7/24/2026 | Pending sale | $299,000$229/sqft |
Source:  MIBOR as distributed by MLS GRID #22111126 Report a problem MIBOR as distributed by MLS GRID #22111126 Report a problem | ||
| 7/16/2026 | Price change | $299,000-3.5%$229/sqft |
Source: MIBOR as distributed by MLS GRID #22111126 Report a problem | ||
| 7/2/2026 | Listed for sale | $310,000+173%$238/sqft |
Source: MIBOR as distributed by MLS GRID #22111126 Report a problem | ||
| 10/27/2000 | Sold | $113,550$87/sqft |
Source: MIBOR as distributed by MLS GRID #2034760 Report a problem | ||
Public tax history
| Year | Property taxes | Tax assessment |
|---|---|---|
| 2025 | $2,599 +4.7% | $283,000 +18.6% |
| 2024 | $2,481 +12.6% | $238,700 +4.1% |
| 2023 | $2,204 +7.1% | $229,200 +13.9% |
| 2022 | $2,059 +1.1% | $201,200 +8.1% |
| 2021 | $2,036 +17.4% | $186,100 +2% |
| 2020 | $1,734 +7.5% | $182,400 +5.2% |
| 2019 | $1,613 +3.4% | $173,400 +7.5% |
| 2018 | $1,560 -5.9% | $161,300 +3.4% |
| 2017 | $1,657 +7.5% | $156,000 -3.3% |
| 2016 | $1,542 +2.6% | $161,400 +7.4% |
| 2014 | $1,503 -1.2% | $150,300 +3.2% |
| 2013 | $1,522 | $145,700 -4.3% |
| 2012 | $1,522 | $152,200 +6.5% |
| 2011 | -- | $142,900 |
| 2010 | $1,429 +18.1% | $142,900 +5.5% |
| 2009 | $1,209 | $135,500 +0.6% |
| 2007 | -- | $134,700 |
| 2006 | -- | $134,700 +14.7% |
| 2005 | -- | $117,400 |
| 2004 | -- | $117,400 |
| 2003 | -- | $117,400 +64.4% |
| 2002 | -- | $71,400 +200% |
| 2001 | -- | $23,800 |
| 2000 | -- | $23,800 |
Find assessor info on the county website
Monthly payment
Est. payment
Payment breakdown
Explore the cost of this home by adjusting the details. Changes won't be saved.Climate risks
Neighborhood: 46236
Nearby schools
GreatSchools rating
- NAEarly Learning CenterGrades: PK-KDistance: 1.4 mi
- 3/10Belzer Middle SchoolGrades: 7-8Distance: 4.3 mi
- 3/10Lawrence Central High SchoolGrades: 9-12Distance: 4.2 mi
Schools provided by the listing agent
- High: Lawrence North High School
Source: MIBOR as distributed by MLS GRID. This data may not be complete. We recommend contacting the local school district to confirm school assignments for this home.
- $266,8002 bd2 ba1.3k sqft10734 Chesapeake Dr N, Indianapolis, IN 46236Off Market
- $312,5003 bd2 ba1.6k sqft10749 Oyster Bay Ct, Indianapolis, IN 46236Off Market
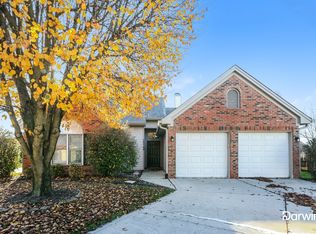
- $316,6003 bd2 ba1.6k sqft10741 Oyster Bay Ct, Indianapolis, IN 46236Off Market
- $315,0003 bd2 ba1.4k sqft10761 Chesapeake Dr N, Indianapolis, IN 46236Sold
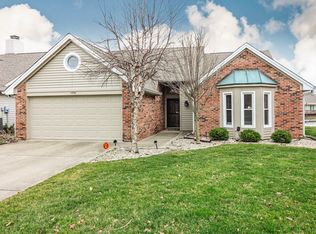
- $310,6003 bd2 ba1.7k sqft10769 Chesapeake Dr N, Indianapolis, IN 46236Off Market
- $268,700-- bd1 ba1.4k sqft10777 Chesapeake Dr N, Indianapolis, IN 46236Off Market
- $301,4003 bd2 ba1.4k sqft10745 Chesapeake Dr N, Indianapolis, IN 46236Off Market
- $264,5002 bd2 ba1.3k sqft10785 Chesapeake Dr N, Indianapolis, IN 46236Off Market
A local agent can set up tours, give advice and negotiate with sellers.
Similar homes
- $312,0003 bd2 ba1.5k sqft12428 Winding Creek Ln, Indianapolis, IN 46236Active
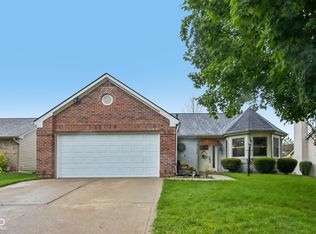 MLS ID #22110104, Paul Gorrell, CrestPoint Real Estate. MIBOR as distributed by MLS GRID
 - $304,9003 bd2 ba1.2k sqft12869 Longleaf Ln, Fishers, IN 46038Active
 MLS ID #22105705, Herb Rice, Epique Inc. MIBOR as distributed by MLS GRID
 - $309,9004 bd2 ba1.3k sqft7545 Honnen Dr N, Indianapolis, IN 46256Active
 MLS ID #22104814, Clay Burris, Highgarden Real Estate. MIBOR as distributed by MLS GRID
 - $297,5002 bd1 ba1.7k sqft4912 Evanston Ave, Indianapolis, IN 46205Active
 MLS ID #22102079, Kelli Bastin, Compass Indiana, LLC. MIBOR as distributed by MLS GRID
 - $300,0003 bd3 ba1.4k sqft15198 Bird Watch Way, Noblesville, IN 46060ActiveMLS ID #22109362, Landon Buesching, 1 Percent Lists Indiana Real Estate. MIBOR as distributed by MLS GRID
- $299,0003 bd2 ba1.2k sqft18759 Northridge Dr, Noblesville, IN 46060ActiveMLS ID #22114403, Kimberly McCauley, Highgarden Real Estate. MIBOR as distributed by MLS GRID
- $264,0003 bd3 ba1.7k sqft9308 Thornwood Dr, Indianapolis, IN 46250ActiveMLS ID #22093256, Shekinah Lewis, eXp Realty, LLC. MIBOR as distributed by MLS GRID
- $274,9003 bd2 ba1.9k sqft642 Crossfield Dr, Indianapolis, IN 46239ActiveMLS ID #22107010, Daimon Buck, F.C. Tucker Company. MIBOR as distributed by MLS GRID
- $339,9003 bd2 ba1.5k sqft6128 White Birch Dr, Fishers, IN 46038ActiveMLS ID #22112067, Tina Floyd-Snodgrass, Homeward Bound Realty LLC. MIBOR as distributed by MLS GRID
- $314,9003 bd2 ba1.4k sqft6641 Crestwell Ln, Indianapolis, IN 46268ActiveMLS ID #22112647, Brenda Cook, F.C. Tucker Company. MIBOR as distributed by MLS GRID
- $350,0003 bd2 ba1.4k sqft770 Maple Ln, Westfield, IN 46074ActiveMLS ID #22116453, Jessica McGuire, Weichert Realtors EPG. MIBOR as distributed by MLS GRID
- $320,0003 bd3 ba1.7k sqft18796 Northview Pl, Noblesville, IN 46060ActiveMLS ID #22112120, Shannon Gilbert, Keller Williams Indpls Metro N. MIBOR as distributed by MLS GRID
- $314,9003 bd2 ba1.5k sqft3127 S Fielding Rd, New Palestine, IN 46163ActiveMLS ID #22110953, Gabriel Lawless, Ever Real Estate, LLC. MIBOR as distributed by MLS GRID
- $299,0002 bd2 ba1.1k sqft1536 N Park Ave, Indianapolis, IN 46202ActiveMLS ID #22069193, Kristin Glassburn, @properties. MIBOR as distributed by MLS GRID
- $275,0003 bd2 ba1.5k sqft4025 Maple Manor Dr, Indianapolis, IN 46237ActiveMLS ID #22107018, James Robertson, Keller Williams Indy Metro Partners. MIBOR as distributed by MLS GRID
- $260,0003 bd2 ba1.3k sqft1508 Minturn Ln, Indianapolis, IN 46260ActiveMLS ID #22112911, DeAnna Murphy, eXp Realty, LLC. MIBOR as distributed by MLS GRID
- $319,9003 bd2 ba1.6k sqft5202 Flintstone Dr, Indianapolis, IN 46237ActiveMLS ID #22109294, Brigette Nolting, RE/MAX Real Estate Prof. MIBOR as distributed by MLS GRID
- $270,0003 bd3 ba1.5k sqft6505 Hazelhatch Dr, Indianapolis, IN 46268ActiveMLS ID #22103388, Basim Najeeb, Keller Williams Indy Metro Partners. MIBOR as distributed by MLS GRID
- $310,0003 bd2 ba1.6k sqft6412 Brooks Bend Blvd, Indianapolis, IN 46237ActiveMLS ID #22111828, Todd Bailey, Ever Real Estate, LLC. MIBOR as distributed by MLS GRID
- $299,9004 bd2 ba1.8k sqft1005 N Center Dr, Indianapolis, IN 46224ActiveMLS ID #22112600, Merissa Houston, Keller Williams Indy Metro Partners. MIBOR as distributed by MLS GRID
